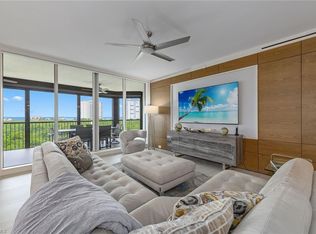
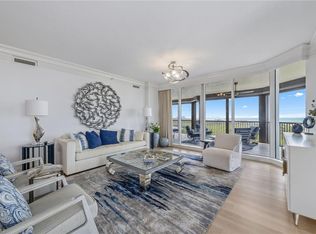
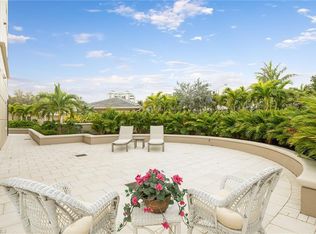
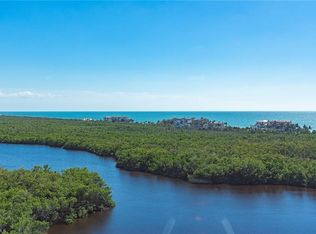
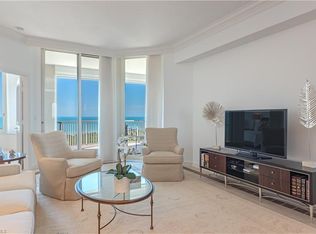
Enjoy breathtaking Gulf and Clam Bay views from this beautifully refreshed residence in the prestigious, sought-after Toscana at Bay Colony. Arrive via private elevator access directly into this exceptional home in the sky, offering over 2,500 square feet of thoughtfully designed living space by Collins and DuPont. The residence features three bedrooms, with one configured as a den that can easily be converted back to a third bedroom, and three full baths, including two beautifully updated guest baths. Nine-foot ceilings enhance the spacious feel, while two generous lanais provide the ideal vantage points to enjoy spectacular sunsets over the Gulf and beautiful morning sunrises. Ownership in Bay Colony includes automatic membership in the Bay Colony Beach and Tennis Clubs, as well as the Pelican Bay Foundation, providing access to an exceptional collection of beach, dining, recreational and community amenities.
For sale
$2,950,000
8960 Bay Colony DR #602, NAPLES, FL 34108
3beds
2,520sqft
Condominium
Built in 1999
-- sqft lot
$-- Zestimate®
$1,171/sqft
$4,389/mo HOA
What's special
Beautifully refreshed residenceThree bedroomsPrivate elevator accessBeautifully updated guest bathsBeautiful morning sunrisesNine-foot ceilingsTwo generous lanais
- 13 days
- 324
- 20
Likely to sell faster than
Zillow last checked:
Listing updated:
Listed by:
Leah Ritchey, PA 239-289-0433,
Premier Sotheby's Int'l Realty,
Amy Becker, PA 239-272-3229,
Premier Sotheby's Int'l Realty
Source: SWFLMLS,MLS#: 226038346 Originating MLS: Naples
Facts & features
Interior
Bedrooms & bathrooms
- Bedrooms: 3
- Bathrooms: 3
- Full bathrooms: 3
Rooms
- Room types: Family Room, Guest Bath, Guest Room, Open Porch/Lanai, Screened Lanai/Porch, 3 Bed
Primary bedroom
- Dimensions: 13 x 17
Bedroom
- Dimensions: 12 x 15
Bedroom
- Dimensions: 14 x 17
Family room
- Dimensions: 19 x 12
Great room
- Dimensions: 15 x 28
Kitchen
- Dimensions: 10 x 13
Other
- Dimensions: 40 x 10
Heating
- Central
Cooling
- Ceiling Fan(s), Central Air
Appliances
- Included: Electric Cooktop, Dishwasher, Disposal, Dryer, Refrigerator/Icemaker, Safe, Self Cleaning Oven, Washer
- Laundry: Inside, Laundry Tub
Features
- Fire Sprinkler, Foyer, Laundry Tub, Smoke Detectors, Walk-In Closet(s), Window Coverings, Family Room, Guest Bath, Guest Room, Laundry in Residence, Open Porch/Lanai, Screened Lanai/Porch
- Flooring: Carpet, Marble, Wood
- Windows: Window Coverings, Shutters Electric
- Has fireplace: No
Interior area
- Total structure area: 2,975
- Total interior livable area: 2,520 sqft
Video & virtual tour
Property
Parking
- Total spaces: 2
- Parking features: Assigned, Circular Driveway, Covered, Deeded, Driveway, Guest, Under Bldg Closed, Attached
- Attached garage spaces: 2
- Has uncovered spaces: Yes
Features
- Stories: 1
- Patio & porch: Open Porch/Lanai, Screened Lanai/Porch
- Pool features: Community
- Spa features: Community
- Has view: Yes
- View description: Bay, Gulf, Gulf and Bay, Preserve
- Has water view: Yes
- Water view: Bay,Gulf,Gulf and Bay
- Waterfront features: Bay
- Frontage type: Bay/Harbor
Lot
- Features: Regular
Details
- Additional structures: Tennis Court(s)
- Parcel number: 76930000382
Construction
Type & style
- Home type: Condo
- Property subtype: Condominium
Materials
- Block, Stucco
- Foundation: Concrete Block
- Roof: Built-Up
Condition
- New construction: No
- Year built: 1999
Utilities & green energy
- Water: Assessment Paid, Central
Community & HOA
Community
- Features: Clubhouse, Pool, Fitness Center, Restaurant, Sidewalks, Street Lights, Tennis Court(s), Gated
- Security: Smoke Detector(s), Gated Community, Fire Sprinkler System
- Subdivision: TOSCANA AT BAY COLONY
HOA
- Has HOA: Yes
- Amenities included: Beach Access, Beach Club Included, Bike And Jog Path, Bike Storage, Clubhouse, Pool, Community Room, Concierge, Fitness Center, Storage, Guest Room, Internet Access, Pickleball, Private Membership, Restaurant, Sauna, Sidewalk, Streetlight, Tennis Court(s), Trash Chute, Underground Utility, Car Wash Area
- HOA fee: $52,673 annually
Location
- Region: Naples
Financial & listing details
- Price per square foot: $1,171/sqft
- Tax assessed value: $2,390,800
- Annual tax amount: $24,267
- Date on market: 10/28/2026
- Lease term: Buyer Finance/Cash
- Road surface type: Paved
Estimated market value
Not available
Estimated sales range
Not available
Not available
Price history
| Date | Event | Price |
|---|---|---|
| 10/28/2026 | Listed for sale | $2,950,000+103.4%$1,171/sqft |
Source:  SWFLMLS #226038346 Report a problem | ||
| 4/9/2014 | Sold | $1,450,000+68.6%$575/sqft |
Source: Public Record Report a problem | ||
| 2/7/2000 | Sold | $860,000$341/sqft |
Source: Public Record Report a problem | ||
Public tax history
| Year | Property taxes | Tax assessment |
|---|---|---|
| 2025 | $24,267 +6.8% | $2,350,759 +10% |
| 2024 | $22,725 +9.7% | $2,137,054 +10% |
| 2023 | $20,719 +0.9% | $1,942,776 +10% |
| 2022 | $20,527 +16.2% | $1,766,160 +10% |
| 2021 | $17,668 +1.2% | $1,605,600 +0.2% |
| 2020 | $17,459 +0% | $1,602,600 +0.8% |
| 2019 | $17,452 +2.6% | $1,590,000 +2.4% |
| 2018 | $17,007 -5.6% | $1,552,200 +6% |
| 2017 | $18,023 +7.1% | $1,464,000 +1.8% |
| 2016 | $16,824 +2.1% | $1,438,800 +8.6% |
| 2015 | $16,474 +7.2% | $1,325,400 +53.6% |
| 2014 | $15,364 +54.8% | $862,845 +1.6% |
| 2013 | $9,925 +0.5% | $849,347 +1.8% |
| 2012 | $9,876 +3.6% | $834,305 +3.1% |
| 2011 | $9,529 +6.4% | $809,034 +1.6% |
| 2010 | $8,960 +6.3% | $796,339 +2.9% |
| 2009 | $8,431 | $774,089 -6% |
| 2008 | $8,431 -6.4% | $823,266 +3% |
| 2007 | $9,010 -4.3% | $799,287 +2.5% |
| 2006 | $9,416 | $779,792 +3% |
| 2005 | $9,416 +2.4% | $757,080 +3% |
| 2004 | $9,198 -0.4% | $735,029 +1.9% |
| 2003 | $9,232 +0.8% | $721,324 +2.4% |
| 2002 | $9,159 -50.2% | $704,418 +1.6% |
| 2001 | $18,402 +115.8% | $693,325 |
| 2000 | $8,528 | -- |
Find assessor info on the county website
Monthly payment
Est. payment
Payment breakdown
Explore the cost of this home by adjusting the details. Changes won't be saved.Climate risks
Neighborhood: Pelican Bay
Nearby schools
Schools provided by the listing agent
- Elementary: SEAGATE ELEMENTARY
- Middle: PINE RIDGE MIDDLE SCHOOL
- High: BARRON COLLIER HIGH SCHOOL
Source: SWFLMLS. This data may not be complete. We recommend contacting the local school district to confirm school assignments for this home.
- $3,400,0003 bd3 ba2.5k sqft8960 Bay Colony Dr APT 502, Naples, FL 34108Sold
- $3,895,0003 bd3 ba2.8k sqft8960 Bay Colony Dr APT 801, Naples, FL 34108Sold

- $3,400,0003 bd3 ba2.8k sqft8960 Bay Colony Dr APT 1104, Naples, FL 34108Sold
- $1,825,0003 bd3 ba2.8k sqft8960 Bay Colony Dr APT 104, Naples, FL 34108Sold
Similar homes
- $2,795,0003 bd3 ba2.5k sqft8990 Bay Colony DR #1101, NAPLES, FL 34108For Sale
 MLS ID #226034351, Leah Ritchey, PA, Premier Sotheby's Int'l Realty. SWFLMLS
- $2,385,0003 bd3 ba2k sqft7117 Pelican Bay BLVD #1907, NAPLES, FL 34108For Sale
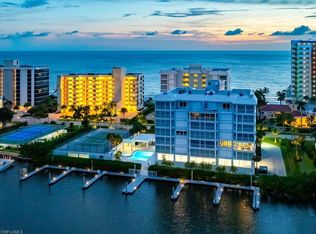
 MLS ID #226040271, Jean Niles Mills, LLC, William Raveis Real Estate. SWFLMLS
- $2,995,0003 bd3 ba2.2k sqft9790 Gulf Shore DR #204, NAPLES, FL 34108For Sale
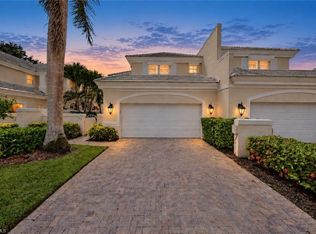
 MLS ID #226029163, Shawn Stuben, Shawn Stuben Naples Properties. SWFLMLS
- $2,795,0003 bd5 ba2.8k sqft392 Carlton PL #3, NAPLES, FL 34108For Sale
 MLS ID #226032205, Matt Harrington, William Raveis Real Estate. SWFLMLS
- $2,495,0003 bd3 ba2.6k sqft8990 Bay Colony DR #403, NAPLES, FL 34108For SaleMLS ID #226019815, Leah Ritchey, PA, Premier Sotheby's Int'l Realty. SWFLMLS
- $3,000,0003 bd3 ba2.7k sqft6597 Nicholas BLVD #1005, NAPLES, FL 34108For SaleMLS ID #226030999, Karyn Samuel, John R Wood Properties. SWFLMLS
- $3,349,0004 bd4 ba2.9k sqft451 Oak AVE, NAPLES, FL 34108For SaleMLS ID #226039580, Rosemarie Pyott, Berkshire Hathaway FL Realty. SWFLMLS
- $3,800,0003 bd3 ba2.8k sqft7575 Pelican Bay BLVD #1502, NAPLES, FL 34108For SaleMLS ID #226036825, Billie Ferguson, Downing Frye Realty Inc.. SWFLMLS
- $2,950,0003 bd4 ba3.2k sqft316 Flamingo AVE, NAPLES, FL 34108For SaleMLS ID #226037381, Elaine Falkenberg, William Raveis Real Estate. SWFLMLS
- $2,995,0002 bd3 ba2.5k sqft7425 Pelican Bay BLVD #206, NAPLES, FL 34108For SaleMLS ID #226023104, Jenny Vila, Marbella At Pelican Bay Realty. SWFLMLS
- $3,449,5003 bd3 ba2.2k sqft50 Cajeput DR, NAPLES, FL 34108For SaleMLS ID #226040278, Vincent Branda, Compass Florida LLC. SWFLMLS
- $2,250,0003 bd3 ba2.1k sqft9051 Gulf Shore DR #703, NAPLES, FL 34108For SaleMLS ID #226035702, Becky Farley, LLC, William Raveis Real Estate. SWFLMLS
- $1,499,0003 bd3 ba2k sqft410 Flagship DR #801, NAPLES, FL 34108For SaleMLS ID #226037952, Julie Magardino, Premiere Plus Realty Company. SWFLMLS
- $2,250,0002 bd3 ba2k sqft8990 Bay Colony DR #1002, NAPLES, FL 34108For SaleMLS ID #226033584, Leah Ritchey, PA, Premier Sotheby's Int'l Realty. SWFLMLS
- $2,250,0002 bd3 ba2.2k sqft7515 Pelican Bay BLVD #5A, NAPLES, FL 34108For SaleMLS ID #226039786, Megan Chionis, Serhant-Naples. SWFLMLS
- $3,200,0003 bd2 ba1.6k sqft811 Cassena RD, NAPLES, FL 34108For SaleMLS ID #226038603, Susan Black, Premier Sotheby's Int'l Realty. SWFLMLS
- $2,699,0003 bd3 ba2.3k sqft353 CARLTON PL #33, NAPLES, FL 34108For SaleMLS ID #226035315, Kathy Smith, John R Wood Properties. SWFLMLS
- $2,350,0003 bd3 ba2.1k sqft7515 Pelican Bay BLVD #5C, NAPLES, FL 34108For SaleMLS ID #226024932, Adrienne Gilhart, Compass Florida LLC. SWFLMLS
- $1,995,0003 bd3 ba3k sqft6597 Nicholas BLVD #406, NAPLES, FL 34108For SaleMLS ID #226039511, Lauren Fowlkes, Downing Frye Realty Inc.. SWFLMLS
- $2,649,0002 bd3 ba2.4k sqft7515 Pelican Bay BLVD #9C, NAPLES, FL 34108For SaleMLS ID #225080084, Mary Jo Chamberlin, John R Wood Properties. SWFLMLS
