Welcome to your farm! This property includes 15.31 acres, 14 of which are currently ag exempt, a huge barn for your ag or storage needs, a 2 car detached garage and the most impeccably cared for home. The home features 4 bedrooms, with a large 5th room that could be converted to a great primary or used as a flex space for your office, gameroom, playroom, etc. The home also has 2 full baths, family room, dining room, large interior laundry room and a lovely backyard view sunroom. The house and primary yard are fenced to keep the cows/horses out of your landscaping. The entire property is dotted with decades old oak trees, fantastic native grasses and a pond for your fishing desires! Come check out this slice of heaven today!
For sale
Price cut: $25K (8/3)
$525,000
8960 County Road 505, Brazoria, TX 77422
4beds
2,006sqft
Single Family Residence
Built in 1972
15.31 Acres Lot
$506,000 Zestimate®
$262/sqft
$-- HOA
What's special
Impeccably cared for homeDecades old oak treesDining roomFamily roomLarge interior laundry roomFantastic native grassesLovely backyard view sunroom
- 171 days
- 474
- 33
Zillow last checked:
Listing updated:
Listed by:
Meagan Minter TREC #0755588 713-376-0868,
CB&A, Realtors- Southeast
Source: HAR,MLS#: 41193644
Facts & features
Interior
Bedrooms & bathrooms
- Bedrooms: 4
- Bathrooms: 2
- Full bathrooms: 2
Rooms
- Room types: Family Room, Game Room, Utility Room
Primary bedroom
- Level: First
- Area: 1
- Dimensions: 1x1
Bedroom
- Level: First
- Area: 1
- Dimensions: 1x1
Bedroom
- Level: Second
- Area: 1
- Dimensions: 1x1
Bedroom
- Level: Second
- Area: 1
- Dimensions: 1x1
Heating
- Electric
Cooling
- Ceiling Fan(s), Electric
Appliances
- Included: Electric Oven, Electric Range
- Laundry: Electric Dryer Hookup, Washer Hookup
Features
- Central Vacuum, 2 Bedrooms Down, En-Suite Bath, Primary Bed - 1st Floor
- Flooring: Wood
- Windows: Window Coverings
- Number of fireplaces: 1
- Fireplace features: Wood Burning
Interior area
- Total structure area: 2,006
- Total interior livable area: 2,006 sqft
Property
Parking
- Total spaces: 2
- Parking features: Electric Gate, Detached, Oversized, Additional Parking, Garage Door Opener, Double-Wide Driveway, Driveway Gate, Workshop in Garage
- Garage spaces: 2
Features
- Stories: 2
- Patio & porch: Covered, Patio/Deck, Porch
- Exterior features: Side Yard
- Fencing: Back Yard,Full
Lot
- Size: 15.31 Acres
- Features: Back Yard, Cleared, 15 Up to 20 Acres
Details
- Additional structures: Barn(s), Shed(s)
- Additional parcels included: 0026-0011-016
- Parcel number: 00260011009
Construction
Type & style
- Home type: SingleFamily
- Architectural style: Traditional
- Property subtype: Single Family Residence
Materials
- Cement Siding
- Foundation: Slab
- Roof: Composition
Condition
- New construction: No
- Year built: 1972
Utilities & green energy
- Sewer: Aerobic Septic
- Water: Well
Green energy
- Energy efficient items: Thermostat
Community & HOA
Community
- Subdivision: S F Austin
Location
- Region: Brazoria
Financial & listing details
- Price per square foot: $262/sqft
- Tax assessed value: $130,860
- Annual tax amount: $1,882
- Date on market: 3/23/2026
- Listing terms: Cash,Conventional,FHA,VA Loan
- Road surface type: Asphalt
Estimated market value
$506,000
$481,000 - $531,000
$2,411/mo
Price history
| Date | Event | Price |
|---|---|---|
| 8/3/2026 | Price change | $525,000-4.5%$262/sqft |
Source:  HAR #41193644 Report a problem HAR #41193644 Report a problem | ||
| 7/20/2026 | Price change | $550,000-4.3%$274/sqft |
Source: HAR #41193644 Report a problem | ||
| 3/23/2026 | Listed for sale | $575,000-1.7%$287/sqft |
Source: HAR #41193644 Report a problem | ||
| 3/10/2026 | Listing removed | $585,000$292/sqft |
Source: HAR #86967130 Report a problem | ||
| 9/22/2025 | Listed for sale | $585,000$292/sqft |
Source: HAR #86967130 Report a problem | ||
Public tax history
| Year | Property taxes | Tax assessment |
|---|---|---|
| 2025 | $151 -29.5% | $130,860 -3.2% |
| 2024 | $215 +16.4% | $135,160 +5.2% |
| 2023 | $184 +26.7% | $128,491 +10% |
| 2022 | $146 +9.4% | $116,810 +4.4% |
| 2021 | $133 | $111,860 +1.8% |
| 2020 | -- | $109,879 +10% |
| 2019 | $74 -16.8% | $99,890 -3.5% |
| 2018 | $89 | $103,530 |
| 2017 | $89 +92.5% | $103,530 +4.6% |
| 2016 | $46 | $99,000 -0.2% |
| 2015 | $46 | $99,150 +19.2% |
| 2014 | $46 | $83,160 +5.7% |
| 2012 | -- | $78,640 -2.3% |
| 2011 | -- | $80,530 -1.7% |
| 2010 | -- | $81,930 -1.5% |
| 2009 | -- | $83,180 +8% |
| 2008 | -- | $77,050 +17.7% |
| 2006 | -- | $65,460 +5.1% |
| 2005 | -- | $62,280 +2.4% |
| 2004 | -- | $60,850 -4.2% |
| 2003 | -- | $63,510 +14.6% |
| 2002 | -- | $55,400 +2.6% |
| 2001 | -- | $53,970 |
Find assessor info on the county website
Monthly payment
Est. payment
Payment breakdown
Explore the cost of this home by adjusting the details. Changes won't be saved.Climate risks
Neighborhood: 77422
Nearby schools
Schools provided by the listing agent
- Elementary: Sweeny Elementary School
- Middle: Sweeny Junior High School
- High: Sweeny High School
Source: HAR. This data may not be complete. We recommend contacting the local school district to confirm school assignments for this home.
Similar homes
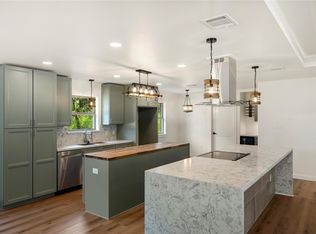
- $525,0003 bd3 ba2.5k sqft2109 County Road 353, Brazoria, TX 77422For Sale
 MLS ID #50878258, Aranis Ortiz-Torres, Compass RE Texas, LLC - Houston. HAR
 - $529,0004 bd2 ba2.5k sqft4701 County Road 747a, Brazoria, TX 77422For Sale
 MLS ID #18433152, Alisha Cunningham, JLA Realty. HAR
 - $479,5003 bd3 ba2.9k sqft1707 County Road 348, Brazoria, TX 77422For Sale
 MLS ID #45983220, Laurence Thompson, Cornerstone, Realtors. HAR
 - $558,6003 bd2 ba1.9k sqft4108 County Road 356, Brazoria, TX 77422For Sale
 MLS ID #66413770, Rocio Espinoza, Manor Lane Southwest LLC. HAR
