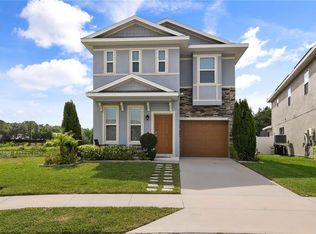
Property is managed by a property management company-avaibility must be confirmed. Stunning FULLY FURNISHED investment opportunity to own your vacation home near Disney with this modern townhome located in the luxury resort community of CHAMPIONS GATE. This beautifully decorated home has 5 bedrooms, 4 bathrooms, stainless steel appliances, washer, dryer, and a private pool with no rear neighbors which allows for privacy for enjoying pool time with friends and family! With an open floorplan, smart home technology, an excellent location and everything needed for the perfect rental property. The amazing resort of Champions Gate features an 18-hole Golf Course, Inter-community Transportation, Gated Main Entrance, 7 Tennis Courts, Lazy River, Splash Park, Fitness Center, Business Center, Movie Theater, Tiki Bar, Indoor and Outdoor Dining, Volleyball Courts and Private Air-Conditioned Cabanas with Private Services. Enjoy the convenience of one of the best locations in Central Florida, located within minutes to major highways, Orlando International Airport, quick access to all Disney Parks and attractions, the I-4, Highway 27, 429 and 417 offering access to shopping, restaurants, and much more! Schedule your showing today. SELLER MOTIVATED!
For sale
$550,000
8967 Cabot Cliffs Dr, Kissimmee, FL 34747
5beds
2,167sqft
Townhouse, Stock Cooperative
Built in 2020
3,045 Square Feet Lot
$528,000 Zestimate®
$254/sqft
$485/mo HOA
What's special
Fully furnishedOpen floorplanSmart home technologyStainless steel appliances
- 94 days |
- 17 |
- 1 |
Zillow last checked:
Listing updated:
Listed by:
Glauco Pochine 407-600-8766,
THE FLORIDA LOUNGE REALTY LLC 786-241-7619
Source: Stellar MLS,MLS#: O6399795 Originating MLS: Orlando Regional
Originating MLS: Orlando Regional
Loading...
Facts & features
Interior
Bedrooms & bathrooms
- Bedrooms: 5
- Bathrooms: 4
- Full bathrooms: 4
Primary bedroom
- Features: Built-in Closet
- Level: First
Primary bathroom
- Level: First
Dining room
- Level: First
Kitchen
- Level: First
Living room
- Level: First
Heating
- Central
Cooling
- Central Air
Appliances
- Included: Dishwasher, Disposal
- Laundry: Laundry Closet
Features
- Thermostat
- Flooring: Carpet, Ceramic Tile
- Has fireplace: No
- Furnished: Yes
Interior area
- Total structure area: 3,045
- Total interior livable area: 2,167 sqft
Property
Features
- Levels: Two
- Stories: 2
- Exterior features: Lighting, Sidewalk
- Has private pool: Yes
- Pool features: In Ground
- Has view: Yes
- View description: Garden
Lot
- Size: 3,045 Square Feet
Details
- Parcel number: 302527512100010870
- Zoning: X
- Special conditions: None
Construction
Type & style
- Home type: Townhouse
- Property subtype: Townhouse, Stock Cooperative
Materials
- Stucco
- Foundation: Block
- Roof: Shingle
Condition
- New construction: No
- Year built: 2020
Utilities & green energy
- Sewer: Public Sewer
- Water: Public
- Utilities for property: Private
Community & HOA
Community
- Features: Pool
- Pet fee: $0 monthly
- Subdivision: STONEYBROOK SOUTH NORTH PARCEL PH 2
HOA
- Has HOA: Yes
- Services included: Cable TV, Internet, Maintenance Grounds, Recreational Facilities, Trash
- HOA fee: $485 monthly
- HOA name: One Vocation
Location
- Region: Kissimmee
Financial & listing details
- Price per square foot: $254/sqft
- Annual tax amount: $6,132
- Date on market: 4/16/2026
- Cumulative days on market: 95 days
- Listing terms: Cash,Conventional
- Ownership: Co-op
- Total actual rent: 0
- Road surface type: Asphalt
Estimated market value
$528,000
$502,000 - $554,000
$4,112/mo
Price history
| Date | Event | Price |
|---|---|---|
| 4/20/2026 | Listing removed | $5,344$2/sqft |
Source: Zillow Rentals Report a problem | ||
| 4/20/2026 | Price change | $5,344+0.1%$2/sqft |
Source: Zillow Rentals Report a problem | ||
| 4/18/2026 | Listed for rent | $5,341$2/sqft |
Source: Zillow Rentals Report a problem | ||
| 4/16/2026 | Listed for sale | $550,000$254/sqft |
Source:  Stellar MLS #O6399795 Report a problem Stellar MLS #O6399795 Report a problem | ||
Public tax history
Tax history is unavailable.
Monthly payment
Est. payment
Payment breakdown
Explore the cost of this home by adjusting the details. Changes won't be saved.Climate risks
Neighborhood: 34747
Nearby schools
GreatSchools rating
- 5/10Westside K-8 SchoolGrades: PK-8Distance: 2.1 mi
- 5/10Celebration High SchoolGrades: 9-12Distance: 4.7 mi
Schools provided by the listing agent
- Elementary: Westside K-8
- Middle: West Side
- High: Celebration High
Source: Stellar MLS. This data may not be complete. We recommend contacting the local school district to confirm school assignments for this home.
- $520,0005 bd4 ba2.1k sqft8967 Cabot Cliffs Dr, Davenport, FL 33896Sold
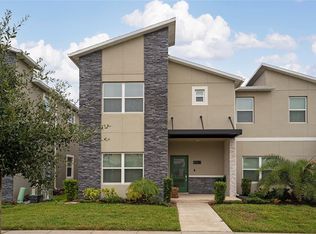
- $414,6004 bd3 ba1.9k sqft8965 Cabot Cliffs Dr, Davenport, FL 33896Off Market
- $410,8005 bd4 ba2.1k sqft8969 Cabot Cliffs Dr, Davenport, FL 33896Off Market
- $515,0004 bd3 ba1.9k sqft8963 Cabot Cliffs Dr, Davenport, FL 33896Sold
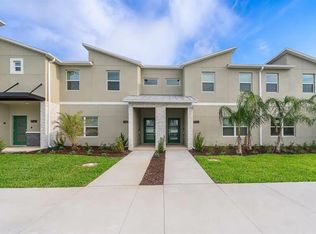
- $465,0004 bd3 ba1.9k sqft8971 Cabot Cliffs Dr, Davenport, FL 33896Sold
- $402,0004 bd3 ba1.9k sqft8961 Cabot Cliffs Dr, Davenport, FL 33896Sold
- $375,8004 bd3 ba1.9k sqft8993 Cabot Cliffs, Davenport, FL 33896Off Market
- $--5 bd4 ba2.1k sqft8957 Cabot Cliffs Dr #ID1280801P, Kissimmee, FL 34747Off Market
A local agent can set up tours, give advice and negotiate with sellers.
A local lender can help you make sure your offer is ready when you are.
Similar homes
- $548,0004 bd4 ba2.4k sqft1816 Sandy Park Trl, Kissimmee, FL 34747For Sale
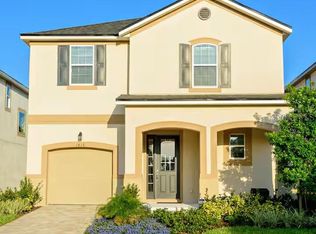
 MLS ID #O6421264, Fabio Paulichi, EMPIRE NETWORK REALTY. Stellar MLS
 - $498,8005 bd5 ba2.2k sqft1532 Carey Palm Cir, Kissimmee, FL 34747For Sale
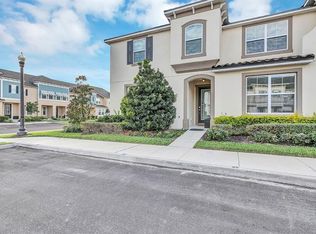 MLS ID #TB8414210, Morgana Sasso, FRIENDS REALTY LLC. Stellar MLS
 - $550,0004 bd3 ba2.3k sqft448 Southfield St, Kissimmee, FL 34747For Sale
 MLS ID #S5151092, Ronal Gonzalez, FLEXWAY REALTY LLC. Stellar MLS
 - $520,0005 bd4 ba2.4k sqft294 Aberdeen St, Davenport, FL 33896For Sale
 MLS ID #O6422075, Jean Louis, COLDWELL BANKER REALTY. Stellar MLS
 - $574,0006 bd5 ba2.9k sqft9033 Flamingo Key Way, Kissimmee, FL 34747For SaleMLS ID #O6289623, Dennesha Leachman, GLOBAL SAPPHIRE REALTY LLC. Stellar MLS
- $--5 bd3 ba2.4k sqft312 Gina Ln, Davenport, FL 33837AuctionXome
- $645,0005 bd5 ba2.4k sqft2354 Zaballina Pl, Kissimmee, FL 34747For SaleMLS ID #O6381535, Marian Capriles Garcia, LPT REALTY, LLC. Stellar MLS
- $375,0004 bd3 ba1.9k sqft1224 Challenge Dr, Davenport, FL 33896For SaleMLS ID #O6380351, Rana Armanios, LA ROSA REALTY CENTRAL FLORIDA LLC. Stellar MLS
- $415,0004 bd3 ba1.9k sqft1002 Splash Shot Pl, Davenport, FL 33896For SaleMLS ID #S5134445, Maireddy Butron, MBT REALTY LLC. Stellar MLS
- $415,0004 bd3 ba2.2k sqft233 Rosselli Blvd, Davenport, FL 33896For SaleMLS ID #O6418993, Dana Bhasin, KELLER WILLIAMS HERITAGE REALTY. Stellar MLS
- $359,9003 bd3 ba1.7k sqft2312 Brook Marsh Loop, Kissimmee, FL 34747For SaleMLS ID #O6423525, Consuelo Vilar, WELCOME HOME REALTY GROUP LLC. Stellar MLS
- $320,0004 bd3 ba1.6k sqft3212 Cupid Pl, Kissimmee, FL 34747For SaleMLS ID #O6262801, Holly Hudson, EXP REALTY LLC. Stellar MLS
- $--4 bd3 ba2.5k sqft1900 Onyx Ct, Kissimmee, FL 34743AuctionAuction.com 1
- $285,0002 bd2 ba1.3k sqft659 Ocean Course Ave #659, Davenport, FL 33896For SaleMLS ID #O6421684, Fernanda Negromonte, NOVA REAL ESTATE SERVICES INC. Stellar MLS
- $745,0006 bd5 ba3.2k sqft272 Southfield St, Kissimmee, FL 34747For SaleMLS ID #O6418227, Nesterine Blair-Brandon, BLAIR REALTY GROUP INC. Stellar MLS
- $365,0003 bd3 ba1.5k sqft9424 Westside Hills Dr, Davenport, FL 33896New ConstructionMLS ID #S5152755, Macarena Jimenez, PRIMUS CRE GROUP. Stellar MLS
- $409,9804 bd3 ba1.8k sqft213 Trinity Ridge Cir, Davenport, FL 33897For SaleMLS ID #O6390416, Asher Chen, AAA GLOBAL VENTURES PA. Stellar MLS
- $--5 bd4 ba2.8k sqft4714 Greycliff Prairie Dr, Kissimmee, FL 34758AuctionXome
- $299,9953 bd3 ba1.7k sqft1365 Shinnecock Hills Dr, Davenport, FL 33896For SaleMLS ID #O6395807, Linda Foo, PREMIER SOTHEBYS INT'L REALTY. Stellar MLS
- $575,0004 bd4 ba2.4k sqft9360 McLaren Aly, Winter Garden, FL 34787For SaleMLS ID #O6408913, Leslie Heimer, PREMIER SOTHEBYS INT'L REALTY. Stellar MLS
