A TRUE HIDDEN GEM! Discover the perfect blend of peaceful country living and modern convenience with this beautiful limestone and brick ranch nestled on 2.2 acres surrounded by mature trees. A circular driveway welcomes you to this incredible property featuring 5 bedrooms, 3 bathrooms, an attached 2-car garage, and TWO impressive outbuildings! Step inside to an inviting open floor plan with vaulted ceilings, a spacious kitchen with a huge walk-in pantry, and a cozy hearth room featuring a wood-burning fireplace. The primary suite offers a large walk-in closet, private bath with dual sinks, separate tub and shower, and its own private deck with a hot tub that can remain! Two additional bedrooms and a full bath complete the main level. Just off the dining area, a large deck provides the perfect setting for outdoor entertaining, complete with a fun slide to the backyard for the kids! The finished view-out basement offers even more room to spread out, featuring a spacious family room, game room, full wet bar, two additional bedrooms, and a generous full bathroom. Perfect for entertaining family and friends! The outbuildings are truly a dream! The 30' x 50' shop features concrete floors, two oversized doors, with its own bathroom, and a covered side deck. The second 24' x 50' building includes a 14' x 14' electric overhead door and 50-amp RV hookup, making it ideal for storing your camper, boat, or other recreational toys! Additional highlights include geothermal heating and cooling, septic system, TWO water wells, and a 9-zone sprinkler system for easy lawn maintenance. Major improvements within the last 2–3 years include a new roof, gutters, water heater, pressure tank, and replacement of plumbing lines from outside into the home. Properties like this are hard to find! Enjoy the privacy, space, and endless possibilities of country living while remaining conveniently close to city amenities. This hidden treasure truly has something for everyone. Schedule your private showing today!
Active
$600,000
8973 SW 220th St, Douglass, KS 67039
5beds
3,784sqft
Single Family Onsite Built
Built in 2005
2.2 Acres Lot
$582,400 Zestimate®
$159/sqft
$-- HOA
What's special
- 11 days
- 1,022
- 95
Zillow last checked:
Listing updated:
Listed by:
Michelle Leeper CELL:316-209-6232,
Berkshire Hathaway PenFed Realty
Source: SCKMLS as distributed by MLS GRID,MLS#: 681035
Facts & features
Interior
Bedrooms & bathrooms
- Bedrooms: 5
- Bathrooms: 3
- Full bathrooms: 3
Primary bedroom
- Description: Carpet
- Level: Main
- Area: 188.5
- Dimensions: 14.5 x 13
Bedroom
- Description: Carpet
- Level: Main
- Area: 168
- Dimensions: 14 x 12
Bedroom
- Description: Carpet
- Level: Main
- Area: 172.5
- Dimensions: 15 x 11.5
Bedroom
- Description: Carpet
- Level: Basement
- Area: 152.6
- Dimensions: 14 x 10.9
Bedroom
- Description: Carpet
- Level: Basement
- Area: 180.6
- Dimensions: 14 x 12.9
Family room
- Description: Carpet
- Level: Basement
- Area: 405.6
- Dimensions: 24 x 16.9
Kitchen
- Description: Wood
- Level: Main
- Area: 402
- Dimensions: 20.1 x 20
Living room
- Description: Wood
- Level: Main
- Area: 234
- Dimensions: 18 x 13
Recreation room
- Description: Carpet
- Level: Basement
- Area: 426.4
- Dimensions: 26 x 16.4
Heating
- Heat Pump, Electric
Cooling
- Electric, Heat Pump
Appliances
- Included: Dishwasher, Disposal, Refrigerator, Range, Humidifier, Water Softener Owned
- Laundry: Main Level, 220 equipment
Features
- Ceiling Fan(s), Walk-In Closet(s), Vaulted Ceiling(s)
- Windows: Window Coverings-Part
- Basement: Finished
- Number of fireplaces: 1
- Fireplace features: One, Kitchen, Wood Burning, Glass Doors
Interior area
- Total interior livable area: 3,784 sqft
- Finished area above ground: 1,940
- Finished area below ground: 1,844
Property
Parking
- Total spaces: 4
- Parking features: RV Access/Parking, Attached, Detached, Garage Door Opener, Oversized, Side Load
- Garage spaces: 4
Features
- Levels: One
- Stories: 1
- Patio & porch: Patio, Deck
- Exterior features: Guttering - ALL, Irrigation Pump, Irrigation Well
- Has spa: Yes
- Spa features: Indoor Hot Tub, Outdoor Hot Tub
- Fencing: Chain Link,Wrought Iron
Lot
- Size: 2.2 Acres
- Features: Irregular Lot, Standard, Wooded
Details
- Parcel number: 0084182800000011000
Construction
Type & style
- Home type: SingleFamily
- Architectural style: Ranch
- Property subtype: Single Family Onsite Built
Materials
- Stone, Frame w/Less than 50% Mas
- Foundation: Full, View Out
- Roof: Composition
Condition
- Year built: 2005
Utilities & green energy
- Sewer: Septic Tank
- Water: Private
Community & HOA
Community
- Subdivision: MCGINNIS
HOA
- Has HOA: No
Location
- Region: Douglass
Financial & listing details
- Price per square foot: $159/sqft
- Tax assessed value: $505,700
- Annual tax amount: $7,386
- Date on market: 10/27/2026
- Cumulative days on market: 11 days
- Ownership: Individual
- Road surface type: Unimproved
Estimated market value
$582,400
$553,000 - $612,000
$2,633/mo
Price history
Price history is unavailable.
Public tax history
| Year | Property taxes | Tax assessment |
|---|---|---|
| 2026 | -- | $58,156 +3.4% |
| 2025 | $7,387 +3.5% | $56,233 +4% |
| 2024 | $7,139 +7.3% | $54,050 +5.2% |
| 2023 | $6,656 +0.9% | $51,382 +8.7% |
| 2022 | $6,593 +2.3% | $47,288 +6.8% |
| 2021 | $6,444 +5.6% | $44,275 +5.9% |
| 2020 | $6,102 | $41,814 +5.2% |
| 2019 | -- | $39,735 +0.2% |
| 2018 | -- | $39,657 +11.2% |
| 2017 | -- | $35,650 -87.1% |
| 2014 | -- | $276,700 +732.6% |
| 2010 | -- | $33,235 +2.5% |
| 2009 | -- | $32,437 +24% |
| 2008 | -- | $26,162 +12.2% |
| 2007 | -- | $23,322 +4.5% |
| 2006 | -- | $22,319 +978.7% |
| 2005 | -- | $2,069 -62.4% |
| 2004 | -- | $5,502 +25.2% |
| 2003 | -- | $4,393 -9.5% |
| 2002 | -- | $4,854 +19.9% |
| 2000 | -- | $4,050 |
Find assessor info on the county website
Monthly payment
Est. payment
Payment breakdown
Explore the cost of this home by adjusting the details. Changes won't be saved.Climate risks
Neighborhood: 67039
Nearby schools
Schools provided by the listing agent
- Elementary: Leonard C Seal
- Middle: Marvin Sisk
- High: Douglass
Source: SCKMLS as distributed by MLS GRID. This data may not be complete. We recommend contacting the local school district to confirm school assignments for this home.
Similar homes
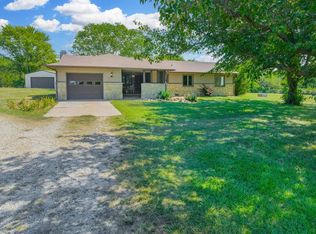
- $860,0004 bd3 ba2.8k sqft21249 SW Meadowlark Rd, Douglass, KS 67039For Sale By Owner
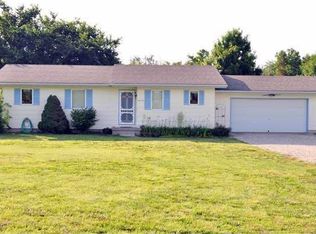
- $495,0002 bd2 ba2k sqft7245 2nd Rd, Douglass, KS 67039For Sale By Owner

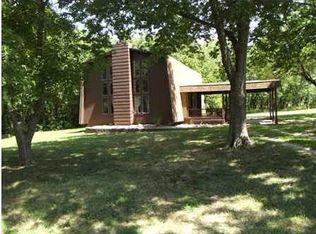
- $600,0006 bd5 ba4.6k sqft1601 E Woodbrook Ln, Derby, KS 67037For Sale
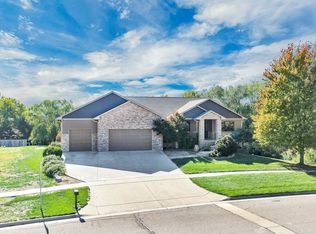 MLS ID #681175, Stephanie Carlson, Berkshire Hathaway PenFed Realty. SCKMLS as distributed by MLS GRID
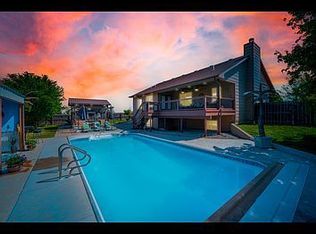
- $670,0005 bd3 ba4.2k sqft19447 SW Meadowlark Rd, Rose Hill, KS 67133For Sale
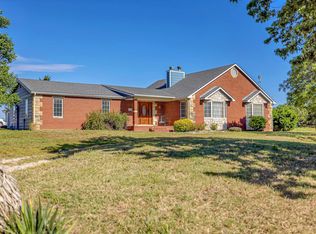 MLS ID #54701, JOSIE THOMPSON, ReeceNichols South Central Kansas. Mid Kansas MLS & Prairie Land Realtors as distributed by MLS GRID
