Welcome to easy living in the heart of North Beach! Tucked into the first row of townhomes in the community, this adorable townhome gives you peaceful wooded views from the back deck while placing you just minutes from everything that makes North Beach so special. Sidewalk-lined streets allow you to take walks and you are just minutes from the North Beach Boardwalk, local restaurants, coffee shops, parks, and community events, making it easy to enjoy the small-town coastal lifestyle. Inside, you'll find fresh paint and brand-new carpet throughout, along with luxury vinyl plank flooring across the main living areas. The bright and inviting kitchen offers plenty of cabinet space and room for a dining table, while the spacious living room opens directly to the rear deck, creating the perfect spot to relax and enjoy the wooded backdrop. Upstairs, you'll find two generously sized bedrooms that share a full bathroom. The fully finished basement provides even more living space with a full bathroom and endless possibilities. Whether you need a recreation room, home office, guest suite, or potential third bedroom, this flexible space adapts to your lifestyle. Convenience continues outside with a private driveway parking space plus additional parking located immediately beside the home for guests. Whether you're searching for your very first home, looking to downsize, or simply want a low-maintenance lifestyle within walking distance of the best of North Beach, this move-in-ready townhome checks all the boxes.
Under contract
$345,000
8982 Chesapeake Lighthouse Dr, North Beach, MD 20714
3beds
1,596sqft
:
Get pre-qualified$2,404/mo
Townhouse
Built in 1992
-- sqft lot
$346,600 Zestimate®
$216/sqft
$117/mo HOA
What's special
Sidewalk-lined streetsFresh paintPrivate driveway parking spacePlenty of cabinet spaceBright and inviting kitchenBrand-new carpet throughout
- 16 days |
- 351 |
- 11 |
Zillow last checked:
Listing updated:
Listed by:
Delaney Clarke 301-938-0100,
RE/MAX United Real Estate 301-702-4200
Source: Bright MLS,MLS#: MDCA2027778
Facts & features
Interior
Bedrooms & bathrooms
- Bedrooms: 3
- Bathrooms: 3
- Full bathrooms: 2
- 1/2 bathrooms: 1
- Main level bathrooms: 1
Rooms
- Room types: Living Room, Bedroom 2, Kitchen, Bedroom 1, Recreation Room, Bathroom 1, Bathroom 3, Half Bath
Bedroom 1
- Features: Ceiling Fan(s), Flooring - Carpet
- Level: Upper
Bedroom 2
- Features: Ceiling Fan(s), Flooring - Carpet
- Level: Upper
Bathroom 1
- Features: Flooring - Vinyl
- Level: Upper
Bathroom 3
- Features: Flooring - Vinyl
- Level: Lower
Half bath
- Level: Main
Kitchen
- Features: Flooring - Laminated, Ceiling Fan(s)
- Level: Main
Living room
- Features: Flooring - Carpet
- Level: Main
Recreation room
- Features: Ceiling Fan(s), Flooring - Carpet
- Level: Lower
Heating
- Heat Pump, Electric
Cooling
- Central Air, Ceiling Fan(s), Electric
Appliances
- Included: Dishwasher, Dryer, Exhaust Fan, Microwave, Oven/Range - Electric, Range Hood, Refrigerator, Washer, Electric Water Heater
- Laundry: Lower Level
Features
- Ceiling Fan(s), Combination Kitchen/Dining, Floor Plan - Traditional, Dry Wall
- Flooring: Luxury Vinyl, Carpet
- Basement: Finished,Interior Entry
- Has fireplace: No
Interior area
- Total structure area: 1,680
- Total interior livable area: 1,596 sqft
- Finished area above ground: 1,120
- Finished area below ground: 476
Property
Parking
- Total spaces: 1
- Parking features: On Street, Driveway
- Uncovered spaces: 1
Accessibility
- Accessibility features: None
Features
- Levels: Three
- Stories: 3
- Exterior features: Sidewalks
- Pool features: None
- Has view: Yes
- View description: Street, Trees/Woods
Lot
- Features: Backs to Trees
Details
- Additional structures: Above Grade, Below Grade
- Parcel number: 0503131769
- Zoning: R
- Special conditions: Standard
Construction
Type & style
- Home type: Townhouse
- Architectural style: Colonial
- Property subtype: Townhouse
Materials
- Vinyl Siding
- Foundation: Slab
Condition
- Excellent,Very Good
- New construction: No
- Year built: 1992
Utilities & green energy
- Sewer: Public Sewer
- Water: Public
Community & HOA
Community
- Subdivision: Chesapeake Lighthouse
HOA
- Has HOA: Yes
- Amenities included: Basketball Court, Tot Lots/Playground
- Services included: Snow Removal
- HOA fee: $117 monthly
Location
- Region: North Beach
Financial & listing details
- Price per square foot: $216/sqft
- Tax assessed value: $267,633
- Annual tax amount: $3,192
- Date on market: 7/14/2026
- Listing agreement: Exclusive Right To Sell
- Ownership: Fee Simple
Estimated market value
$346,600
$329,000 - $364,000
$2,576/mo
Price history
| Date | Event | Price |
|---|---|---|
| 7/16/2026 | Contingent | $345,000$216/sqft |
Source:  Bright MLS #MDCA2027778 Report a problem Bright MLS #MDCA2027778 Report a problem | ||
| 7/14/2026 | Listed for sale | $345,000+146.4%$216/sqft |
Source: Bright MLS #MDCA2027778 Report a problem | ||
| 6/6/2022 | Listing removed | -- |
Source: Zillow Rental Manager Report a problem | ||
| 6/2/2022 | Listed for rent | $1,700+9.7%$1/sqft |
Source: Zillow Rental Manager Report a problem | ||
| 8/21/2020 | Listing removed | $1,550$1/sqft |
Source: RE/MAX One #MDCA177744 Report a problem | ||
| 8/14/2020 | Price change | $1,550-3.1%$1/sqft |
Source: RE/MAX One #MDCA177744 Report a problem | ||
| 7/17/2020 | Listed for rent | $1,600$1/sqft |
Source: Owner Report a problem | ||
| 4/16/2002 | Sold | $140,000$88/sqft |
Source: Public Record Report a problem | ||
Public tax history
| Year | Property taxes | Tax assessment |
|---|---|---|
| 2025 | $2,782 +6.5% | $257,800 +6.5% |
| 2024 | $2,612 +11.1% | $242,033 +7% |
| 2023 | $2,351 +7.5% | $226,267 +7.5% |
| 2022 | $2,187 +1.4% | $210,500 +1.4% |
| 2021 | $2,156 +1% | $207,500 +1.5% |
| 2020 | $2,135 +1% | $204,500 +1.5% |
| 2019 | $2,114 +0.8% | $201,500 +0.8% |
| 2018 | $2,097 -0.6% | $199,867 +0.8% |
| 2017 | $2,109 -0.5% | $198,233 +0.8% |
| 2016 | $2,119 | $196,600 |
| 2015 | $2,119 | $196,600 |
| 2014 | $2,119 | $196,600 -1.6% |
| 2013 | -- | $199,800 |
| 2012 | -- | $199,800 |
| 2011 | -- | $199,800 -22.6% |
| 2010 | -- | $258,160 +12.2% |
| 2009 | -- | $230,046 +13.9% |
| 2008 | -- | $201,933 +16.2% |
| 2007 | -- | $173,820 +11% |
| 2006 | -- | $156,540 +12.4% |
| 2005 | -- | $139,260 +14.2% |
| 2004 | -- | $121,980 +2.8% |
| 2003 | -- | $118,706 +2.8% |
| 2002 | -- | $115,433 +2.9% |
| 2001 | -- | $112,160 |
Find assessor info on the county website
Monthly payment
Est. payment
Payment breakdown
Explore the cost of this home by adjusting the details. Changes won't be saved.Climate risks
Neighborhood: 20714
Nearby schools
GreatSchools rating
- 7/10Windy Hill Elementary SchoolGrades: PK-5Distance: 1.4 mi
- 7/10Windy Hill Middle SchoolGrades: 6-8Distance: 1.4 mi
- 9/10Northern High SchoolGrades: 9-12Distance: 5.8 mi
Schools provided by the listing agent
- Middle: Windy Hill
- High: Northern
- District: Calvert County Public Schools
Source: Bright MLS. This data may not be complete. We recommend contacting the local school district to confirm school assignments for this home.
- $318,200-- bd1 ba1.1k sqft8978 Chesapeake Lighthouse Dr, North Beach, MD 20714Off Market
- $275,0003 bd2 ba1.6k sqft8986 Chesapeake Lighthouse Dr, North Beach, MD 20714Sold

- $337,7003 bd2 ba1.6k sqft8974 Chesapeake Lighthouse Dr, North Beach, MD 20714Off Market
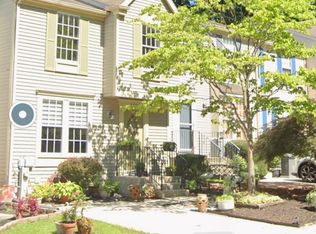
- $347,6003 bd2 ba1.6k sqft8990 Chesapeake Lighthouse Dr, North Beach, MD 20714Off Market
- $347,5003 bd3 ba1.5k sqft8970 Chesapeake Lighthouse Dr, North Beach, MD 20714Off Market
- $350,8003 bd3 ba1.7k sqft8966 Chesapeake Lighthouse Dr, North Beach, MD 20714Off Market
- $339,6003 bd2 ba1.1k sqft8962 Chesapeake Lighthouse Dr, North Beach, MD 20714Off Market
- $333,0004 bd3 ba1.6k sqft8958 Chesapeake Lighthouse Dr, North Beach, MD 20714Off Market
A local agent can set up tours, give advice and negotiate with sellers.
Similar homes
- $365,0002 bd3 ba1.6k sqft2233 Ivy Ln #3, Chesapeake Beach, MD 20732For Sale
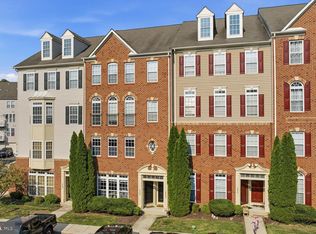
 MLS ID #MDCA2029544, Erika Kaine, Samson Properties. Bright MLS
 - $465,0003 bd2 ba1.7k sqft2811 Glasgow Way, Chesapeake Beach, MD 20732For Sale
 MLS ID #MDCA2027878, Lara Owings, RE/MAX United Real Estate. Bright MLS
 - $444,9903 bd2 ba1.8k sqft2735 Braeburn Ln, Chesapeake Beach, MD 20732For Sale
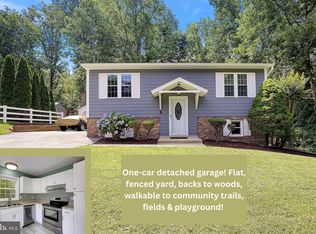 MLS ID #MDCA2027910, Patti Stueckler, Keller Williams Flagship. Bright MLS
 - $360,0003 bd2 ba1.2k sqft3001 N Dale Ct, Bowie, MD 20716For Sale
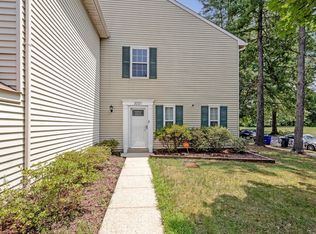 MLS ID #MDPG2212342, Daniel Walcott, Keller Williams Capital Properties. Bright MLS
 - $335,0003 bd3 ba1.6k sqft10 Ironstone Ct, Annapolis, MD 21403For SaleMLS ID #MDAA2145606, Kimberlee Randall, EXP Realty, LLC. Bright MLS
- $365,0003 bd1 ba900 sqft6815 Marshall Rd, Saint Leonard, MD 20685For SaleMLS ID #MDCA2029132, Angie Carle, Home Sweet Home Real Estate LLC. Bright MLS
- $334,0003 bd3 ba1.6k sqft40 Ironstone Ct APT J, Annapolis, MD 21403For SaleMLS ID #MDAA2140034, Lisa Gilmore, Keller Williams Flagship. Bright MLS
- $349,0003 bd1 ba1k sqft18408 Juniper Trl, Aquasco, MD 20608For SaleMLS ID #MDPG2210116, Bill Oosterink, CENTURY 21 New Millennium. Bright MLS
- $365,0002 bd3 ba1.4k sqft12702 Wedgedale Ct, Upper Marlboro, MD 20772For SaleMLS ID #MDPG2207590, Mrs. Tiffany Davis-Schools, RLAH @properties. Bright MLS
- $330,0003 bd2 ba1.1k sqft1430 Plateau Rd, Saint Leonard, MD 20685For SaleMLS ID #MDCA2029220, Harriet Hawkins, IGOLDENONE REALTY AND CONCIERGE LLC. Bright MLS
- $404,9003 bd2 ba1.1k sqft5650 Deale Churchton Rd, Churchton, MD 20733For SaleMLS ID #MDAA2149174, John Kreamer, Taylor Properties. Bright MLS
- $330,0003 bd3 ba1.4k sqft8923 Simeon Ct, Upper Marlboro, MD 20772For SaleMLS ID #MDPG2188900, JANEEN ROBINSON, Samson Properties. Bright MLS
- $339,0004 bd2 ba1.7k sqft21524 Chicken Point Rd, Tilghman, MD 21671For SaleMLS ID #MDTA2013042, Debbie Mangold Lipscomb, Benson & Mangold, LLC. Bright MLS
- $499,0004 bd2 ba1.9k sqft6664 Old Solomons Island Rd, Friendship, MD 20758For SaleMLS ID #MDAA2147208, Theresa Mills, Samson Properties. Bright MLS
- $484,0004 bd3 ba2.1k sqft4525 Terri Ln, Huntingtown, MD 20639For SaleMLS ID #MDCA2029622, William Sammons, Home Towne Real Estate. Bright MLS
- $400,0003 bd3 ba1.3k sqft12471 Old Colony Dr, Upper Marlboro, MD 20772For SaleMLS ID #MDPG2208346, Carolyn Young, Samson Properties. Bright MLS
- $324,6902 bd3 ba1.3k sqft13960 King George Way #324, Upper Marlboro, MD 20772For SaleMLS ID #MDPG2191736, Keith James, Keller Williams Capital Properties. Bright MLS
- $300,0002 bd2 ba1.3k sqft4708 Colonel Ashton Pl #424, Upper Marlboro, MD 20772For SaleMLS ID #MDPG2211280, Arynne Crane, RLAH @properties. Bright MLS
- $363,0002 bd2 ba1.1k sqft2626 Nemo Ct, Bowie, MD 20716For SaleMLS ID #MDPG2210408, Jason Greenwald, Independent Realty, Inc. Bright MLS
- $275,0003 bd3 ba2k sqft39799 Hearts Desire Ln, Mechanicsville, MD 20659For SaleMLS ID #MDSM2032688, Jenna Bare-Anderkovitch, CENTURY 21 New Millennium. Bright MLS
