Skip main navigation
For sale
  • $275,000

    8989 Main St, Castalia, NC 27816

    3beds
    2,002sqft
    : 
    $1,702/mo
    Get pre-qualified
    Single Family Residence
    Built in 1951
    1.06 Acres Lot
    $265,200 Zestimate®
    $137/sqft
    $-- HOA

    What's special

    Flat yardBrick ranchOne level livingSpacious bedroomsFunctional living space
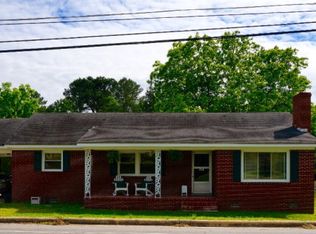
    One level living with charm & character in every corner! This brick ranch offers a functional living space with spacious bedrooms and plenty of room to roam outdoors! Inside, you'll find both a family room and living area, 3 bedrooms, a flex space that would serve well as an office or playroom, and 2 full bathrooms. The dining room has custom built-ins making it extra fun to showcase your decor style. And since it's located right off the kitchen, serving meals is convenient & easy. Additionally, the laundry room has extra storage space and is tucked away so you can *literally* hide your dirty laundry if needed. Outside, the opportunities are endless! You can enjoy meals under the shade of the gazebo and store all your toys in the detached garage building. Additional outbuilding storage is in the backyard as well. With the flat yard, you can ride four-wheelers, build a firepit, or start that dream garden you've been talking about. Quick access to Castalia Community Park & Central Hardware (a Castalia staple that has almost everything you can think of)! This property is truly a place you can call HOME!
    2 days
    340
    41

    Zillow last checked:

    Listing updated:

    Listed by:

    Brenna Lauren Cogliati 336-302-6623,

    Choice Residential Real Estate

    Source: Doorify MLS,MLS#: 10191242MLS Logo

      Facts & features

      Interior

      Bedrooms & bathrooms
      • Bedrooms: 3
      • Bathrooms: 2
      • Full bathrooms: 2
      • Main level bedrooms: 3
      Primary bedroom
      • Level: Main
      • Area: 166.75 Square Feet
      • Dimensions: 14.5 x 11.5
      Primary bedroom
      • Level: Main
      • Area: 166.75 Square Feet
      • Dimensions: 14.5 x 11.5
      Bedroom 2
      • Level: Main
      • Area: 165.19 Square Feet
      • Dimensions: 13.11 x 12.6
      Bedroom 3
      • Level: Main
      • Area: 152.08 Square Feet
      • Dimensions: 13.11 x 11.6
      Primary bathroom
      • Level: Main
      • Area: 43.87 Square Feet
      • Dimensions: 10.7 x 4.1
      Bathroom 2
      • Level: Main
      • Area: 62 Square Feet
      • Dimensions: 10.0 x 6.2
      Dining room
      • Level: Main
      • Area: 147.56 Square Feet
      • Dimensions: 12.4 x 11.9
      Family room
      • Level: Main
      • Area: 243.44 Square Feet
      • Dimensions: 17.9 x 13.6
      Kitchen
      • Level: Main
      • Area: 166.6 Square Feet
      • Dimensions: 14.0 x 11.9
      Laundry
      • Level: Main
      • Area: 96.7 Square Feet
      • Dimensions: 7.11 x 13.6
      Living room
      • Level: Main
      • Area: 302.08 Square Feet
      • Dimensions: 23.6 x 12.8
      Office
      • Level: Main
      • Area: 135.7 Square Feet
      • Dimensions: 11.8 x 11.5
      Heating
      • Forced Air
      Cooling
      • Central Air
      Appliances
      • Included: Dishwasher, Range, Refrigerator
      Features
      • Flooring: Carpet, Ceramic Tile, Luxury Vinyl
      • Number of fireplaces: 2
      Interior area
      • Total structure area: 2,002
      • Total interior livable area: 2,002 sqft
      • Finished area above ground: 2,002
      • Finished area below ground: 0

      Property

      Parking
      • Total spaces: 10
      • Parking features: Carport, Driveway, Paved
      • Carport spaces: 2
      • Uncovered spaces: 8
      Features
      • Levels: One
      • Stories: 1
      • Patio & porch: Covered, Front Porch
      Lot
      • Size: 1.06 Acres
      Details
      • Additional structures: Gazebo, Outbuilding
      • Parcel number: 000182
      • Zoning: FCO R-30
      • Special conditions: Standard

      Construction

      Type & style
      • Home type: SingleFamily
      • Architectural style: Ranch
      • Property subtype: Single Family Residence
      Materials
      • Brick
      • Foundation: Crawlspace
      • Roof: Architectural Shingle
      Condition
      • New construction: No
      • Year built: 1951

      Utilities & green energy

      • Sewer: Public Sewer
      • Water: Public
      • Utilities for property: Electricity Connected, Propane, Sewer Connected, Water Available

      Community & HOA

      HOA
      • Has HOA: No
      Location
      • Region: Castalia

      Financial & listing details

      • Price per square foot: $137/sqft
      • Tax assessed value: $156,190
      • Annual tax amount: $211
      • Date on market: 9/8/2026
      • Listing agreement: Exclusive Right To Sell
      • Listing terms: Cash,Conventional,FHA,USDA Loan,VA Loan

        Estimated market value

        $265,200

        $252,000 - $278,000

        $1,739/mo

        Price history

        DateEventPrice
        9/8/2026Listed for sale$275,000+71.9%$137/sqft
        Source: Doorify MLS #10191242 Report a problem
        1/27/2021Sold$160,000+0.1%$80/sqft
        Source: Hive MLS #100247518 Report a problem
        12/5/2020Pending sale$159,900$80/sqft
        Source: Hive MLS #100247518 Report a problem
        12/2/2020Listed for sale$159,900$80/sqft
        Source: Chesson Agency, eXp Realty #100247518 Report a problem

        Public tax history

        YearProperty taxesTax assessment
        2024$1,679 +44.9%$156,190 +50.3%
        2023$1,158 +0.9%$103,900
        2022$1,148 -1.2%$103,900
        2021$1,162 -0.2%$103,900
        2020$1,164 +0.5%$103,900
        2019$1,158 $103,900
        2018$1,158 +4.3%$103,900
        2017$1,110 +22.1%$103,900 +19.3%
        2015$909 +5%$87,100
        2014$865 +5.3%$87,100
        2012$822 $87,100
        2011$822 $87,100
        2010-- $87,100 +16.4%
        2008$728 $74,823
        2007$728 $74,823
        2006-- $74,823
        2005-- $74,823
        2004-- $74,823
        2003-- $74,823
        2002-- $74,823
        2001-- $74,823 +40.3%
        2000-- $53,337
        Find assessor info on the county website

        Monthly payment

        Est. payment

        Payment breakdown

        Explore the cost of this home by adjusting the details. Changes won't be saved.
        All calculations are estimates and provided by Zillow, Inc. for informational purposes only. Actual amounts may vary.
        HOA fees may include property taxes on listings classified as Co-Ops. Contact the listing agent and/or owner for fee details.
        See how much you could borrow to make a competitive offer.

        Climate risks

        Neighborhood: 27816

        Getting around

        16 / 100
        Car-Dependent
        27 / 100
        Somewhat Bikeable

        Nearby schools

        GreatSchools rating
        Schools provided by the listing agent
        • Elementary: Nash - Red Oak Elementary
        • Middle: Nash - Red Oak Middle
        • High: Nash - Northern Nash High

        Source: Doorify MLS. This data may not be complete. We recommend contacting the local school district to confirm school assignments for this home.

        A local agent can set up tours, give advice and negotiate with sellers.

        Browse local experts