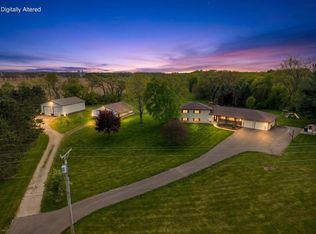
A rare opportunity to own a luxury retreat on +/-13ac just outside Oregon, WI. This secluded estate is surrounded by mature forest and abundant wildlife, offering a peaceful country feel minutes from town. The home features a chef's kitchen with Wolf and Sub-Zero appliances, a grand entry, and refined living spaces with uninterrupted views of nature. The finished lower level includes its own kitchen, full bath, and walkout to a paver patio. This property is perfect for entertaining or escaping the hustle of daily life. Two impressive outbuildings, a 56x40 and a 30x24, provide exceptional versatility, including a batting cage and indoor basketball court. A one-of-a-kind property blending privacy, recreation and luxury. Schedule your private showing today. Open House - Sat and Sun!
Offer-show
$1,350,000
899 County Road Mm N, Oregon, WI 53575
4beds
5,478sqft
Single Family Residence
Built in 1993
13 Acres Lot
$-- Zestimate®
$246/sqft
$-- HOA
What's special
- --
- on Zillow
- 932
- views
- 89
- saves
Zillow last checked:
Listing updated:
Listed by:
Alex Weber,
First Weber Inc
Source: SCWMLS,MLS#: 2032803
Facts & features
Interior
Bedrooms & bathrooms
- Bedrooms: 4
- Bathrooms: 4
- Full bathrooms: 3
- 1/2 bathrooms: 1
- Main level bathrooms: 1
Primary bedroom
- Level: Upper
- Area: 336
- Dimensions: 24 x 14
Bedroom 2
- Level: Upper
- Area: 180
- Dimensions: 15 x 12
Bedroom 3
- Level: Upper
- Area: 180
- Dimensions: 15 x 12
Bedroom 4
- Level: Lower
- Area: 255
- Dimensions: 17 x 15
Dining room
- Level: Main
- Area: 192
- Dimensions: 16 x 12
Family room
- Area: 315
- Dimensions: 21 x 15
Kitchen
- Features: Pantry, Kitchen Island, Range/Oven, Refrigerator, Dishwasher, Freezer, Disposal
- Level: Main
- Area: 224
- Dimensions: 16 x 14
Living room
- Level: Main
- Area: 238
- Dimensions: 17 x 14
Heating
- Forced Air
Cooling
- Central Air
Appliances
- Included: Washer, Dryer, Water Softener Included, Bar Fridge
- Laundry: Main Level
Features
- Walk-In Closet(s), Great room, Vaulted Ceiling(s), Jetted bathtub, At Least 1 tub, Separate living quarters, Internet- Fiber available, Entrance Foyer, Primary Bath, Second Kitchen, Rec Room, Mud Room
- Basement: Full,Partially Finished,8'+ Ceiling
- Has fireplace: Yes
- Fireplace features: Wood Burning
Interior area
- Total structure area: 5,478
- Total interior livable area: 5,478 sqft
- Finished area above ground: 4,000
Video & virtual tour
Property
Parking
- Total spaces: 3
- Parking features: Additional Parking, Attached, Detached, Additional Garage
- Attached garage spaces: 3
- Has uncovered spaces: Yes
Features
- Levels: Two
- Stories: 2
- Patio & porch: Deck, Patio, Front Porch, Covered, Porch
Lot
- Size: 13 Acres
- Features: Rural-not in subdivision, Adjacent park/public land
Details
- Additional structures: Storage
- Parcel number: 050913487508
- Zoning: RR-8
Construction
Type & style
- Home type: SingleFamily
- Architectural style: Prairie/Craftsman
- Property subtype: Single Family Residence
Materials
- Vinyl Siding, Brick
- Foundation: Poured concrete foundatn
Condition
- Year built: 1993
Utilities & green energy
- Sewer: Non-Municipal/Prvt dispos
- Water: Well
Community & HOA
Community
- Security: Smoke Detector(s)
Location
- Region: Oregon
Financial & listing details
- Price per square foot: $246/sqft
- Tax assessed value: $1,298,000
- Annual tax amount: $15,736
- Date on market: 9/16/2026
- Inclusions: Refrigerators, oven/range, washer/dryer, dishwasher, water softener, beverage fridge, batting cage, outdoor grill.
- Exclusions: Seller's personal property.
Estimated market value
Not available
Estimated sales range
Not available
Not available
Price history
| Date | Event | Price |
|---|---|---|
| 9/16/2026 | Listed for sale | $1,350,000$246/sqft |
Source: SCWMLS #2032803 Report a problem | ||
Public tax history
Tax history is unavailable.
Monthly payment
Est. payment
Payment breakdown
Explore the cost of this home by adjusting the details. Changes won't be saved.Climate risks
Neighborhood: 53575
Nearby schools
Schools provided by the listing agent
- Middle: Oregon
- High: Oregon
- District: Oregon
Source: SCWMLS. This data may not be complete. We recommend contacting the local school district to confirm school assignments for this home.


Similar homes
- $1,599,9994 bd5 ba5.2k sqft2395 White Oak Trl, Oregon, WI 53575For Sale
 MLS ID #2028815, Imani Jones. SCWMLS
 - $1,349,0004 bd4 ba4.8k sqft1825 Bringold Dr, Verona, WI 53593For Sale
 MLS ID #2030479, Sarah Deischer. SCWMLS
 - $1,135,0004 bd3 ba3.2k sqft4613 W Rutland ROAD, Brooklyn, WI 53521Active
 MLS ID #1963480, Luke Fillback. WIREX MLS
 - $1,295,0004 bd4 ba4.1k sqft2681 Church St, Cottage Grove, WI 53527For Sale
 MLS ID #2032542, Holly Hassenzahl. SCWMLS
