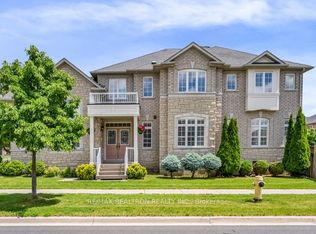
Welcome to this beautiful detached home in the highly sought-after Greensborough community. Pride of ownership shines throughout this meticulously maintained 4-bedroom home, ideally situated on a quiet cul-de-sac. Offering over 2,500 sq. ft. of living space on a premium 45 x 110 ft. lot, this home features an open-concept layout and an updated kitchen with quartz countertops, herringbone backsplash, premium appliances, and a 6-burner gas stove with double oven. A maintenance-free metal roof with a long warranty adds long-term value and peace of mind. The open-to-above family room is a true showpiece, highlighted by soaring 18-ft ceilings, a dramatic cathedral window, cozy gas fireplace, and power blinds that fill the space with natural light and architectural elegance. Upstairs offers four spacious bedrooms, a computer nook, oversized landing, and a primary retreat with a walk-in closet and 4-piece ensuite. Step outside to a professionally landscaped backyard featuring a maintenance-free composite deck, pergola, stamped concrete, mature trees, and a gas BBQ line-perfect for entertaining. Conveniently located just minutes to Mount Joy GO Station, Hwy 407, parks, shopping, and healthcare. Be sure to view the virtual tour!
For sale
C$1,578,000
9 Amos Ct, Markham, ON L6E 2E9
4beds
3baths
Single Family Residence
Built in ----
4,970 Square Feet Lot
$-- Zestimate®
C$--/sqft
C$-- HOA
What's special
Quiet cul-de-sacOpen-concept layoutUpdated kitchenQuartz countertopsHerringbone backsplashPremium appliancesOpen-to-above family room
- 13 days |
- 5 |
- 0 |
Zillow last checked:
Listing updated:
Listed by:
THE DIAMOND REALTY INC.
Source: TRREB,MLS®#: N13495252 Originating MLS®#: Toronto Regional Real Estate Board
Originating MLS®#: Toronto Regional Real Estate BoardFacts & features
Interior
Bedrooms & bathrooms
- Bedrooms: 4
- Bathrooms: 3
Primary bedroom
- Level: Second
- Dimensions: 3.99 x 4.63
Bedroom 2
- Level: Second
- Dimensions: 4.81 x 3.23
Bedroom 3
- Level: Second
- Dimensions: 3.35 x 3.04
Bedroom 4
- Level: Second
- Dimensions: 3.35 x 3.07
Breakfast
- Level: Main
- Dimensions: 3.65 x 4.57
Dining room
- Level: Main
- Dimensions: 3.35 x 4.72
Family room
- Level: Main
- Dimensions: 4.26 x 4.87
Family room
- Level: Basement
- Dimensions: 0 x 0
Kitchen
- Level: Basement
- Dimensions: 0 x 0
Kitchen
- Level: Main
- Dimensions: 3.23 x 4.27
Living room
- Level: Main
- Dimensions: 3.35 x 3.41
Workshop
- Level: Basement
- Dimensions: 0 x 0
Heating
- Forced Air, Gas
Cooling
- Central Air
Features
- Central Vacuum, In-Law Capability, Storage
- Basement: Finished
- Has fireplace: Yes
Interior area
- Living area range: 2500-3000 null
Video & virtual tour
Property
Parking
- Total spaces: 4
- Parking features: Private Double, Garage Door Opener
- Has garage: Yes
Features
- Stories: 2
- Patio & porch: Deck, Porch
- Exterior features: Built-In-BBQ, Landscape Lighting, Landscaped, Lighting
- Pool features: None
Lot
- Size: 4,970 Square Feet
- Features: Cul de Sac/Dead End, Fenced Yard, Hospital, Library, Park, Place Of Worship
Details
- Additional structures: Shed
- Parcel number: 030613092
Construction
Type & style
- Home type: SingleFamily
- Property subtype: Single Family Residence
Materials
- Brick, Vinyl Siding
- Foundation: Poured Concrete
- Roof: Metal
Utilities & green energy
- Sewer: Sewer
Community & HOA
Community
- Security: Alarm System, Carbon Monoxide Detector(s), Security System
Location
- Region: Markham
Financial & listing details
- Annual tax amount: C$6,792
- Date on market: 6/26/2026
THE DIAMOND REALTY INC.
THE DIAMOND REALTY INC.
By pressing Contact Agent, you agree that the real estate professional identified above may call/text you about your search, which may involve use of automated means and pre-recorded/artificial voices. You don't need to consent as a condition of buying any property, goods, or services. Message/data rates may apply. You also agree to our Terms of Use. Zillow does not endorse any real estate professionals. We may share information about your recent and future site activity with your agent to help them understand what you're looking for in a home.
Price history
Price history is unavailable.
Public tax history
Tax history is unavailable.
Climate risks
Neighborhood: Greensborough
Nearby schools
GreatSchools rating
No schools nearby
We couldn't find any schools near this home.




Nearby cities
Nearby neighborhoods
Nearby zip codes
Other Markham Topics
