Welcome to 9 Bailiffs Court #301, a beautifully maintained 2-bedroom, 2-bathroom condo with many updates nestled in the desirable Mays Chapel community of Lutherville-Timonium. Located on the third floor and backing to peaceful woods and mature trees, this inviting home offers a wonderful combination of comfort, privacy, and convenience. Step inside and you’ll find a spacious layout that is truly move-in ready. The home features two generously sized bedrooms and two full bathrooms, including a recently updated primary bath and an updated hall bath. The open and comfortable living spaces provide plenty of room to relax, entertain, and enjoy everyday living, while the wooded backdrop creates a serene setting you’ll appreciate from the comfort of home. Convenience continues with a washer and dryer located right in the unit, along with plenty of storage space to help keep everything organized. Whether you’re looking for a low-maintenance home or simply want to enjoy the ease of condo living, this property offers the lifestyle you’ve been looking for. The Mays Chapel community is ideally situated just minutes from an abundance of shopping, dining, and everyday conveniences. With easy access to I-83, commuting and exploring everything the surrounding area has to offer is a breeze. The condo association fee includes common area and exterior building maintenance, lawn care, management, reserve funds, snow removal, trash, and water, allowing you to enjoy your home with less of the day-to-day maintenance responsibilities. With its peaceful wooded setting, updated bathrooms, convenient amenities, and highly desirable Mays Chapel location, 9 Bailiffs Court #301 is ready to welcome you home!
For sale
$259,000
9 Bailiffs Ct Unit 301, Lutherville Timonium, MD 21093
2beds
1,290sqft
Condominium
Built in 1983
-- sqft lot
$256,400 Zestimate®
$201/sqft
$284/mo HOA
What's special
Peaceful wooded settingUpdated hall bathSpacious layoutRecently updated primary bathPlenty of storage space
- 27 days
- 625
- 30
Likely to sell faster than
Zillow last checked:
Listing updated:
Listed by:
Lou Chirgott 410-913-6636,
Core Maryland Real Estate LLC 410-472-5456,
Co-Listing Agent: Mary P Marks 410-952-8450,
Core Maryland Real Estate LLC
Source: Bright MLS,MLS#: MDBC2176592
Facts & features
Interior
Bedrooms & bathrooms
- Bedrooms: 2
- Bathrooms: 2
- Full bathrooms: 2
- Main level bathrooms: 2
- Main level bedrooms: 2
Heating
- Central, Electric
Cooling
- Ceiling Fan(s), Central Air, Electric
Appliances
- Included: Microwave, Dishwasher, Disposal, Dryer, Oven/Range - Electric, Refrigerator, Stainless Steel Appliance(s), Cooktop, Washer, Water Heater, Electric Water Heater
- Laundry: Dryer In Unit, Has Laundry, Main Level, Washer In Unit, In Unit
Features
- Bathroom - Tub Shower, Bathroom - Walk-In Shower, Ceiling Fan(s), Dining Area, Formal/Separate Dining Room, Eat-in Kitchen, Primary Bath(s), Walk-In Closet(s)
- Flooring: Wood
- Has basement: No
- Has fireplace: No
Interior area
- Total structure area: 1,290
- Total interior livable area: 1,290 sqft
- Finished area above ground: 1,290
Property
Parking
- Parking features: Parking Lot
Accessibility
- Accessibility features: None
Features
- Levels: One
- Stories: 1
- Pool features: None
Details
- Additional structures: Above Grade
- Parcel number: 04081900006299
- Zoning: X
- Special conditions: Standard
Construction
Type & style
- Home type: Condo
- Property subtype: Condominium
- Attached to another structure: Yes
Materials
- Brick
Condition
- New construction: No
- Year built: 1983
Utilities & green energy
- Sewer: Public Sewer
- Water: Public
Community & HOA
Community
- Condo and coop fee: $284 monthly
- Subdivision: Mays Chapel
HOA
- Has HOA: No
- Amenities included: Common Grounds
- Services included: Common Area Maintenance, Maintenance Grounds, Snow Removal, Trash, Water, Reserve Funds
Location
- Region: Lutherville Timonium
Financial & listing details
- Price per square foot: $201/sqft
- Tax assessed value: $238,333
- Annual tax amount: $2,889
- Date on market: 9/25/2026
- Listing agreement: Exclusive Right To Sell
- Ownership: Fee Simple
Estimated market value
$256,400
$244,000 - $269,000
$2,056/mo
Price history
| Date | Event | Price |
|---|---|---|
| 9/25/2026 | Listed for sale | $259,000+8%$201/sqft |
Source:  Bright MLS #MDBC2176592 Report a problem Bright MLS #MDBC2176592 Report a problem | ||
| 2/10/2022 | Sold | $239,900$186/sqft |
Source: Bright MLS #MDBC2021228 Report a problem | ||
| 1/10/2022 | Contingent | $239,900$186/sqft |
Source: Bright MLS #MDBC2021228 Report a problem | ||
| 1/5/2022 | Listed for sale | $239,900+9.1%$186/sqft |
Source: Bright MLS #MDBC2021228 Report a problem | ||
| 9/11/2007 | Sold | $219,900+35.7%$170/sqft |
Source: Public Record Report a problem | ||
| 5/7/2004 | Sold | $162,000+74.2%$126/sqft |
Source: Public Record Report a problem | ||
| 3/7/1997 | Sold | $93,000$72/sqft |
Source: Public Record Report a problem | ||
Public tax history
| Year | Property taxes | Tax assessment |
|---|---|---|
| 2026 | $3,946 +4.8% | $238,333 +3.6% |
| 2025 | $3,765 +44.5% | $230,000 +7% |
| 2024 | $2,606 +7.5% | $215,000 +7.5% |
| 2023 | $2,424 +8.1% | $200,000 +8.1% |
| 2022 | $2,242 +1.8% | $185,000 +1.8% |
| 2021 | $2,202 +1.9% | $181,667 +1.9% |
| 2020 | $2,161 +1.9% | $178,333 +1.9% |
| 2019 | $2,121 +1.9% | $175,000 +1.9% |
| 2018 | $2,081 +2% | $171,667 +2% |
| 2017 | $2,040 -24.2% | $168,333 +2% |
| 2016 | $2,691 | $165,000 |
| 2015 | $2,691 | $165,000 |
| 2014 | $2,691 | $165,000 -2.9% |
| 2013 | -- | $170,000 |
| 2012 | -- | $170,000 |
| 2011 | -- | $170,000 -15% |
| 2010 | -- | $200,000 +5.3% |
| 2009 | -- | $190,000 +5.6% |
| 2008 | -- | $180,000 +5.9% |
| 2007 | -- | $170,000 +15.6% |
| 2006 | -- | $147,000 +18.5% |
| 2005 | -- | $124,000 +22.8% |
| 2004 | -- | $101,000 +4.8% |
| 2003 | -- | $96,332 +5.1% |
| 2002 | -- | $91,666 +5.4% |
| 2001 | -- | $87,000 |
Find assessor info on the county website
Monthly payment
Est. payment
Payment breakdown
Explore the cost of this home by adjusting the details. Changes won't be saved.Climate risks
Neighborhood: 21093
Nearby schools
Schools provided by the listing agent
- District: Baltimore County Public Schools
Source: Bright MLS. This data may not be complete. We recommend contacting the local school district to confirm school assignments for this home.
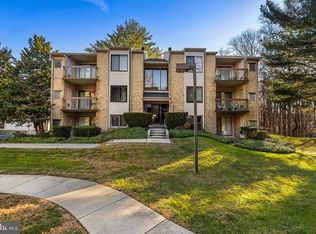
- $245,0002 bd2 ba1.2k sqft9 Bailiffs Ct UNIT 201, Lutherville Timonium, MD 21093Sold

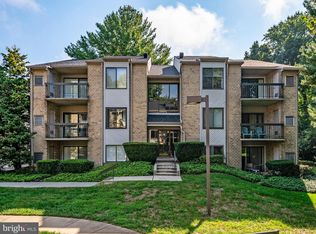
- $285,0002 bd2 ba1.2k sqft11 Bailiffs Ct UNIT 101, Lutherville Timonium, MD 21093Sold
- $275,0002 bd2 ba1.2k sqft11 Bailiffs Ct UNIT 302, Lutherville Timonium, MD 21093Sold
- $250,0002 bd2 ba1.2k sqft7 Bailiffs Ct UNIT 201, Lutherville Timonium, MD 21093Sold

Similar homes
- $249,0002 bd2 ba1.2k sqft7 Gandson Ct Unit 302, Lutherville Timonium, MD 21093For Sale

 MLS ID #MDBC2178264, Maureen Lalley, Hubble Bisbee Christie's International Real Estate. Bright MLS
 - $248,6002 bd2 ba1.2k sqft2 Ballindine Ct Unit 202, Lutherville Timonium, MD 21093For Sale
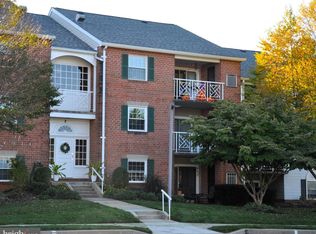 MLS ID #MDBC2178710, Alex Burrell-Hodges, Cottage Street Realty LLC. Bright MLS
 - $258,0002 bd2 ba1.2k sqft108 Castletown Rd Unit 301, Lutherville Timonium, MD 21093For Sale
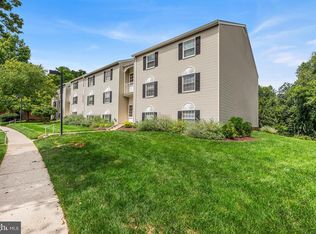 MLS ID #MDBC2173960, Catherine Miller, Monument Sotheby's International Realty. Bright MLS
 - $250,7002 bd2 ba1.2k sqft9 Mullingar Ct Unit 201, Lutherville Timonium, MD 21093For Sale
 MLS ID #MDBC2170230, Lynn Gurley, Cummings & Co. Realtors. Bright MLS
 - $266,0002 bd2 ba1.2k sqft7 Lough Mask Ct APT 101, Lutherville Timonium, MD 21093For SaleMLS ID #MDBC2169736, Bryan Carnaggio, Redfin Corp. Bright MLS
- $265,0002 bd2 ba1.2k sqft5 Elphin Ct Unit 301, Lutherville Timonium, MD 21093For SaleMLS ID #MDBC2158048, Morgan Muse, Corner House Realty. Bright MLS
- $299,9332 bd2 ba1.2k sqft2 Glenamoy Rd Unit 101, Lutherville Timonium, MD 21093For SaleMLS ID #MDBC2177166, Klaus Breitsameter, RE/MAX Realty Group. Bright MLS
- $290,0002 bd2 ba1.2k sqft6 Stapleton Ct APT 201, Lutherville Timonium, MD 21093For SaleMLS ID #MDBC2178848, Bob Norrell, Long & Foster Real Estate, Inc.. Bright MLS
- $269,9002 bd2 ba1.5k sqft405 Kilree Rd Unit 303, Lutherville Timonium, MD 21093For SaleMLS ID #MDBC2177568, Chris Yankosky, Corner House Realty. Bright MLS
- $294,5002 bd2 ba1.2k sqft1 Lucan Ct APT 301, Lutherville Timonium, MD 21093For SaleMLS ID #MDBC2177640, Jaime Gervasi, Keller Williams Gateway LLC. Bright MLS
- $245,0002 bd2 ba1.2k sqft5 Lough Mask Ct APT 302, Lutherville Timonium, MD 21093For SaleMLS ID #MDBC2161820, Nick Waldner, Keller Williams Realty Centre. Bright MLS
- $314,0002 bd2 ba1.1k sqft400 Plumbridge Ct Unit 202, Lutherville Timonium, MD 21093For SaleMLS ID #MDBC2176580, Maureen Geary, Berkshire Hathaway HomeServices Homesale Realty. Bright MLS
- $319,9002 bd2 ba1.5k sqftRockfleet Garden, Lutherville Timonium, MD 21093For SaleMLS ID #MDBC2176820, Deborah Sweeney, Long & Foster Real Estate, Inc.. Bright MLS
- $350,0002 bd2 ba1.5k sqft414 Rockfleet Rd Unit 203, Lutherville Timonium, MD 21093For SaleMLS ID #MDBC2166138, Bob Lucido, Keller Williams Lucido Agency. Bright MLS
- $235,0002 bd2 ba1.3k sqftThe Falls, Baltimore, MD 21209For SaleMLS ID #MDBC2178962, Nanci Diamond, Long & Foster Real Estate, Inc.. Bright MLS
- $259,9002 bd2 ba1.3k sqft15 Rainflower Path Unit 103, Sparks Glencoe, MD 21152For SaleMLS ID #MDBC2177534, Luke Yeagle, LPT Realty, LLC. Bright MLS
- $265,0002 bd2 ba1.1k sqftLoveton Farms, Sparks Glencoe, MD 21152For SaleMLS ID #MDBC2178724, Randy Lusk, Real Broker, LLC - Annapolis. Bright MLS
- $385,0002 bd2 ba1.3k sqft12040 Tralee Rd Unit 401, Timonium, MD 21093For SaleMLS ID #MDBC2176030, Blandy Becker, Cummings & Co. Realtors. Bright MLS
- $269,9002 bd2 ba1.4k sqft205 E Joppa Rd APT 2506, Baltimore, MD 21286For SaleMLS ID #MDBC2178348, Jeffrey Phillips, Cummings & Co. Realtors. Bright MLS
