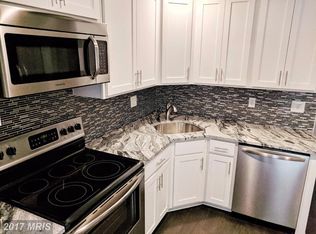
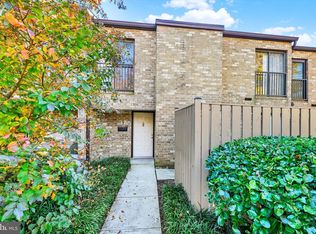
Nestled in the charming Mays Chapel Village, this tidy 2 bedroom, 2 bath unit offers a harmonious blend of comfort and convenience. Step inside this 1290 square foot stylishl condo to discover a thoughtfully laid-out floor plan that maximizes space and functionality. The living area is bathed in natural light, enhanced by recessed lighting, nice windows and a slider to a balcony. The opening from the dining room to the kitchen has been widened,creating a natural flow and a sense of togetherness. It gives a more social, more relaxed open feeling. The kitchen has stainless appliances and a movable island. Place the island wherever you need more counter space. Retreat to the primary suite where a spacious walk-in closet and a luxurious remodeled ensuite bathroom await, featuring double vanities and a stall shower. The second bedroom and beautifully renovated hall bath is equally inviting. Enjoy the ease of an in-unit full size washer and dryer. Laminate plank flooring throughout gives a modern and sleek visual with a softer feel underfoot. Enjoy the lovely balcony, perfect for sipping your favorite beverage while soaking in the surroundings. The community offes a range of amenities, ensuring a hassel-free living experience. Come and experience the best of Mays Chapel Village.
For sale
$269,000
9 Glenamoy Rd Unit 301, Lutherville Timonium, MD 21093
2beds
1,290sqft
Condominium
Built in 1983
-- sqft lot
$265,800 Zestimate®
$209/sqft
$284/mo HOA
What's special
Beautifully renovated hall bathRecessed lightingNice windowsLaminate plank flooring throughoutStainless appliancesSlider to a balcony
- 29 days
- 346
- 21
Zillow last checked:
Listing updated:
Listed by:
Sandra Hondroulis 410-456-6500,
Long & Foster Real Estate, Inc. 410-453-0500,
Co-Listing Agent: Robert A Norrell 410-591-3248,
Long & Foster Real Estate, Inc.
Source: Bright MLS,MLS#: MDBC2179022
Facts & features
Interior
Bedrooms & bathrooms
- Bedrooms: 2
- Bathrooms: 2
- Full bathrooms: 2
- Main level bathrooms: 2
- Main level bedrooms: 2
Rooms
- Room types: Living Room, Dining Room, Primary Bedroom, Bedroom 2, Kitchen, Foyer, Laundry, Bathroom 2, Primary Bathroom
Primary bedroom
- Features: Attached Bathroom, Ceiling Fan(s), Flooring - Laminate Plank, Walk-In Closet(s), Window Treatments
- Level: Main
- Area: 208 Square Feet
- Dimensions: 13 X 16
Bedroom 2
- Features: Ceiling Fan(s), Flooring - Laminate Plank, Window Treatments
- Level: Main
- Area: 132 Square Feet
- Dimensions: 11 X 12
Primary bathroom
- Features: Bathroom - Stall Shower, Countertop(s) - Solid Surface, Flooring - Ceramic Tile
- Level: Main
Bathroom 2
- Features: Bathroom - Tub Shower, Countertop(s) - Solid Surface, Flooring - Ceramic Tile
- Level: Main
Dining room
- Features: Ceiling Fan(s), Flooring - Laminate Plank, Window Treatments
- Level: Main
- Area: 132 Square Feet
- Dimensions: 11 X 12
Foyer
- Features: Flooring - Laminate Plank
- Level: Main
- Area: 48 Square Feet
- Dimensions: 4 X 12
Kitchen
- Features: Countertop(s) - Solid Surface, Flooring - Laminate Plank, Kitchen - Country, Lighting - Ceiling
- Level: Main
- Area: 120 Square Feet
- Dimensions: 10 X 12
Laundry
- Features: Flooring - Vinyl
- Level: Main
- Area: 117 Square Feet
- Dimensions: 9 X 13
Living room
- Features: Ceiling Fan(s), Flooring - Laminate Plank, Recessed Lighting, Window Treatments
- Level: Main
- Area: 247 Square Feet
- Dimensions: 13 X 19
Heating
- Forced Air, Heat Pump, Electric
Cooling
- Central Air, Heat Pump, Electric
Appliances
- Included: Dishwasher, Disposal, Dryer, Oven/Range - Electric, Refrigerator, Stainless Steel Appliance(s), Washer, Electric Water Heater
- Laundry: Washer In Unit, Dryer In Unit, Laundry Room, In Unit
Features
- Bathroom - Stall Shower, Bathroom - Tub Shower, Bathroom - Walk-In Shower, Ceiling Fan(s), Floor Plan - Traditional, Formal/Separate Dining Room, Eat-in Kitchen, Kitchen - Table Space, Primary Bath(s), Recessed Lighting, Walk-In Closet(s)
- Flooring: Luxury Vinyl
- Doors: Sliding Glass
- Windows: Screens, Sliding, Window Treatments
- Has basement: No
- Has fireplace: No
Interior area
- Total structure area: 1,290
- Total interior livable area: 1,290 sqft
- Finished area above ground: 1,290
Property
Parking
- Parking features: Parking Lot
Accessibility
- Accessibility features: None
Features
- Levels: Three
- Stories: 3
- Exterior features: Balcony
- Pool features: None
Details
- Additional structures: Above Grade
- Parcel number: 04081900007431
- Zoning: RESIDENTIAL
- Special conditions: Standard
Construction
Type & style
- Home type: Condo
- Architectural style: Traditional
- Property subtype: Condominium
- Attached to another structure: Yes
Materials
- Brick
- Roof: Architectural Shingle
Condition
- Excellent
- New construction: No
- Year built: 1983
Utilities & green energy
- Sewer: Public Sewer
- Water: Public
Community & HOA
Community
- Condo and coop fee: $284 monthly
- Subdivision: Mays Chapel Village
HOA
- Has HOA: No
- Amenities included: None
- Services included: Common Area Maintenance, Maintenance Structure, Insurance, Maintenance Grounds, Management, Reserve Funds, Snow Removal, Trash, Water, Sewer
- HOA name: Mays Chapel Village
Location
- Region: Lutherville Timonium
Financial & listing details
- Price per square foot: $209/sqft
- Tax assessed value: $218,333
- Annual tax amount: $3,851
- Date on market: 10/22/2026
- Listing agreement: Exclusive Right To Sell
- Ownership: Condominium
Estimated market value
$265,800
$253,000 - $279,000
$2,001/mo
Price history
| Date | Event | Price |
|---|---|---|
| 10/22/2026 | Listed for sale | $269,000+216.5%$209/sqft |
Source:  Bright MLS #MDBC2179022 Report a problem | ||
| 8/25/1994 | Sold | $85,000$66/sqft |
Source: Public Record Report a problem | ||
Public tax history
| Year | Property taxes | Tax assessment |
|---|---|---|
| 2026 | $1,205 -43.6% | $218,333 +4% |
| 2025 | $2,137 -12.6% | $210,000 +4.1% |
| 2024 | $2,444 +4.3% | $201,667 +4.3% |
| 2023 | $2,343 +4.5% | $193,333 +4.5% |
| 2022 | $2,242 +1.8% | $185,000 +1.8% |
| 2021 | $2,202 +1.9% | $181,667 +1.9% |
| 2020 | $2,161 +1.9% | $178,333 +1.9% |
| 2019 | $2,121 +1.9% | $175,000 +1.9% |
| 2018 | $2,081 +2% | $171,667 +2% |
| 2017 | $2,040 -24.2% | $168,333 +2% |
| 2016 | $2,691 | $165,000 |
| 2015 | $2,691 | $165,000 |
| 2014 | $2,691 | $165,000 -2.9% |
| 2013 | -- | $170,000 |
| 2012 | -- | $170,000 |
| 2011 | -- | $170,000 -15% |
| 2010 | -- | $200,000 +5.3% |
| 2009 | -- | $190,000 +5.6% |
| 2008 | -- | $180,000 +5.9% |
| 2007 | -- | $170,000 +15.6% |
| 2006 | -- | $147,000 +18.5% |
| 2005 | -- | $124,000 +22.8% |
| 2004 | -- | $101,000 +4.8% |
| 2003 | -- | $96,332 +5.1% |
| 2002 | -- | $91,666 +5.4% |
| 2001 | -- | $87,000 |
Find assessor info on the county website
Monthly payment
Est. payment
Payment breakdown
Explore the cost of this home by adjusting the details. Changes won't be saved.Climate risks
Neighborhood: 21093
Nearby schools
Schools provided by the listing agent
- Elementary: Pinewood
- Middle: Ridgely
- High: Dulaney
- District: Baltimore County Public Schools
Source: Bright MLS. This data may not be complete. We recommend contacting the local school district to confirm school assignments for this home.
- $240,3002 bd2 ba1.2k sqft3 Glenamoy Rd UNIT 101, Lutherville Timonium, MD 21093Off Market
- $259,0002 bd2 ba1.2k sqft3 Glenamoy Rd UNIT 102, Lutherville Timonium, MD 21093Off Market
- $254,600-- bd-- ba1.2k sqft3 Glenamoy Rd UNIT 201, Lutherville Timonium, MD 21093Off Market
- $275,0002 bd2 ba1.2k sqft3 Glenamoy Ct #202, Lutherville Timonium, MD 21093Sold
Similar homes
- $294,9502 bd2 ba1.2k sqft2 Glenamoy Rd Unit 101, Lutherville Timonium, MD 21093For Sale
 MLS ID #MDBC2180620, Klaus Breitsameter, RE/MAX Realty Group. Bright MLS
- $282,5002 bd2 ba1.2k sqft1 Lucan Ct APT 301, Lutherville Timonium, MD 21093For Sale
 MLS ID #MDBC2177640, Jaime Gervasi, Keller Williams Gateway LLC. Bright MLS
- $295,0004 bd3 ba1.3k sqft18 Pine Bark Ct #18, Cockeysville, MD 21030For Sale
 MLS ID #MDBC2179704, Joe Craig, Cummings & Co. Realtors. Bright MLS
- $279,9003 bd3 ba1.6k sqft37 Pickburn Ct #C, Cockeysville, MD 21030For Sale
 MLS ID #MDBC2180558, Teal Clise, EXP Realty, LLC. Bright MLS
- $250,0002 bd2 ba1.6k sqft1 Gristmill Ct APT 208, Pikesville, MD 21208For SaleMLS ID #MDBC2174398, Julie Singer, Northrop Realty. Bright MLS
- $243,7502 bd3 ba1.5k sqftFallswood Ii, Baltimore, MD 21210For SaleMLS ID #MDBA2196016, Sandy Nueslein, O'Conor, Mooney & Fitzgerald. Bright MLS
- $219,9002 bd2 ba1.3k sqft4 Winners Cir APT 1A, Owings Mills, MD 21117For SaleMLS ID #MDBC2159464, Jory Frankle, Northrop Realty. Bright MLS
- $237,0002 bd2 ba1.1k sqft4890 Shellbark Rd #4890, Owings Mills, MD 21117For SaleMLS ID #MDBC2176090, Lila Houston, Execuhome Realty. Bright MLS
- $275,0003 bd2 ba1.5k sqft12949 Eastern Ave, Baltimore, MD 21220For SaleMLS ID #MDBC2181208, Ben Garner, Cummings & Co. Realtors. Bright MLS
- $305,0002 bd2 ba1.6k sqft900 Red Brook Blvd Unit 603, Owings Mills, MD 21117For SaleMLS ID #MDBC2179644, Don Beecher, Redfin Corp. Bright MLS
- $280,0002 bd1 ba1.1k sqft2029 Maisel St, Baltimore, MD 21230For SaleMLS ID #MDBA2236708, Chris Mabe, EXP Realty, LLC. Bright MLS
- $250,0003 bd2 ba1.5k sqft6414 Park Heights Ave Unit E1, Baltimore, MD 21215For SaleMLS ID #MDBA2225204, Raphael Mifsud, Green Summit Realty, LLC. Bright MLS
- $329,9003 bd2 ba1.9k sqft2619 Ebony Rd, Baltimore, MD 21234For SaleMLS ID #MDBC2180970, Sean Monahan, Keller Williams Gateway LLC. Bright MLS
- $290,0003 bd2 ba1.5k sqft45 Bon Oak Ct, Reisterstown, MD 21136For SaleMLS ID #MDBC2177180, Stacey Abbott, Corner House Realty. Bright MLS
- $174,9992 bd1 ba904 sqft9 Warren Lodge Ct APT 1A, Cockeysville, MD 21030For SaleMLS ID #MDBC2177680, Mike Myslinski, Kelly and Co Realty, LLC. Bright MLS
- $234,9004 bd2 ba1.2k sqft7442 Edsworth Rd, Dundalk, MD 21222For SaleMLS ID #MDBC2181714, Selim Demirkan, Maryland Realty Company. Bright MLS
- $215,0002 bd2 ba1.2k sqft51 Eastford Ct #7, Parkville, MD 21234For SaleMLS ID #MDBC2179984, Patrick Campbell, Century 21 Advance Realty. Bright MLS
- $224,9003 bd2 ba1.3k sqft3312 Brendan Ave, Baltimore, MD 21213For SaleMLS ID #MDBA2238398, Lauren DiMartino, EXP Realty, LLC. Bright MLS
- $295,0003 bd2 ba1.8k sqft9238 Bellbeck Rd, Parkville, MD 21234For SaleMLS ID #MDBC2176734, Aly Anderson, Allfirst Realty, Inc.. Bright MLS
- $279,0002 bd2 ba944 sqft8601 Falls Run Rd Unit D, Ellicott City, MD 21043For SaleMLS ID #MDHW2073956, Un McAdory, Realty 1 Maryland, LLC. Bright MLS
