Tucked away on a quiet dead-end street in the heart of West Asheville, 9 Bramlett Court is a masterful restoration of a 1928 bungalow, thoughtfully reimagined to honor its historic character while embracing modern living. Every detail has been carefully considered, featuring updated windows and doors, a metal roof, cedar shake accents, and a beautifully appointed kitchen and baths with custom cabinetry and stainless steel appliances.
At the heart of the home, an open floor plan is filled with natural light and creates an effortless flow between the living, dining, and kitchen spaces— while the private backyard extends the living experience outdoors with space to dine, unwind, and enjoy Asheville's four-season climate.
Just moments from Haywood Road's celebrated restaurants, breweries, independent shops, and vibrant arts scene, this home offers the perfect balance of timeless craftsmanship and contemporary comfort in one of Asheville's most beloved neighborhoods. 9 Bramlett Court is an opportunity to experience the authentic spirit of West Asheville from a home where historic charm and thoughtful design exist in perfect harmony.
Under contract-no show
$475,000
9 Bramlett Ct, Asheville, NC 28806
2beds
1,082sqft
:
Get pre-qualified$2,760/mo
Single Family Residence
Built in 1928
0.11 Acres Lot
$468,000 Zestimate®
$439/sqft
$-- HOA
What's special
Cedar shake accentsMetal roofUpdated windows and doorsCustom cabinetryStainless steel appliances
- 31 days |
- 233 |
- 12 |
Likely to sell faster than
Zillow last checked:
Listing updated:
Listed by:
Britt Allen 828-450-8166,
Premier Sotheby’s International Realty
Source: Canopy MLS as distributed by MLS GRID,MLS#: 4395121
Facts & features
Interior
Bedrooms & bathrooms
- Bedrooms: 2
- Bathrooms: 2
- Full bathrooms: 2
- Main level bedrooms: 2
Primary bedroom
- Level: Main
Bedroom s
- Level: Main
Bathroom full
- Level: Main
Bathroom full
- Level: Main
Basement
- Features: Storage
- Level: Basement
Dining area
- Level: Main
Kitchen
- Level: Main
Living room
- Level: Main
Heating
- Heat Pump
Cooling
- Central Air
Appliances
- Included: Dishwasher, Electric Oven, Electric Range, Electric Water Heater, Refrigerator, Washer/Dryer
- Laundry: Laundry Closet, Main Level
Features
- Open Floorplan
- Flooring: Wood
- Doors: Insulated Door(s)
- Windows: Insulated Windows
- Basement: Unfinished
Interior area
- Total structure area: 1,082
- Total interior livable area: 1,082 sqft
- Finished area above ground: 1,082
- Finished area below ground: 0
Property
Parking
- Total spaces: 2
- Parking features: Driveway
- Uncovered spaces: 2
Features
- Levels: One
- Stories: 1
- Patio & porch: Deck, Rear Porch
Lot
- Size: 0.11 Acres
- Features: Level
Details
- Parcel number: 962884084500000
- Zoning: RM8
- Special conditions: Standard
Construction
Type & style
- Home type: SingleFamily
- Architectural style: Bungalow
- Property subtype: Single Family Residence
Materials
- Cedar Shake, Wood
- Roof: Metal
Condition
- New construction: No
- Year built: 1928
Utilities & green energy
- Sewer: Public Sewer
- Water: City
Community & HOA
Community
- Subdivision: West Asheville
Location
- Region: Asheville
Financial & listing details
- Price per square foot: $439/sqft
- Tax assessed value: $503,400
- Annual tax amount: $3,099
- Date on market: 7/2/2026
- Cumulative days on market: 16 days
- Listing terms: Cash,Conventional
- Road surface type: Gravel, Paved
Estimated market value
$468,000
$445,000 - $491,000
$1,776/mo
Price history
| Date | Event | Price |
|---|---|---|
| 7/20/2026 | Pending sale | $475,000$439/sqft |
Source:  Canopy MLS as distributed by MLS GRID #4395121 Report a problem Canopy MLS as distributed by MLS GRID #4395121 Report a problem | ||
| 7/2/2026 | Listed for sale | $475,000+5.6%$439/sqft |
Source: Canopy MLS as distributed by MLS GRID #4395121 Report a problem | ||
| 12/16/2022 | Sold | $450,000$416/sqft |
Source: Canopy MLS as distributed by MLS GRID #3914943 Report a problem | ||
| 11/2/2022 | Contingent | $450,000$416/sqft |
Source: Canopy MLS as distributed by MLS GRID #3914943 Report a problem | ||
| 10/27/2022 | Listed for sale | $450,000+114.3%$416/sqft |
Source: Canopy MLS as distributed by MLS GRID #3914943 Report a problem | ||
| 5/19/2022 | Sold | $210,000+15.1%$194/sqft |
Source: Public Record Report a problem | ||
| 1/14/2022 | Sold | $182,500+4.3%$169/sqft |
Source: Canopy MLS as distributed by MLS GRID #3809653 Report a problem | ||
| 12/2/2021 | Pending sale | $175,000$162/sqft |
Source: Canopy MLS as distributed by MLS GRID #3809653 Report a problem | ||
| 11/30/2021 | Listed for sale | $175,000$162/sqft |
Source: Canopy MLS as distributed by MLS GRID #3809653 Report a problem | ||
Public tax history
| Year | Property taxes | Tax assessment |
|---|---|---|
| 2025 | $3,099 +6.3% | $282,100 |
| 2024 | $2,914 +2.6% | $282,100 |
| 2023 | $2,841 +61.5% | $282,100 +59.9% |
| 2022 | $1,759 | $176,400 |
| 2021 | $1,759 +13.3% | $176,400 +22.5% |
| 2020 | $1,552 | $144,000 |
| 2019 | $1,552 | $144,000 |
| 2018 | $1,552 | $144,000 +43.3% |
| 2017 | $1,552 -0.9% | $100,500 |
| 2016 | $1,567 +26.8% | $100,500 |
| 2015 | $1,235 +1.2% | $100,500 |
| 2014 | $1,220 | $100,500 |
| 2013 | -- | $100,500 +30.5% |
| 2012 | -- | $77,000 |
| 2011 | -- | $77,000 |
| 2010 | -- | $77,000 |
| 2009 | -- | $77,000 |
Find assessor info on the county website
Monthly payment
Est. payment
Payment breakdown
Explore the cost of this home by adjusting the details. Changes won't be saved.Climate risks
Neighborhood: 28806
Nearby schools
GreatSchools rating
- 8/10Vance ElementaryGrades: PK-5Distance: 0.3 mi
- 7/10Asheville MiddleGrades: 6-8Distance: 2.6 mi
- 6/10Asheville HighGrades: PK,9-12Distance: 3 mi
Schools provided by the listing agent
- Elementary: Asheville City
- Middle: Asheville
- High: Asheville
Source: Canopy MLS as distributed by MLS GRID. This data may not be complete. We recommend contacting the local school district to confirm school assignments for this home.
- $346,1002 bd1 ba1.3k sqft13 Bramlett Ct, Asheville, NC 28806Off Market
- $601,4008,494 Square Feet113 Belmont Ave, Asheville, NC 28806Off Market
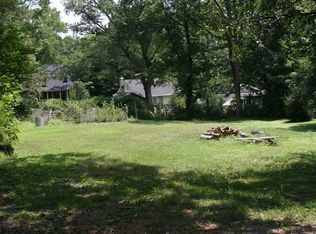
- $---- bd-- ba-- sqft2 Bramlet St, Asheville, NC 28806Off Market
- $415,0002 bd1 ba886 sqft119 Belmont Ave, Asheville, NC 28806Off Market
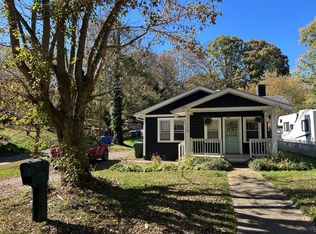
- $350,7002 bd1 ba850 sqft115 Belmont Ave, Asheville, NC 28806Off Market
- $509,1003 bd2 ba1.3k sqft36 Harvard Pl, Asheville, NC 28806Off Market
- $355,0004 bd2 ba1k sqft38 Harvard Pl, Asheville, NC 28806Off Market
- $439,3003 bd1 ba1.1k sqft34 Harvard Pl, Asheville, NC 28806Off Market
A local agent can set up tours, give advice and negotiate with sellers.
Similar homes
- $470,0003 bd2 ba1.2k sqft164 Laurel Loop, Asheville, NC 28806For Sale

 MLS ID #4400704, Mark Mennone, Keller Williams Professionals. Canopy MLS as distributed by MLS GRID
 - $429,0003 bd2 ba1.5k sqft276 State St, Asheville, NC 28806For Sale
 MLS ID #4408839, Charlsey Russell, Keller Williams Mtn Partners, LLC. Canopy MLS as distributed by MLS GRID
 - $450,0003 bd2 ba1.3k sqft154 Laurel Loop, Asheville, NC 28806For Sale
 MLS ID #4401401, Marie Reed, Keller Williams Professionals. Canopy MLS as distributed by MLS GRID
 - $510,0002 bd1 ba1.2k sqft57 Langwell Ave, Asheville, NC 28806For Sale
 MLS ID #4404384, Trip Howell, Mosaic Community Lifestyle Realty. Canopy MLS as distributed by MLS GRID
 - $499,9002 bd2 ba1k sqft34 Grandview Ct, Asheville, NC 28806For SaleMLS ID #4403458, Monica Rousseau, Realty ONE Group Pivot Asheville. Canopy MLS as distributed by MLS GRID
- $490,0004 bd2 ba1.5k sqft851 Sand Hill Rd, Asheville, NC 28806For SaleMLS ID #4406866, Renee Miller, Howard Hanna Beverly-Hanks Asheville-Biltmore Park. Canopy MLS as distributed by MLS GRID
- $399,5003 bd1 ba974 sqft5 Belmont Ave, Asheville, NC 28806For SaleMLS ID #4397303, Wendy Morris, George Real Estate Group Inc. Canopy MLS as distributed by MLS GRID
- $475,0003 bd3 ba1.4k sqft27 Ben Lippen Rd, Asheville, NC 28806For SaleMLS ID #4384756, Tyler Coon, EXP Realty LLC. Canopy MLS as distributed by MLS GRID
- $425,0003 bd3 ba1.4k sqft10 Hi Alta Ave, Asheville, NC 28806For SaleMLS ID #4405759, Aaron Chapman, Nexus Realty LLC. Canopy MLS as distributed by MLS GRID
- $485,0002 bd2 ba1.4k sqft51 Verde Dr, Asheville, NC 28806For SaleMLS ID #4400901, Carol Hamlet, Howard Hanna Beverly-Hanks Asheville-Biltmore Park. Canopy MLS as distributed by MLS GRID
- $499,0002 bd1 ba1.4k sqft147 W Oakview Rd, Asheville, NC 28806For SaleMLS ID #4387510, Angie Cullen, Nest Realty Asheville. Canopy MLS as distributed by MLS GRID
- $449,0003 bd1 ba1k sqft59 Greeley St, Asheville, NC 28806For SaleMLS ID #4363261, Caroline Kalpinski, Premier Sotheby’s International Realty. Canopy MLS as distributed by MLS GRID
- $450,0003 bd2 ba1.5k sqft49 East St, Asheville, NC 28803For SaleMLS ID #4409095, Caleb Coaplen, Howard Hanna Beverly-Hanks Asheville-Biltmore Park. Canopy MLS as distributed by MLS GRID
- $375,0003 bd2 ba1k sqft112 Shadowlawn Dr, Asheville, NC 28806For SaleMLS ID #4377425, Jackie Dirscherl, Mosaic Community Lifestyle Realty. Canopy MLS as distributed by MLS GRID
- $385,0003 bd2 ba1.2k sqft144 Hanover St, Asheville, NC 28806For SaleMLS ID #4405111, Shane Surratt, Ivester Jackson Blackstream. Canopy MLS as distributed by MLS GRID
- $375,0003 bd3 ba1.3k sqft44 Old County Home Rd, Asheville, NC 28806For SaleMLS ID #4395353, Luiz Leonetti, Town and Mountain Realty. Canopy MLS as distributed by MLS GRID
- $430,0003 bd3 ba1.4k sqft175 Fayetteville St, Asheville, NC 28806For SaleMLS ID #4377715, Bre Powers, Patton Allen Real Estate LLC. Canopy MLS as distributed by MLS GRID
- $499,0003 bd2 ba1.2k sqft21 Clemmons St, Asheville, NC 28801For SaleMLS ID #4394613, Kevin Oursler, Keller Williams Professionals. Canopy MLS as distributed by MLS GRID
- $618,8004 bd3 ba1.5k sqft14 Laurel Loop, Asheville, NC 28806For SaleMLS ID #4399527, John Duncan, Seller Solutions. Canopy MLS as distributed by MLS GRID
- $499,0002 bd2 ba1.1k sqft16 Jefferson Dr, Asheville, NC 28801For SaleMLS ID #4397729, Jody Whitehurst, Town and Mountain Realty. Canopy MLS as distributed by MLS GRID
