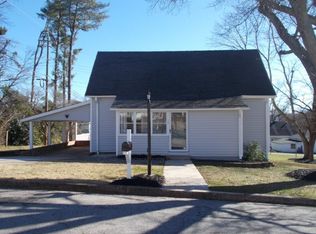
Welcome to 9 C Street, Inman, SC-- a truly unique home where historic character, generous living space and small-town charm come together just moments from the heart of Inman. Originally built in 1906 and completely renovated and enlarged in 2000, this distinctive 3,004 sq. ft. home offers far more space and versatility than you might expect in this established area near the historic Inman Mill community. Inside, beautiful oak hardwood floors extend throughout most of the home, complementing a spacious, open living area designed for both comfortable everyday living and entertaining. The thoughtfully designed split-bedroom floor plan features three bedrooms and three FULL baths, with each bedroom offering its own private en suite bath and huge walk-in closet—an exceptional arrangement for family, guests or multi-generational living. One suite is especially versatile and could easily be an in-law suite, combining the bedroom and bath with its own adjoining den, creating the perfect private sitting room, home office, yoga or fitness space, nursery or personal retreat. Upstairs, a large loft/flex room with additional storage opens up even more possibilities. Create a movie lounge, game room, art studio, hobby space, playroom, home office or whatever best fits your lifestyle. Bathrooms and the laundry room are spacious and feature low maintenance luxury vinyl tile. Outside, the level .29-acre lot is beautifully landscaped and offers a spacious deck overlooking the backyard, a paver driveway, one-car carport and an impressive 421 sq. ft. detached workshop with electricity—ideal for hobbies, projects, storage or a dedicated workspace. Best of all, you're just golf-cart distance from Mill Street and downtown Inman, where Music on Mill, the Spartanburg County Public Libraries' Inman branch, locally owned shops, restaurants and community events help give this growing Spartanburg suburb the peaceful, friendly small-town feel people love. Here, you can enjoy a golf-cart community and a relaxed pace of life while still being just minutes from everyday amenities and an easy drive to Spartanburg and the surrounding Upstate. With three private bedroom suites, enormous closets, multiple flex spaces, 3,004 square feet, a workshop and an unusually spacious footprint for this charming historic neighborhood, 9 C Street is anything but ordinary. If you've been looking for a home with character, room to spread out and a location that feels connected to a true small-town community, this may be the one. Come make yourself at home.
Cont house sale with ror
$305,000
9 C St, Inman, SC 29349
3beds
3,004sqft
Single Family Residence
Built in 1906
0.29 Acres Lot
$296,200 Zestimate®
$102/sqft
$-- HOA
What's special
Historic characterGenerous living spaceBeautiful oak hardwood floorsPaver drivewayOne-car carport
- 18 days
- 1,464
- 150
Zillow last checked:
Listing updated:
Listed by:
Tami Allen 864-266-9004,
EXP Realty LLC
Source: SAR as distributed by MLS GRID,MLS#: 341086
Facts & features
Interior
Bedrooms & bathrooms
- Bedrooms: 3
- Bathrooms: 3
- Full bathrooms: 3
- Main level bathrooms: 3
- Main level bedrooms: 3
Rooms
- Room types: Bonus, Loft, Main Fl Master Bedroom, Office/Study, Unfinished Space, Workshop
Primary bedroom
- Level: Main
- Area: 364
- Dimensions: 26x14
Bedroom 2
- Level: Main
- Area: 228
- Dimensions: 19x12
Bedroom 3
- Level: Main
- Area: 176
- Dimensions: 16x11
Bonus room
- Level: Second
- Area: 286
- Dimensions: 22x13
Deck
- Level: Main
- Area: 102
- Dimensions: 17x6
Den
- Level: Main
- Area: 260
- Dimensions: 20x13
Dining room
- Level: Main
- Area: 204
- Dimensions: 17x12
Kitchen
- Level: Main
- Area: 238
- Dimensions: 17x14
Laundry
- Level: Main
- Area: 108
- Dimensions: 12x9
Living room
- Level: Main
- Area: 338
- Dimensions: 13x26
Other
- Description: Office
- Level: Main
- Area: 54
- Dimensions: 6x9
Other
- Description: Foyer Back
- Level: Main
- Area: 45
- Dimensions: 5x9
Heating
- Heat Pump, Electricity
Cooling
- Heat Pump, Electricity
Appliances
- Included: Gas Cooktop, Dishwasher, Microwave, Gas Oven, Gas Range, Free-Standing Range, Range, Refrigerator, Electric Water Heater
- Laundry: 1st Floor, Electric Dryer Hookup, Walk-In, Washer Hookup
Features
- Ceiling Fan(s), Fireplace, Ceiling - Blown, Laminate Counters, Bookcases, Open Floorplan, Split Bedroom Plan, In-Law Floorplan, Pantry, Dual Owner’s Bedrooms
- Flooring: Hardwood, Luxury Vinyl
- Windows: Insulated Windows, Window Treatments
- Has basement: No
- Attic: Storage
- Number of fireplaces: 1
- Fireplace features: Gas Log
Interior area
- Total interior livable area: 3,004 sqft
- Finished area above ground: 3,004
- Finished area below ground: 0
Property
Parking
- Total spaces: 1
- Parking features: Carport, Detached, Driveway, Workshop in Garage, Detached Carport
- Garage spaces: 1
- Has carport: Yes
- Has uncovered spaces: Yes
Accessibility
- Accessibility features: Accessible Doors
Features
- Levels: One
- Stories: 1
- Patio & porch: Deck, Patio, Porch
- Exterior features: Aluminum/Vinyl Trim
Lot
- Size: 0.29 Acres
- Features: Level, Sidewalk
- Topography: Level
Details
- Parcel number: 1440603500
- Special conditions: None
Construction
Type & style
- Home type: SingleFamily
- Architectural style: Ranch,Traditional
- Property subtype: Single Family Residence
Materials
- Vinyl Siding
- Foundation: Crawl Space
- Roof: Architectural
Condition
- New construction: No
- Year built: 1906
Utilities & green energy
- Electric: Duke Energ
- Sewer: Public Sewer
- Water: Public, Inman Camp
Community & HOA
Community
- Features: None
- Subdivision: None
HOA
- Has HOA: No
Location
- Region: Inman
Financial & listing details
- Price per square foot: $102/sqft
- Tax assessed value: $265,700
- Annual tax amount: $345
- Date on market: 8/27/2026
Estimated market value
$296,200
$281,000 - $311,000
$2,338/mo
Price history
| Date | Event | Price |
|---|---|---|
| 9/1/2026 | Contingent | $305,000$102/sqft |
Source:  SAR as distributed by MLS GRID #341086 Report a problem SAR as distributed by MLS GRID #341086 Report a problem | ||
| 9/1/2026 | Pending sale | $305,000$102/sqft |
Source: SAR as distributed by MLS GRID #341086 Report a problem | ||
| 8/31/2026 | Contingent | $305,000$102/sqft |
Source:  Greater Greenville AOR #1602320 Report a problem Greater Greenville AOR #1602320 Report a problem | ||
| 8/27/2026 | Listed for sale | $305,000$102/sqft |
Source: SAR as distributed by MLS GRID #341086 Report a problem | ||
Public tax history
| Year | Property taxes | Tax assessment |
|---|---|---|
| 2025 | -- | $7,925 |
| 2024 | $1,094 | $7,925 |
| 2023 | $1,094 | $7,925 +15% |
| 2022 | -- | $6,891 |
| 2021 | -- | $6,891 |
| 2020 | -- | $6,891 |
| 2019 | -- | $6,891 |
| 2018 | $1,345 | $6,891 +15% |
| 2017 | $1,345 +11.5% | $5,992 |
| 2016 | $1,206 | $5,992 |
| 2015 | $1,206 +116.9% | $5,992 +121.3% |
| 2014 | $556 | $2,708 |
| 2013 | -- | $2,708 |
| 2012 | -- | -- |
| 2011 | -- | $2,461 |
| 2010 | -- | $2,461 -33.3% |
| 2009 | -- | $3,692 +50% |
| 2008 | -- | $2,461 +15% |
| 2006 | $498 | $2,140 |
| 2005 | -- | $2,140 |
| 2004 | $482 +14.6% | $2,140 |
| 2003 | $421 | $2,140 +36.3% |
| 2002 | -- | $1,570 |
| 2001 | $323 +43.9% | $1,570 +36.5% |
| 2000 | $225 | $1,150 |
Find assessor info on the county website
Monthly payment
Est. payment
Payment breakdown
Explore the cost of this home by adjusting the details. Changes won't be saved.Climate risks
Neighborhood: 29349
Nearby schools
Schools provided by the listing agent
- Elementary: 1-Inman Elementary
- Middle: 1-T. E. Mabry Jr High
- High: 1-Chapman High
Source: SAR as distributed by MLS GRID. This data may not be complete. We recommend contacting the local school district to confirm school assignments for this home.
Similar homes
- $320,0003 bd2 ba1.6k sqft101 Valleydale Ct, Inman, SC 29349For Sale
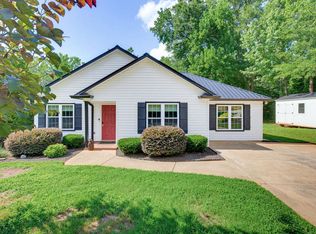 MLS ID #340559, Deborah Guy, Ponce Realty Group. SAR as distributed by MLS GRID
 - $325,0003 bd2 ba1.5k sqft1664 Hannon Rd, Inman, SC 29349For Sale
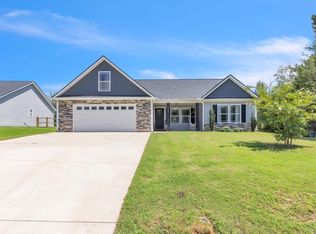 MLS ID #1601315, Kristy Anderson, Keller Williams Grv Upst. Greater Greenville AOR
 - $345,0003 bd2 ba2k sqft7 Chestnut Ridge Dr, Inman, SC 29349For Sale
 MLS ID #341303, Daniel Vanover, Beyond Real Estate. SAR as distributed by MLS GRID
 - $349,9004 bd2 ba1.9k sqft213 Anchors Away Dr, Inman, SC 29349For Sale
 MLS ID #341145, Pam D Harrison, KELLER WILLIAMS REALTY. SAR as distributed by MLS GRID
