Golf Course Living!! Fabulous views of the #5 Green and Fairway of Maumelle Country Club Golf Course. This pretty townhouse has walls of windows for light and airy feel. Family room has hardwood floors, vaulted ceiling, corner gas log fireplace and wet bar with glass shelving. Pass through window to kitchen. Kitchen has new Quartz countertops, updated appliances plus refrigerator stays! Breakfast bar and eat in kitchen area with bay windows and French door to deck. Primary bedroom is separate from others with vaulted ceiling and door to deck. Primary bath has separate shower, large tub, dual vanities and 2 walk in closets. 2nd bedroom and bath off front hallway, 3rd bedroom upstairs. Large laundry room. You'll love the composite decking for easy maintenance with side and connecting back decks with ornamental railing. Fabulous views with multiple sitting areas for entertaining or relaxing. Located on a quiet cul-de-sac. Vinyl siding, sprinkler system & gutters. Super nice home in a wonderful neighborhood. Don't miss this one.
Active under contract
$294,000
9 Caddy Cv, Maumelle, AR 72113
3beds
2,181sqft
Townhouse
Built in 1986
6,969 Square Feet Lot
$287,800 Zestimate®
$135/sqft
$-- HOA
What's special
Large laundry roomRefrigerator staysFrench door to deckVinyl sidingUpdated appliancesCorner gas log fireplaceVaulted ceiling
- 59 days
- 36
- 0
Likely to sell faster than
Zillow last checked:
Listing updated:
Listed by:
Linda Peterson 501-351-3353,
Gloria Rand Realty, Inc. 501-851-3399,
Gloria Rand 501-580-8380,
Gloria Rand Realty, Inc.
Source: CARMLS,MLS#: 26034223
Facts & features
Interior
Bedrooms & bathrooms
- Bedrooms: 3
- Bathrooms: 2
- Full bathrooms: 2
Rooms
- Room types: Great Room
Dining room
- Features: Eat-in Kitchen, Breakfast Bar
Heating
- Natural Gas
Cooling
- Electric
Appliances
- Included: Built-In Range, Microwave, Electric Range, Dishwasher, Disposal, Trash Compactor, Refrigerator, Plumbed For Ice Maker, Gas Water Heater
- Laundry: Gas Dryer Hookup, Electric Dryer Hookup, Laundry Room
Features
- Wet Bar, Walk-In Closet(s), Ceiling Fan(s), Walk-in Shower, Breakfast Bar, Kit Counter-Quartz, Sheet Rock, Wallpaper, Vaulted Ceiling(s), Primary Bedroom/Main Lv, Guest Bedroom/Main Lv, Guest Bedroom Apart, 2 Bedrooms Same Level
- Flooring: Carpet, Wood, Tile
- Doors: Insulated Doors
- Windows: Window Treatments, Insulated Windows
- Basement: None
- Attic: Attic Vent-Turbo
- Has fireplace: Yes
- Fireplace features: Factory Built, Gas Starter, Insert, Gas Logs Present, Glass Doors
Interior area
- Total structure area: 2,181
- Total interior livable area: 2,181 sqft
Property
Parking
- Total spaces: 2
- Parking features: Garage, Two Car, Garage Door Opener
- Has garage: Yes
Features
- Levels: One and One Half
- Stories: 1.5
- Patio & porch: Deck
- Exterior features: Rain Gutters
- Has spa: Yes
- Spa features: Whirlpool/Hot Tub/Spa
- Has view: Yes
- View description: Golf Course
- Frontage type: Golf Course
Lot
- Size: 6,969 Square Feet
- Features: Level, Cul-De-Sac, Cleared, Extra Landscaping, Subdivided, Lawn Sprinkler
Details
- Parcel number: 42M0250301900
Construction
Type & style
- Home type: Townhouse
- Architectural style: Traditional
- Property subtype: Townhouse
Materials
- Metal/Vinyl Siding, Composition
- Foundation: Slab
- Roof: Composition,Shingle
Condition
- New construction: No
- Year built: 1986
Utilities & green energy
- Electric: Elec-Municipal (+Entergy)
- Gas: Gas-Natural
- Sewer: Public Sewer
- Water: Public
- Utilities for property: Natural Gas Connected, Underground Utilities
Green energy
- Energy efficient items: Doors
Community & HOA
Community
- Features: Golf
- Security: Smoke Detector(s)
- Subdivision: FIRST FAIRWAY ADDN
HOA
- Has HOA: No
Location
- Region: Maumelle
Financial & listing details
- Price per square foot: $135/sqft
- Tax assessed value: $249,905
- Annual tax amount: $1,546
- Date on market: 8/21/2026
- Listing terms: VA Loan,FHA,Conventional
- Road surface type: Paved
Estimated market value
$287,800
$273,000 - $302,000
$2,135/mo
Price history
| Date | Event | Price |
|---|---|---|
| 9/17/2026 | Contingent | $294,000$135/sqft |
Source:  CARMLS #26034223 Report a problem CARMLS #26034223 Report a problem | ||
| 8/21/2026 | Listed for sale | $294,000+83.4%$135/sqft |
Source: CARMLS #26034223 Report a problem | ||
| 5/10/2013 | Sold | $160,320+13.7%$74/sqft |
Source: Agent Provided Report a problem | ||
| 1/24/2002 | Sold | $141,000+25.7%$65/sqft |
Source: Public Record Report a problem | ||
| 10/30/2001 | Sold | $112,199$51/sqft |
Source: Public Record Report a problem | ||
Public tax history
| Year | Property taxes | Tax assessment |
|---|---|---|
| 2025 | $1,547 -6.1% | $38,131 |
| 2024 | $1,647 -4.4% | $38,131 |
| 2023 | $1,722 -2.8% | $38,131 |
| 2022 | $1,772 -12.4% | $38,131 |
| 2021 | $2,023 | $38,131 -1.7% |
| 2020 | $2,023 | $38,800 |
| 2019 | $2,023 -1.2% | $38,800 |
| 2018 | $2,048 | $38,800 |
| 2017 | $2,048 | $38,800 -7.6% |
| 2016 | $2,048 -14.6% | $41,970 +10.1% |
| 2015 | $2,398 | $38,131 |
| 2014 | $2,398 | $38,131 |
| 2013 | $2,398 | $38,131 -9.1% |
| 2012 | -- | $41,970 +3.4% |
| 2011 | -- | $40,609 |
| 2010 | -- | $40,609 |
| 2009 | -- | $40,609 -1.1% |
| 2008 | -- | $41,081 |
| 2007 | -- | $41,081 +26.6% |
| 2005 | -- | $32,460 |
| 2004 | -- | $32,460 +18.2% |
| 2003 | -- | $27,472 |
| 2002 | -- | $27,472 |
| 2001 | -- | $27,472 |
Find assessor info on the county website
Monthly payment
Est. payment
Payment breakdown
Explore the cost of this home by adjusting the details. Changes won't be saved.Climate risks
Neighborhood: 72113

Similar homes
- $295,0003 bd2 ba1.8k sqft117 Ridgeland Dr, Maumelle, AR 72113For Sale

 MLS ID #26042111, Scott W Fader, Joseph Walter Realty, LLC. CARMLS
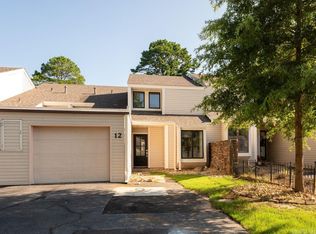
 - $275,0003 bd3 ba1.8k sqft12 Fairway Woods Cir, Maumelle, AR 72113For Sale
 MLS ID #26028408, Ken Maier, Keller Williams Realty. CARMLS
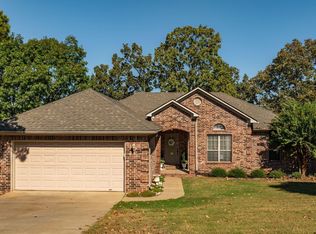
 - $315,0003 bd2 ba1.9k sqft136 Ridgeland Dr, Maumelle, AR 72113For Sale
 MLS ID #26041904, Austin Wingfield, Crye-Leike REALTORS Kanis Branch. CARMLS
 - $269,5003 bd2 ba1.8k sqft6 Hightrail Dr, Maumelle, AR 72113For Sale
 MLS ID #26041450, Jonathan R Ramick, CBRPM Maumelle. CARMLS
 - $359,0003 bd3 ba2.7k sqft9 Sand Trap Dr, Maumelle, AR 72113For SaleMLS ID #26038866, Denise Cunningham, Anchor & Oak Realty Group. CARMLS
- $299,9003 bd2 ba1.6k sqft210 Chantilly Cir, Maumelle, AR 72113For SaleMLS ID #26037237, Dana Kellerman, CBRPM Maumelle. CARMLS
- $340,0004 bd2 ba2.1k sqft108 Waterside Dr, Maumelle, AR 72113For SaleMLS ID #26041088, Diane Henson, 501 Professionals Realty & Investments. CARMLS
- $299,9004 bd2 ba1.7k sqft211 Chantilly Cir, Maumelle, AR 72113For SaleMLS ID #26037070, Dana Kellerman, CBRPM Maumelle. CARMLS
- $294,9003 bd2 ba1.7k sqft162 Ridgeland Dr, Maumelle, AR 72113For SaleMLS ID #26037924, Jacob Campbell, Keller Williams Realty. CARMLS
- $320,0003 bd3 ba2k sqft162 Lily Dr, Maumelle, AR 72113For SaleMLS ID #26035564, Jennifer Tilley Smith, Crye-Leike REALTORS Maumelle. CARMLS
- $235,0003 bd2 ba1.5k sqft16 Ophelia Dr, Maumelle, AR 72113For SaleMLS ID #26041857, Margaret P Holt, Charlotte John Company (Little Rock). CARMLS
- $328,0003 bd2 ba2.1k sqft131 Deauville Dr, Maumelle, AR 72113For SaleMLS ID #26038630, Vicki L Biggs, Crye-Leike REALTORS Maumelle. CARMLS
- $350,0003 bd3 ba2k sqft401 Arnold Palmer Dr, Maumelle, AR 72113For SaleMLS ID #26041249, Michele Woods, McGraw Realtors - Benton. CARMLS
- $329,9003 bd3 ba2.2k sqft45 Blue Mountain Dr, Maumelle, AR 72113For SaleMLS ID #26039236, Austin Wingfield, Crye-Leike REALTORS Kanis Branch. CARMLS
- $327,5003 bd2 ba2.1k sqft5 Cove Dr, Maumelle, AR 72113For SaleMLS ID #26035143, Drew Stringfellow, RE/MAX Affiliates Realty. CARMLS
- $289,9004 bd2 ba2.3k sqft87 Stoneledge Dr, Maumelle, AR 72113For SaleMLS ID #26030751, Kaye Chambers, Keller Williams Realty. CARMLS
- $340,0004 bd3 ba2.8k sqft4 Barber Cv, Maumelle, AR 72113For SaleMLS ID #26039605, Ray Ellen, Real Broker. CARMLS
- $298,0003 bd2 ba1.8k sqft167 Diamond Pointe Dr, Maumelle, AR 72113For SaleMLS ID #26028728, Randy Sumbles, The Sumbles Team Keller Williams Realty. CARMLS
- $345,0003 bd2 ba2.4k sqft104 Cannes Ct, Maumelle, AR 72113For SaleMLS ID #26032473, Robert A Richardson, Crye-Leike REALTORS Kanis Branch. CARMLS
