Welcome to this very updated and completely move in ready home. You'll love the custom built-ins throughout, skylights, Pella windows, and the bright 4-seasons room with heated floors overlooking the backyard. The updated kitchen features an Advantium microwave/oven in addition to the traditional oven, instant hot water heater, under cabinet lighting, and so much cabinet space. The finished basement offers even more living space with new carpet and a wet bar, along with plenty of storage. Outside, enjoy a maintenance free Trex deck, enclosed pergola, updated landscaping, vinyl-fenced yard, and even a pond with waterfall! The heated garage features a newer garage door and fresh floor coating. Additional updates include fresh paint, newer interior doors, Anderson storm doors, an updated fireplace box, and a passive radon mitigation system. New roof 2026. Not only have they thought of everything in this home (like 2 water heaters so you always have hot water) and maintained it so well, but it is located in a sought-after neighborhood in the Oakland school district!
Contingent
$385,000
9 Chiswick Cir, Bloomington, IL 61704
4beds
3,240sqft
Single Family Residence
Built in 1987
8,140 Square Feet Lot
$-- Zestimate®
$119/sqft
$-- HOA
What's special
Updated fireplace boxPond with waterfallVinyl-fenced yardUpdated landscapingNewer garage doorFresh paintSo much cabinet space
- --
- 98
- views
- 0
- saves
Zillow last checked:
Listing updated:
Listed by:
Adrianne Cornejo 309-750-3932,
Keller Williams Revolution,
Casey Kearfott,
Keller Williams Revolution
Source: MRED as distributed by MLS GRID,MLS#: 12750173
Facts & features
Interior
Bedrooms & bathrooms
- Bedrooms: 4
- Bathrooms: 4
- Full bathrooms: 3
- 1/2 bathrooms: 1
Primary bedroom
- Features: Bathroom (Full)
- Level: Second
- Area: 234 Square Feet
- Dimensions: 13X18
Bedroom 2
- Level: Second
- Area: 154 Square Feet
- Dimensions: 14X11
Bedroom 3
- Level: Second
- Area: 156 Square Feet
- Dimensions: 12X13
Bedroom 4
- Level: Main
- Area: 120 Square Feet
- Dimensions: 10X12
Bar entertainment
- Level: Basement
- Area: 156 Square Feet
- Dimensions: 13X12
Dining room
- Level: Main
- Area: 156 Square Feet
- Dimensions: 13X12
Family room
- Level: Basement
- Area: 525 Square Feet
- Dimensions: 21X25
Kitchen
- Features: Kitchen (Eating Area-Breakfast Bar, Custom Cabinetry, Updated Kitchen)
- Level: Main
- Area: 231 Square Feet
- Dimensions: 21X11
Laundry
- Level: Main
- Area: 78 Square Feet
- Dimensions: 13X6
Living room
- Level: Main
- Area: 272 Square Feet
- Dimensions: 16X17
Heating
- Natural Gas
Cooling
- Central Air
Appliances
- Included: Range, Microwave, Dishwasher, Washer, Dryer, Disposal, Stainless Steel Appliance(s), Gas Cooktop, Gas Oven
- Laundry: Main Level, Gas Dryer Hookup, In Unit
Features
- Wet Bar, Built-in Features, Walk-In Closet(s), Bookcases, Special Millwork
- Doors: Storm Door(s)
- Windows: Skylight(s)
- Basement: Partially Finished,Partial
- Number of fireplaces: 1
- Fireplace features: Gas Log, Living Room
Interior area
- Total structure area: 3,240
- Total interior livable area: 3,240 sqft
- Finished area below ground: 854
Property
Parking
- Total spaces: 2
- Parking features: Garage Door Opener, Heated Garage, Garage, Yes, Garage Owned, Attached
- Attached garage spaces: 2
- Has uncovered spaces: Yes
Accessibility
- Accessibility features: No Disability Access
Features
- Stories: 2
- Patio & porch: Deck, Patio, Porch
- Exterior features: Lighting
- Fencing: Fenced
- Waterfront features: Pond
Lot
- Size: 8,140 Square Feet
- Dimensions: 74 x 110
Details
- Additional structures: Pergola
- Parcel number: 2112352005
- Special conditions: None
Construction
Type & style
- Home type: SingleFamily
- Architectural style: Traditional
- Property subtype: Single Family Residence
Materials
- Vinyl Siding, Brick
- Foundation: Block
- Roof: Asphalt
Condition
- New construction: No
- Year built: 1987
Utilities & green energy
- Sewer: Public Sewer
- Water: Public
Community & HOA
Community
- Features: Sidewalks, Street Lights, Street Paved
- Subdivision: Rollingbrook S.
HOA
- Services included: None
Location
- Region: Bloomington
Financial & listing details
- Price per square foot: $119/sqft
- Tax assessed value: $314,262
- Annual tax amount: $7,577
- Date on market: 9/8/2026
- Ownership: Fee Simple
Estimated market value
Not available
Estimated sales range
Not available
Not available
Price history
Price history is unavailable.
Public tax history
| Year | Property taxes | Tax assessment |
|---|---|---|
| 2025 | $7,770 +2.5% | $104,754 +5.3% |
| 2024 | $7,577 +16.7% | $99,456 +18.8% |
| 2023 | $6,494 +9.7% | $83,703 +10.6% |
| 2022 | $5,919 +7.7% | $75,650 +7.1% |
| 2021 | $5,494 | $70,645 |
| 2020 | -- | $70,645 |
| 2019 | -- | $70,645 +1.4% |
| 2018 | -- | $69,670 -1.4% |
| 2017 | $5,359 -1.6% | $70,660 |
| 2016 | $5,444 +0.4% | $70,660 -0.1% |
| 2015 | $5,424 | $70,717 +2.9% |
| 2014 | $5,424 +10.6% | $68,743 +2% |
| 2013 | $4,902 -2.7% | $67,395 -1.1% |
| 2012 | $5,039 | $68,138 -3.2% |
| 2011 | $5,039 +0.4% | $70,421 -3.3% |
| 2010 | $5,017 +0.7% | $72,835 |
| 2009 | $4,984 +4.2% | $72,835 +3.3% |
| 2008 | $4,785 +2.3% | $70,516 +2.6% |
| 2007 | $4,677 | $68,762 +5.1% |
| 2006 | -- | $65,397 +2.1% |
| 2005 | -- | $64,052 +7.2% |
| 2002 | -- | $59,760 +4.1% |
| 2001 | -- | $57,395 +4.6% |
| 2000 | -- | $54,865 |
Find assessor info on the county website
Monthly payment
Est. payment
Payment breakdown
Explore the cost of this home by adjusting the details. Changes won't be saved.Climate risks
Neighborhood: 61704
Nearby schools
Schools provided by the listing agent
- Elementary: Oakland Elementary
- Middle: Bloomington Jr High School
- High: Bloomington High School
- District: 87
Source: MRED as distributed by MLS GRID. This data may not be complete. We recommend contacting the local school district to confirm school assignments for this home.


Similar homes
- $374,9004 bd3 ba2.8k sqft3312 Summerview Ln, Bloomington, IL 61704For Sale

 MLS ID #PA1270737, Scott E Rodgers, RE/MAX Traders Unlimited. RMLS Alliance as distributed by MLS GRID
 - $349,9004 bd3 ba2.7k sqft19356 Nottingham Dr, Bloomington, IL 61705Re-activated
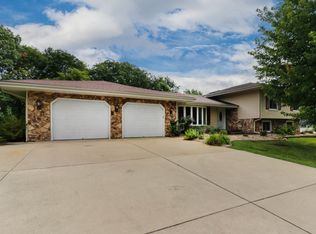 MLS ID #12725434, Leah Bond, Coldwell Banker Real Estate Group. MRED as distributed by MLS GRID
 - $360,0004 bd3 ba2.2k sqft1401 Ballyshannon Dr, Bloomington, IL 61704Active
 MLS ID #12726523, Monica Washington, Coldwell Banker Real Estate Group. MRED as distributed by MLS GRID
 - $405,0004 bd4 ba3.5k sqft20 Fedor Cir, Bloomington, IL 61704Active
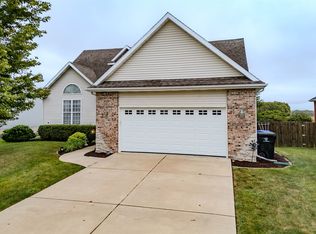 MLS ID #12171238, Greg Zavitz, Coldwell Banker Real Estate Group. MRED as distributed by MLS GRID
