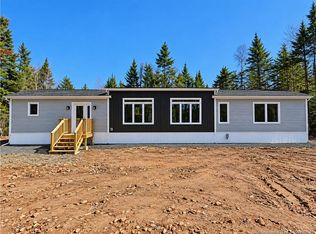
FIRST TIME BUYER'S TAKE NOTICE. GOVERNMENT HST REBATES COULD MEAN YOU GET A GOOD CHUNK OF MONEY BACK ON YOUR TAX RETURN IF YOU PURCHASE BEFORE THE NEW YEAR (certain conditions apply and should discuss with your mortgage specialist). Ready for occupancy early to mid December. Welcome to this beautifully designed new construction home offering over 1,400 sq. ft. of thoughtfully planned living space, all on one level! Built on a screw pile foundation, this 3-bedroom, 2-bathroom home combines modern design with everyday functionality. Step inside to discover a bright, open-concept kitchen, dining, and living area, creating the perfect space for entertaining guests or enjoying time with family. The kitchen features a convenient pantry, providing plenty of additional storage. Down the hall, you'll find a spacious primary bedroom complete with a walk-in closet and private 4-piece ensuite, offering a comfortable retreat at the end of the day. Two additional generously sized bedrooms and a second full bathroom provide plenty of flexibility for family, guests, or a home office. With its practical single-level layout, modern construction, and well-designed living spaces, this home is an excellent option for first-time buyers, growing families, or those looking to downsize without sacrificing comfort. Enjoy the benefits of a brand-new home without the hassle of building yourself! Very energy efficient with sprayfoam insulatioin used underneath and for the walls.
For sale
C$349,900
9 Deepwood Ave, Salisbury, NB E4J 2B3
3beds
1,408sqft
SingleFamily
Built in ----
714 Square Feet Lot
$-- Zestimate®
C$249/sqft
C$-- HOA
What's special
All on one levelSpacious primary bedroomWalk-in closetPractical single-level layout
- 7 days
- 6
- 0
Zillow last checked:
Listing updated:
Listed by:
Josh Fawcett, Salesperson,
Keller Williams Capital Realty Brokerage,
Chris Constantine, Salesperson 136966,
Keller Williams Capital Realty
Source: New Brunswick Real Estate Board,MLS®#: NB150989
Facts & features
Interior
Bedrooms & bathrooms
- Bedrooms: 3
- Bathrooms: 2
- Full bathrooms: 2
Bedroom
- Level: Main
Bedroom
- Level: Main
Bedroom
- Level: Main
Other
- Level: Main
Other
- Level: Main
Kitchen
- Level: Main
Living room
- Level: Main
Pantry
- Level: Main
Heating
- Baseboard, Electric
Cooling
- Electric, Heat Pump - Ductless
Features
- Flooring: Laminate
- Basement: None
- Has fireplace: No
Interior area
- Total structure area: 1,408
- Total interior livable area: 1,408 sqft
- Finished area above ground: 1,408
Property
Parking
- Parking features: Gravel, No Garage
- Has uncovered spaces: Yes
Features
- Levels: One
Lot
- Size: 714 Square Feet
- Features: Under 0.5 Acres
Details
- Parcel number: 00937847
Construction
Type & style
- Home type: SingleFamily
- Architectural style: Bungalow
Materials
- Vinyl Siding
- Foundation: Pillar/Post/Pier
- Roof: Metal
Utilities & green energy
- Sewer: Municipal
- Water: Drilled, Well
Community & HOA
Location
- Region: Salisbury
Financial & listing details
- Price per square foot: C$249/sqft
- Annual tax amount: C$86
- Date on market: 11/10/2026
- Ownership: Freehold
Price history
Price history is unavailable.
Public tax history
Tax history is unavailable.
Climate risks
Neighborhood: E4J
Nearby schools
GreatSchools rating
No schools nearby
We couldn't find any schools near this home.
Similar homes
- C$359,0003 bd2 ba1k sqft15 Hugh Wilson Rd, Coverdale, NB E4J 1E6For Sale
 MLS ID #NB150489, Cameron Rubel, Salesperson, EXIT Realty Associates Brokerage. New Brunswick Real Estate Board
- C$345,0002 bd1 ba972 sqft47081 Homestead Rd, Moncton, NB E1G 4J5For Sale
 MLS ID #NB149917, Brian Keirstead, Agent Manager, Keller Williams Capital Realty Brokerage. New Brunswick Real Estate Board
- C$349,9004 bd1 ba1.3k sqft3 Thomson Dr, Moncton, NB E1G 4G8For Sale
 MLS ID #NB146661, Sherri McCaw, Salesperson, eXp Realty Brokerage. New Brunswick Real Estate Board
- C$333,3333 bd2 ba1k sqft307 Bannister Rd, Coverdale, NB E4J 0A3For Sale
 MLS ID #NB150488, Cameron Rubel, Salesperson, EXIT Realty Associates Brokerage. New Brunswick Real Estate Board
