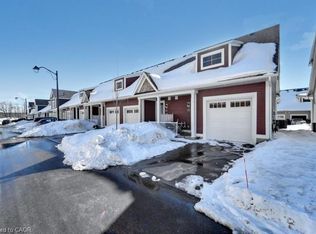

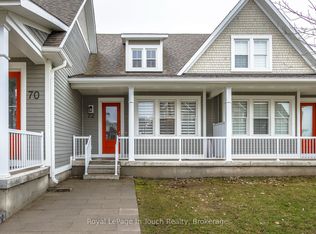
Priced to sell! Stunning end unit 3-bedroom, 3-bathroom condo townhouse, ideally situated just minutes from the sparkling shores of Georgian Bay and picturesque Little Lake. Less than five years old, this contemporary residence combines modern sophistication with exceptional comfort. Step inside to a thoughtfully designed open-concept layout featuring wide plank flooring, soaring 9-foot ceilings, and an abundance of natural light. The gourmet kitchen is a chef's dream, showcasing premium stainless steel appliances, a gas range, elegant cabinetry, and stylish finishes that elevate every detail. The main-floor primary suite offers a serene retreat, complete with two spacious walk-in closets and a spa-inspired 5-piece ensuite. Upstairs, discover two generously sized bedrooms, a versatile office nook perfect for working from home, and a large linen closet for added convenience. Enjoy effortless living with main-floor laundry, direct interior access to the garage, and an unfinished basement with a rough-in for a future bathroom-ready for your personal touch. The outdoor space features a private gas line for barbecuing, ideal for hosting gatherings and relaxing under the open sky. The community offers plentiful visitor parking and maintenance-free living, with snow removal and lawn care included. Surrounded by tranquil walking and hiking trails, this address provides the perfect blend of luxury, leisure, and convenience. Ideally located near Highways 12 and 93, and just moments from Walmart, shops, dining, and everyday amenities - this is where upscale living meets true community charm.
For sale
C$435,000
9 Discovery Trl, Midland, ON L4R 0H3
3beds
3baths
Townhouse
Built in ----
-- sqft lot
$-- Zestimate®
C$--/sqft
C$553/mo HOA
What's special
- 44 days |
- 10 |
- 1 |
Zillow last checked:
Listing updated:
Listed by:
RE/MAX REALTY SPECIALISTS INC.
Source: TRREB,MLS®#: S13175056 Originating MLS®#: Toronto Regional Real Estate Board
Originating MLS®#: Toronto Regional Real Estate BoardFacts & features
Interior
Bedrooms & bathrooms
- Bedrooms: 3
- Bathrooms: 3
Primary bedroom
- Level: Main
- Dimensions: 3.89 x 3.56
Bedroom 2
- Level: Second
- Dimensions: 4.06 x 3.18
Bedroom 3
- Level: Second
- Dimensions: 4.04 x 3.18
Dining room
- Level: Main
- Dimensions: 2.44 x 2.29
Kitchen
- Level: Main
- Dimensions: 3.68 x 2.44
Living room
- Level: Main
- Dimensions: 3.78 x 3.1
Heating
- Forced Air, Gas
Cooling
- Central Air
Appliances
- Included: Water Heater
- Laundry: Ensuite
Features
- ERV/HRV, Primary Bedroom - Main Floor, Rough-In Bath
- Basement: Unfinished
- Has fireplace: No
Interior area
- Living area range: 1400-1599 null
Video & virtual tour
Property
Parking
- Total spaces: 2
- Parking features: Private, Garage Door Opener
- Has garage: Yes
Features
- Stories: 2
- Patio & porch: Porch
- Exterior features: Landscaped, Year Round Living
Lot
- Features: Golf, Lake/Pond, Park, Public Transit, School, Skiing
Details
- Parcel number: 594820157
- Other equipment: Sump Pump
Construction
Type & style
- Home type: Townhouse
- Property subtype: Townhouse
Materials
- Wood, Other
- Roof: Asphalt Shingle
Community & HOA
Community
- Security: Carbon Monoxide Detector(s), Smoke Detector(s)
HOA
- Amenities included: BBQs Allowed
- Services included: Common Elements Included, Parking Included
- HOA fee: C$553 monthly
- HOA name: SSCC
Location
- Region: Midland
Financial & listing details
- Annual tax amount: C$4,900
- Date on market: 5/26/2026
RE/MAX REALTY SPECIALISTS INC.
RE/MAX REALTY SPECIALISTS INC.
By pressing Contact Agent, you agree that the real estate professional identified above may call/text you about your search, which may involve use of automated means and pre-recorded/artificial voices. You don't need to consent as a condition of buying any property, goods, or services. Message/data rates may apply. You also agree to our Terms of Use. Zillow does not endorse any real estate professionals. We may share information about your recent and future site activity with your agent to help them understand what you're looking for in a home.
Price history
Price history is unavailable.
Public tax history
Tax history is unavailable.
Climate risks
Neighborhood: L4R
Nearby schools
GreatSchools rating
No schools nearby
We couldn't find any schools near this home.




- Ontario
- Simcoe County
- Midland
- L4R 0H3
- 9 Discovery Trl
Nearby cities
Nearby zip codes
Other Midland Topics
