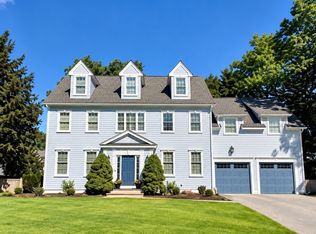
Tucked at the end of an idyllic cul-de-sac in one of Wellesley’s most sought after neighborhoods, this classic brick Colonial offers timeless style and exceptional space. The custom chef’s kitchen opens to a sun filled breakfast nook and a deck ideal for entertaining large parties. A large dining room with a wood burning fireplace provides a warm and inviting setting for gatherings and holiday dinners. The dramatic great room features soaring ceilings, walls of windows, a gas fireplace, and access to a second expansive deck. All bedrooms are generously sized and thoughtfully designed, including an expansive primary suite on it's own wing of the house with a soaking tub, private sitting room and oversized walk-in closet. The finished basement level offers two flexible large rooms and a full bath, while thoughtfully designed storage throughout keeps everything organized and within easy reach. A two-car garage, central air, new whole-home generator, water filtration system and an irrigation system add everyday comfort and convenience. Ideally located near town, the Sudbury aqueduct, top-rated schools, and the commuter rail this is the perfect place to call home.
For sale
$2,395,000
9 Eisenhower Cir, Wellesley, MA 02482
4beds
4,546sqft
Single Family Residence
Built in 1972
0.46 Acres Lot
$2,305,800 Zestimate®
$527/sqft
$-- HOA
What's special
Gas fireplaceClassic brick colonialCentral airThoughtfully designed storage throughoutIrrigation systemTwo-car garagePrivate sitting room
- 1 day
- 641
- 32
Zillow last checked:
Listing updated:
Listed by:
Carlisle Group,
Compass 617-206-3333,
Emily Nichols 617-833-5660
Source: MLS PIN,MLS#: 73577996
Facts & features
Interior
Bedrooms & bathrooms
- Bedrooms: 4
- Bathrooms: 4
- Full bathrooms: 3
- 1/2 bathrooms: 1
Primary bedroom
- Level: Second
Bedroom 2
- Level: Second
Bedroom 3
- Level: Second
Bedroom 4
- Level: Second
Primary bathroom
- Features: Yes
Bathroom 1
- Features: Bathroom - Half
- Level: First
Bathroom 2
- Features: Bathroom - Full, Bathroom - Double Vanity/Sink, Bathroom - Tiled With Tub & Shower
- Level: Second
Bathroom 3
- Features: Bathroom - Full, Bathroom - Tiled With Tub
- Level: Second
Dining room
- Level: First
Family room
- Level: First
Kitchen
- Level: First
Living room
- Level: First
Heating
- Oil
Cooling
- Central Air
Appliances
- Included: Water Heater, Oven, Dishwasher, Disposal, Range, Refrigerator, Freezer, Washer, Dryer, Water Treatment
- Laundry: Second Floor
Features
- Bathroom - 3/4, 3/4 Bath
- Flooring: Wood
- Basement: Full
- Number of fireplaces: 2
Interior area
- Total structure area: 4,546
- Total interior livable area: 4,546 sqft
- Finished area above ground: 3,299
- Finished area below ground: 1,247
Property
Parking
- Total spaces: 6
- Parking features: Attached, Paved Drive, Paved
- Attached garage spaces: 2
- Uncovered spaces: 4
Features
- Patio & porch: Deck - Composite
- Exterior features: Deck - Composite, Storage
Lot
- Size: 0.46 Acres
- Features: Cul-De-Sac
Details
- Parcel number: M:0079 B:0009 L:000B,259650
- Zoning: SR20
Construction
Type & style
- Home type: SingleFamily
- Architectural style: Colonial
- Property subtype: Single Family Residence
Materials
- Foundation: Concrete Perimeter
- Roof: Shingle
Condition
- Year built: 1972
Utilities & green energy
- Electric: Generator
- Sewer: Public Sewer
- Water: Public
Community & HOA
Community
- Features: Public Transportation, Shopping, Tennis Court(s), Park, Walk/Jog Trails, Golf, Medical Facility, Bike Path, Highway Access, House of Worship, Private School, Public School, T-Station, University
HOA
- Has HOA: No
Location
- Region: Wellesley
Financial & listing details
- Price per square foot: $527/sqft
- Tax assessed value: $2,145,000
- Annual tax amount: $21,815
- Date on market: 9/17/2026
Estimated market value
$2,305,800
$2.19M - $2.42M
$7,542/mo
Price history
| Date | Event | Price |
|---|---|---|
| 9/16/2026 | Listed for sale | $2,395,000+491.4%$527/sqft |
Source: MLS PIN #73577996 Report a problem | ||
| 2/13/1987 | Sold | $405,000$89/sqft |
Source: Public Record Report a problem | ||
Public tax history
| Year | Property taxes | Tax assessment |
|---|---|---|
| 2025 | $20,858 +3% | $2,029,000 +4.3% |
| 2024 | $20,258 +2.3% | $1,946,000 +12.6% |
| 2023 | $19,797 +10.4% | $1,729,000 +12.6% |
| 2022 | $17,940 -0.6% | $1,536,000 |
| 2021 | $18,048 +1.6% | $1,536,000 |
| 2020 | $17,756 +3.5% | $1,536,000 +3.6% |
| 2019 | $17,158 +2.6% | $1,483,000 +5.9% |
| 2018 | $16,730 +1.4% | $1,400,000 |
| 2017 | $16,506 +1.7% | $1,400,000 +2% |
| 2016 | $16,231 +4.8% | $1,372,000 +2.4% |
| 2015 | $15,490 -9.7% | $1,340,000 -9.8% |
| 2014 | $17,148 -3.4% | $1,486,000 -3.9% |
| 2012 | $17,748 +20.8% | $1,546,000 +20.3% |
| 2011 | $14,688 +6.2% | $1,285,000 -2.7% |
| 2010 | $13,834 +15.8% | $1,320,000 +4.6% |
| 2009 | $11,951 +5.2% | $1,262,000 +2% |
| 2008 | $11,356 +3.5% | $1,237,000 |
| 2007 | $10,972 +8.6% | $1,237,000 +1.9% |
| 2006 | $10,100 +8.7% | $1,214,000 +9.8% |
| 2005 | $9,290 +4.4% | $1,106,000 +6.3% |
| 2004 | $8,902 +25.7% | $1,040,000 +19.3% |
| 2003 | $7,081 +18% | $872,000 +17.7% |
| 2002 | $6,002 +13.6% | $741,000 +38.2% |
| 1999 | $5,285 | $536,000 |
Find assessor info on the county website
Monthly payment
Est. payment
Payment breakdown
Explore the cost of this home by adjusting the details. Changes won't be saved.Climate risks
Neighborhood: 02482
Nearby schools
Schools provided by the listing agent
- Elementary: Hunnewell
- Middle: Wms
- High: Whs
Source: MLS PIN. This data may not be complete. We recommend contacting the local school district to confirm school assignments for this home.
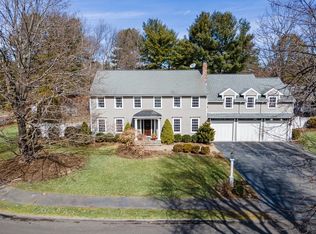
- $2,898,4005 bd4 ba5.3k sqft5 Eisenhower Cir, Wellesley, MA 02482Off Market
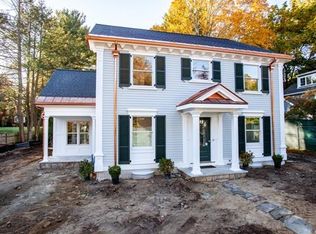
- $2,367,6004 bd4 ba3.5k sqft14 Eisenhower Cir, Wellesley, MA 02482Off Market

- $1,815,8004 bd2 ba2.7k sqft22 Eisenhower Cir, Wellesley, MA 02482Off Market
- $2,367,0004 bd4 ba2.6k sqft64 Fuller Brook Rd, Wellesley, MA 02482Off Market
Similar homes
- $2,545,0005 bd4 ba4k sqft21 Elmwood Rd, Wellesley, MA 02481For Sale
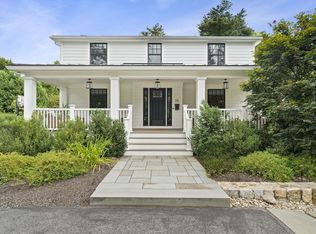 MLS ID #73576607, Declan O'Toole, SelectRE Boston. MLS PIN
 - $2,649,0005 bd4 ba4.1k sqft15 Wedgwood Rd, Wellesley, MA 02481For Sale
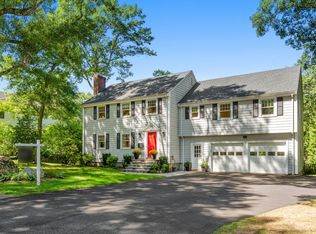 MLS ID #73577889, Elke Cardella, Compass. MLS PIN
 - $2,295,0004 bd4 ba5.4k sqft20 Blueberry Hill Rd, Weston, MA 02493For Sale
 MLS ID #73579326, Mizner + Montero, Gibson Sotheby's International Realty. MLS PIN
 - $2,995,0005 bd4 ba3.8k sqft3 Macarthur Rd, Wellesley, MA 02482For Sale
 MLS ID #73578376, Cynthia Hatch, William Raveis R.E. & Home Services. MLS PIN
