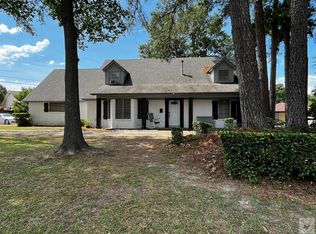
Welcome to your perfect next chapter. This beautifully designed new home nestled in the highly sought after Enclave at North Park senior neighborhood is what you've been waiting for. Step inside to discover a thoughtfully designed layout featuring an open-concept living space filled with natural light, quartz countertops and durable luxury vinyl floors. With a spacious pantry, and floor to ceiling kitchen cabinets, the storage is endless. Every detail has been carefully considered to support a low-maintenance, stress-free lifestyle. Enjoy peaceful walks around this quaint, peaceful neighborhood and take in the well maintained atmosphere. You're new home is waiting for you.
New construction
$499,000
9 Enclave Cir, Texarkana, TX 75503
3beds
2,265sqft
Single Family Residence
Built in 2026
6,011 Square Feet Lot
$493,200 Zestimate®
$220/sqft
$-- HOA
What's special
Quartz countertopsDurable luxury vinyl floorsSpacious pantry
- 92 days |
- 53 |
- 3 |
Zillow last checked:
Listing updated:
Listed by:
Jodi Ballenger 903-646-5570,
Wood Real Estate Group
Source: TMLS,MLS#: 204679
Loading...
Facts & features
Interior
Bedrooms & bathrooms
- Bedrooms: 3
- Bathrooms: 2
- Full bathrooms: 2
Rooms
- Room types: Family Room, Utility Room
Bedroom
- Description: All Bedrooms Downstairs
Bathroom
- Description: Double Lavatories,Separate Walk-in Closet,Shower Only,Shower & Tub
Dining room
- Description: Formal & Break/Bar
Kitchen
- Description: Kitchen Island,Quartz Counters
Living room
- Description: Single
Heating
- Central, Natural Gas
Cooling
- Central Air, Electric
Appliances
- Included: Dishwasher, Disposal, Electric Oven, Gas Cooktop, Gas Water Heater, Microwave, Tankless Water Heater
- Laundry: Electric Dryer Hookup, Inside, Washer Hookup
Features
- Attic Stairs, High Ceilings, Ceiling Fan(s), Smart Thermostat
- Flooring: Carpet, Luxury Vinyl
- Windows: Double Pane Windows
- Has basement: No
- Number of fireplaces: 1
- Fireplace features: Insert, Living Room
Interior area
- Total structure area: 2,265
- Total interior livable area: 2,265 sqft
Video & virtual tour
Property
Parking
- Total spaces: 2
- Parking features: Attached
- Attached garage spaces: 2
Features
- Levels: One
- Stories: 1
- Patio & porch: Covered
- Exterior features: Rain Gutters, Sprinkler System
- Pool features: None
- Fencing: None
Lot
- Size: 6,011 Square Feet
- Features: None
Details
- Additional structures: None
- Parcel number: 82626
Construction
Type & style
- Home type: SingleFamily
- Architectural style: Traditional
- Property subtype: Single Family Residence
Materials
- Brick
- Foundation: Slab
- Roof: Architectural Shingles
Condition
- New construction: Yes
- Year built: 2026
Utilities & green energy
- Electric: Electric - AEP Swepco
- Sewer: Public Sewer
- Water: Public
- Utilities for property: Gas - Summit Utilities, Underground Utilities
Community & HOA
Community
- Senior community: Yes
HOA
- Has HOA: Yes
Location
- Region: Texarkana
Financial & listing details
- Price per square foot: $220/sqft
- Tax assessed value: $40,000
- Date on market: 4/9/2026
- Road surface type: Concrete
Estimated market value
$493,200
$469,000 - $518,000
$2,896/mo
Price history
| Date | Event | Price |
|---|---|---|
| 4/9/2026 | Listed for sale | $499,000$220/sqft |
Source: TMLS #204679 Report a problem | ||
Public tax history
| Year | Property taxes | Tax assessment |
|---|---|---|
| 2025 | -- | $40,000 |
| 2024 | $947 0% | $40,000 |
| 2023 | $947 +140.5% | $40,000 +142.4% |
| 2022 | $394 -4.7% | $16,500 |
| 2021 | $413 -2.1% | $16,500 |
| 2020 | $422 -0.5% | $16,500 |
| 2019 | $424 +21% | $16,500 |
| 2018 | $350 | $16,500 +25.6% |
| 2017 | $350 +0.3% | $13,138 |
| 2016 | $349 +2.8% | $13,138 |
| 2015 | $340 | $13,138 |
| 2014 | $340 | $13,138 |
| 2013 | -- | $13,138 |
| 2012 | -- | $13,138 |
| 2011 | -- | $13,138 |
| 2010 | -- | $13,138 |
| 2009 | -- | $13,138 |
| 2008 | -- | $13,138 |
Find assessor info on the county website
Monthly payment
Est. payment$--/mo
Payment breakdown
Explore the cost of this home by adjusting the details. Changes won't be saved.All calculations are estimates and provided by Zillow, Inc. for informational purposes only. Actual amounts may vary.
HOA fees may include property taxes on listings classified as Co-Ops. Contact the listing agent and/or owner for fee details.
Mortgage interest rates are dependent on a number of factors, including credit score, down payment, and repayment length. Interest rate data provided by Zillow Group Marketplace, Inc. as of 1/1/1970 from various mortgage lenders with which we have lead or other similar arrangements; the Estimated Payment is an average of those rates.
See how much you could borrow to make a competitive offer.
Climate risks
Neighborhood: 75503
Nearby schools
GreatSchools rating
- 6/10Waggoner Creek Elementary SchoolGrades: K-5Distance: 3.6 mi
- 3/10Texas Middle SchoolGrades: 6-8Distance: 1.7 mi
- 5/10Texas High SchoolGrades: 9-12Distance: 1.1 mi
A local agent can set up tours, give advice and negotiate with sellers.


- Texas
- Bowie County
- Texarkana
- 75503
- 9 Enclave Cir
Nearby cities
Nearby neighborhoods
Nearby zip codes
Other Texarkana Topics
