Opportunity to own one of twelve NOO-STR contemporary, elevated townhomes just minutes from downtown Nashville, offering sweeping city and elevated scenic views, including views of the new Tennessee Titans stadium. These 3-bedroom, 3.5-bath homes feature modern construction, open-concept living designed to capture the skyline.
NOO-STR zoning, allowing short-term rentals (Airbnb/Vrbo) with no owner-occupancy requirement — a true rarity this close to downtown and ideal for investors seeking appreciation and strong income potential. Bonus depreciation 2026 remains at 100% under current law. Airbnb bonus depreciation rules allow full first-year expensing for qualifying property acquired and placed in service after Jan 19, 2025 under the One Big Beautiful Bill Act through Cost Segregation study.
Located directly up the street from the multi-billion-dollar River North development, Nashville’s future waterfront district anchored by Oracle’s headquarters campus, along with planned retail, dining, hotels, greenways, and riverfront amenities. This area is positioned for significant long-term appreciation as development continues along with all of the Dickerson Pike/Trinity Lane development.
With limited supply, elevated positioning, city and horizon views, and unmatched zoning flexibility, these homes present a compelling opportunity for both immediate rental income and long-term upside. Buy now ahead of River North’s full completion.
Others for sale beside each other by same developer: 13A, B, C Fern Ave. 101, 103, 105, 107 Elmhurst. 3, 5, 7, 11 Fern Ave.
Active
Price cut: $10K (7/8)
$789,999
9 Fern Ave, Nashville, TN 37207
3beds
1,742sqft
:
Get pre-qualified$5,054/mo
Horizontal Property Regime - Attached, Residential
Built in 2023
-- sqft lot
$-- Zestimate®
$454/sqft
$284/mo HOA
What's special
City and horizon viewsModern constructionElevated positioning
- 128 days |
- 32 |
- 2 |
Zillow last checked:
Listing updated:
Listed by:
Tyler C. King 615-364-0977,
Synergy Realty Network, LLC 615-371-2424
Source: RealTracs MLS as distributed by MLS GRID,MLS#: 3153041
Facts & features
Interior
Bedrooms & bathrooms
- Bedrooms: 3
- Bathrooms: 4
- Full bathrooms: 3
- 1/2 bathrooms: 1
- Main level bedrooms: 1
Bedroom 1
- Area: 220 Square Feet
- Dimensions: 20x11
Bedroom 2
- Area: 99 Square Feet
- Dimensions: 11x9
Bedroom 3
- Area: 192 Square Feet
- Dimensions: 16x12
Primary bathroom
- Features: Double Vanity
- Level: Double Vanity
Dining room
- Area: 128 Square Feet
- Dimensions: 16x8
Kitchen
- Area: 208 Square Feet
- Dimensions: 16x13
Living room
- Area: 192 Square Feet
- Dimensions: 16x12
Heating
- Central
Cooling
- Central Air
Appliances
- Included: Dishwasher, Disposal, Microwave, Electric Oven, Electric Range
Features
- Flooring: Carpet, Concrete, Wood, Tile
- Basement: Other
Interior area
- Total structure area: 1,742
- Total interior livable area: 1,742 sqft
- Finished area above ground: 1,742
Property
Parking
- Total spaces: 2
- Parking features: Attached
- Attached garage spaces: 2
Features
- Levels: Three Or More
- Stories: 3
- Patio & porch: Porch, Covered
- Has view: Yes
- View description: City
Lot
- Features: Level
- Topography: Level
Details
- Parcel number: 071142D00100CO
- Special conditions: Owner Agent
Construction
Type & style
- Home type: SingleFamily
- Architectural style: Contemporary
- Property subtype: Horizontal Property Regime - Attached, Residential
- Attached to another structure: Yes
Materials
- Hardboard Siding, Brick
- Roof: Membrane
Condition
- New construction: Yes
- Year built: 2023
Utilities & green energy
- Sewer: Public Sewer
- Water: Public
- Utilities for property: Water Available
Community & HOA
Community
- Subdivision: Revelry At Fern
HOA
- Has HOA: Yes
- Services included: Maintenance Grounds, Insurance, Trash
- HOA fee: $284 monthly
- Second HOA fee: $500 one time
Location
- Region: Nashville
Financial & listing details
- Price per square foot: $454/sqft
- Tax assessed value: $418,000
- Annual tax amount: $921
- Date on market: 3/18/2026
- Date available: 10/01/2023
Estimated market value
Not available
Estimated sales range
Not available
Not available
Price history
| Date | Event | Price |
|---|---|---|
| 7/8/2026 | Price change | $789,999-1.3%$454/sqft |
Source:  RealTracs MLS as distributed by MLS GRID #3153041 Report a problem RealTracs MLS as distributed by MLS GRID #3153041 Report a problem | ||
| 3/18/2026 | Listed for sale | $799,999+14.3%$459/sqft |
Source: RealTracs MLS as distributed by MLS GRID #3153041 Report a problem | ||
| 4/23/2025 | Listing removed | $699,999$402/sqft |
Source: RealTracs MLS as distributed by MLS GRID #2655275 Report a problem | ||
| 5/15/2024 | Listed for sale | $699,999-2.1%$402/sqft |
Source: RealTracs MLS as distributed by MLS GRID #2655275 Report a problem | ||
| 5/2/2024 | Listing removed | -- |
Source: RealTracs MLS as distributed by MLS GRID #2614321 Report a problem | ||
| 1/31/2024 | Listed for sale | $714,999-10.6%$410/sqft |
Source: RealTracs MLS as distributed by MLS GRID #2614321 Report a problem | ||
| 12/21/2023 | Listing removed | -- |
Source: RealTracs MLS as distributed by MLS GRID #2582921 Report a problem | ||
| 10/19/2023 | Listed for sale | $799,969-3.1%$459/sqft |
Source: RealTracs MLS as distributed by MLS GRID #2582921 Report a problem | ||
| 10/18/2023 | Listing removed | -- |
Source: Zillow Rentals Report a problem | ||
| 9/15/2023 | Listed for rent | $4,900$3/sqft |
Source: Zillow Rentals Report a problem | ||
| 9/15/2023 | Listing removed | -- |
Source: Zillow Rentals Report a problem | ||
| 8/25/2023 | Listed for rent | $4,900-2%$3/sqft |
Source: Zillow Rentals Report a problem | ||
| 8/24/2023 | Listing removed | -- |
Source: Zillow Rentals Report a problem | ||
| 8/23/2023 | Listed for rent | $5,000$3/sqft |
Source: Zillow Rentals Report a problem | ||
| 7/11/2023 | Price change | $825,969-0.5%$474/sqft |
Source: RealTracs MLS as distributed by MLS GRID #2502876 Report a problem | ||
| 3/29/2023 | Listed for sale | $829,969$476/sqft |
Source: RealTracs MLS as distributed by MLS GRID #2502876 Report a problem | ||
Public tax history
| Year | Property taxes | Tax assessment |
|---|---|---|
| 2025 | $4,705 +60.7% | $167,200 +85.8% |
| 2024 | $2,929 +61% | $90,000 +61% |
| 2023 | $1,819 +99.6% | $55,900 +99.6% |
| 2022 | $911 -1% | $28,000 |
| 2021 | $921 | $28,000 |
Find assessor info on the county website
Monthly payment
Est. payment
Payment breakdown
Explore the cost of this home by adjusting the details. Changes won't be saved.Climate risks
Neighborhood: East View
Nearby schools
GreatSchools rating
- 5/10Shwab Elementary SchoolGrades: PK-5Distance: 0.3 mi
- 4/10Jere Baxter Middle SchoolGrades: 6-8Distance: 2 mi
- 3/10Maplewood Comp High SchoolGrades: 9-12Distance: 2.9 mi
Schools provided by the listing agent
- Elementary: Shwab Elementary
- Middle: Jere Baxter Middle
- High: Maplewood Comp High School
Source: RealTracs MLS as distributed by MLS GRID. This data may not be complete. We recommend contacting the local school district to confirm school assignments for this home.
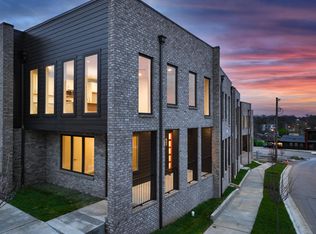
- $949,9993 bd3 ba2k sqft11 Fern Ave, Nashville, TN 37207New Construction
- $200-- bd-- ba-- sqft6C Fern Ave, Nashville, TN 37207Off Market
- $10,5002 bd1 ba820 sqft6 Fern Ave, Nashville, TN 37207Off Market
- $833,3003 bd3 ba1.9k sqft6A Fern Ave, Nashville, TN 37207Off Market
- $49,7002 bd1 ba726 sqft10 Fern Ave, Nashville, TN 37207Off Market
- $200-- bd-- ba-- sqft10C Fern Ave, Nashville, TN 37207Off Market
- $160,0004 bd2 ba1.2k sqft16 Fern Ave, Nashville, TN 37207Off Market
- $200-- bd-- ba-- sqft16C Fern Ave, Nashville, TN 37207Off Market
A local agent can set up tours, give advice and negotiate with sellers.
Similar homes
- $749,0003 bd3 ba2.4k sqft838B Lischey Ave, Nashville, TN 37207For Sale
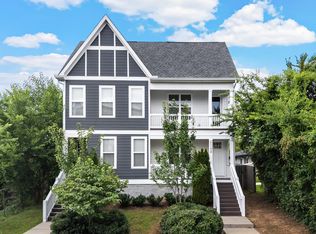
 MLS ID #3301911, Chris Fumia. RealTracs MLS as distributed by MLS GRID
 - $699,9903 bd3 ba2.1k sqft1081 Whites Creek Pike, Nashville, TN 37207For Sale
 MLS ID #3213536, Faith Swift. RealTracs MLS as distributed by MLS GRID
 - $499,0003 bd3 ba1.8k sqft345 Douglas Ave #201, Nashville, TN 37207For Sale
 MLS ID #3305882, Rachel Foster. RealTracs MLS as distributed by MLS GRID
 - $949,9993 bd3 ba2k sqft11 Fern Ave, Nashville, TN 37207New ConstructionMLS ID #3205962, Tyler C. King. RealTracs MLS as distributed by MLS GRID
- $769,0004 bd4 ba2.2k sqft1104 Greenwood Ave, Nashville, TN 37206For SaleMLS ID #3146679, Garrett Pitts. RealTracs MLS as distributed by MLS GRID
- $749,9003 bd3 ba2.3k sqft1516A Rosebank Ave, Nashville, TN 37206For SaleMLS ID #3263502, Chris Eldredge. RealTracs MLS as distributed by MLS GRID
- $725,0004 bd3 ba2.5k sqft1523 Ward Ave, Nashville, TN 37206For SaleMLS ID #3272433, David Koellein. RealTracs MLS as distributed by MLS GRID
- $814,9004 bd4 ba2.5k sqft2702B Bronte Ave, Nashville, TN 37216For SaleMLS ID #3250224, Phillip Bachelder. RealTracs MLS as distributed by MLS GRID
- $844,5003 bd4 ba2k sqft1011C 12th Ave N, Nashville, TN 37208For SaleMLS ID #3206919, Jack Costigan. RealTracs MLS as distributed by MLS GRID
- $844,5003 bd4 ba2k sqft1011D 12th Ave N, Nashville, TN 37208For SaleMLS ID #3206931, Jack Costigan. RealTracs MLS as distributed by MLS GRID
- $559,9003 bd4 ba2.2k sqft731 Douglas Ave, Nashville, TN 37207For SaleMLS ID #3255662, Kina McKissack. RealTracs MLS as distributed by MLS GRID
- $647,5003 bd3 ba2k sqft1617 Hampton St, Nashville, TN 37207New ConstructionMLS ID #3138343, Margaret Davidson. RealTracs MLS as distributed by MLS GRID
- $850,0003 bd3 ba2.4k sqft557A Hamilton Ave, Nashville, TN 37203For SaleMLS ID #3250385, Eric Wyse, ROWE | WYSE Partners. RealTracs MLS as distributed by MLS GRID
- $692,0004 bd3 ba2.2k sqft644 W Green Ln #B, Nashville, TN 37207New ConstructionMLS ID #3261084, Bryan Street. RealTracs MLS as distributed by MLS GRID
- $875,0004 bd3 ba2.4k sqft1046 Scovel St, Nashville, TN 37208For SaleMLS ID #3231079, Cory Perry. RealTracs MLS as distributed by MLS GRID
- $510,0002 bd3 ba1.9k sqft719 Douglas Ave Suite 11, Nashville, TN 37207For SaleMLS ID #3158847, Christopher M. Brown. RealTracs MLS as distributed by MLS GRID
- $900,0003 bd5 ba2.5k sqft206 S 10th St, Nashville, TN 37206For SaleMLS ID #3239873, Pete Jones. RealTracs MLS as distributed by MLS GRID
- $650,0003 bd3 ba2k sqft417A 35th Ave N, Nashville, TN 37209For SaleMLS ID #3180774, Susan Gregory. RealTracs MLS as distributed by MLS GRID
- $559,0004 bd3 ba2.1k sqft200A Queen Ave #A, Nashville, TN 37207New ConstructionMLS ID #3191025, Alexis Whitcomb. RealTracs MLS as distributed by MLS GRID
- $598,7003 bd4 ba1.8k sqft1021D Elvira Ave, Nashville, TN 37216For SaleMLS ID #3255374, Callie Loewen. RealTracs MLS as distributed by MLS GRID
