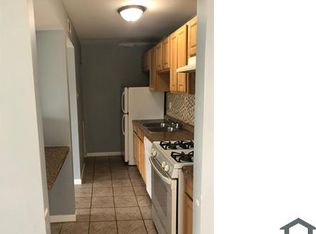
Charming 3-Bedroom Home with Modern Updates! Welcome to your dream home! This beautifully updated 3-bedroom residence features: Two Assigned Parking Spots for your convenience A Spacious Kitchen with an inviting eating area, complete with a sliding door leading to a lovely patio and yard-perfect for outdoor entertaining! Recently Updated Bathroom that combines style and functionality In-Unit Washer & Dryer for added convenience Newer Furnace with essential upgrades Freshly Painted interiors, ready for you to move in! Located in a prime area close to parks, schools, and restaurants, this home is perfect for families and professionals alike. Enjoy low assessments and taxes, along with easy access to I-55 and I-355. Investors Take Note: Rentals are allowed, making this a fantastic investment opportunity! Don't miss out on this gem-schedule a tour today! Property is AS-IS
Contingent
$215,000
9 Fernwood Dr #N, Bolingbrook, IL 60440
3beds
--sqft
:
Get pre-qualified$1,666/mo
Townhouse, Condominium, Single Family Residence
Built in 1972
-- sqft lot
$213,000 Zestimate®
$--/sqft
$111/mo HOA
What's special
In-unit washer and dryerSpacious kitchenRecently updated bathroomFreshly painted interiorsInviting eating area
- 80 days |
- 32 |
- 0 |
Zillow last checked:
Listing updated:
Listed by:
Rashida Shams 630-803-4008,
HomeSmart Realty Group
Source: MRED as distributed by MLS GRID,MLS#: 12652195
Facts & features
Interior
Bedrooms & bathrooms
- Bedrooms: 3
- Bathrooms: 1
- Full bathrooms: 1
Rooms
- Room types: No additional rooms
Primary bedroom
- Features: Flooring (Laminate), Bathroom (Full)
- Level: Second
- Area: 143 Square Feet
- Dimensions: 13X11
Bedroom 2
- Features: Flooring (Carpet)
- Level: Second
- Area: 110 Square Feet
- Dimensions: 11X10
Bedroom 3
- Features: Flooring (Laminate)
- Level: Second
- Area: 100 Square Feet
- Dimensions: 10X10
Dining room
- Features: Flooring (Ceramic Tile)
- Level: Main
- Area: 100 Square Feet
- Dimensions: 10X10
Kitchen
- Features: Flooring (Ceramic Tile)
- Level: Main
- Area: 75 Square Feet
- Dimensions: 15X5
Living room
- Features: Flooring (Carpet)
- Level: Main
- Area: 180 Square Feet
- Dimensions: 15X12
Heating
- Natural Gas, Forced Air
Cooling
- Central Air
Appliances
- Laundry: In Unit
Features
- Basement: None
Interior area
- Total structure area: 0
Property
Parking
- Total spaces: 2
- Parking features: Assigned, Yes
Accessibility
- Accessibility features: No Disability Access
Details
- Parcel number: 1202152140120000
- Special conditions: None
Construction
Type & style
- Home type: Townhouse
- Property subtype: Townhouse, Condominium, Single Family Residence
Materials
- Aluminum Siding, Vinyl Siding, Steel Siding
Condition
- New construction: No
- Year built: 1972
Utilities & green energy
- Sewer: Public Sewer
- Water: Lake Michigan
Community & HOA
HOA
- Has HOA: Yes
- Services included: Parking, Insurance, Lawn Care, Scavenger, Snow Removal
- HOA fee: $111 monthly
Location
- Region: Bolingbrook
Financial & listing details
- Annual tax amount: $2,922
- Date on market: 5/19/2026
- Ownership: Condo
Estimated market value
$213,000
$202,000 - $224,000
$2,633/mo
Price history
| Date | Event | Price |
|---|---|---|
| 6/14/2026 | Contingent | $215,000 |
Source:  MRED as distributed by MLS GRID #12652195 Report a problem MRED as distributed by MLS GRID #12652195 Report a problem | ||
| 5/19/2026 | Listed for sale | $215,000+2.4% |
Source: MRED as distributed by MLS GRID #12652195 Report a problem | ||
| 5/11/2026 | Listing removed | $210,000 |
Source: MRED as distributed by MLS GRID #12609545 Report a problem | ||
| 4/22/2026 | Price change | $210,000-4.5% |
Source: MRED as distributed by MLS GRID #12609545 Report a problem | ||
| 4/7/2026 | Listed for sale | $220,000+46.7% |
Source: MRED as distributed by MLS GRID #12609545 Report a problem | ||
| 8/31/2021 | Sold | $150,000-6.3% |
Source: MRED as distributed by MLS GRID #11164758 Report a problem | ||
| 8/2/2021 | Contingent | $160,000 |
Source: MRED as distributed by MLS GRID #11164758 Report a problem | ||
| 7/22/2021 | Listed for sale | $160,000+332.4% |
Source: MRED as distributed by MLS GRID #11164758 Report a problem | ||
| 3/29/2012 | Sold | $37,000 |
Source: MRED as distributed by MLS GRID #08012796 Report a problem | ||
Public tax history
Tax history is unavailable.
Monthly payment
Est. payment
Payment breakdown
Explore the cost of this home by adjusting the details. Changes won't be saved.Climate risks
Neighborhood: 60440
Nearby schools
GreatSchools rating
- 6/10Oak View Elementary SchoolGrades: K-5Distance: 0.6 mi
- 8/10Brooks Middle SchoolGrades: 6-8Distance: 0.6 mi
- 8/10Bolingbrook High SchoolGrades: 9-12Distance: 0.7 mi
Schools provided by the listing agent
- District: 365U
Source: MRED as distributed by MLS GRID. This data may not be complete. We recommend contacting the local school district to confirm school assignments for this home.
- $222,9003 bd1 ba-- sqft9 N Fernwood Dr, Bolingbrook, IL 60440Off Market
- $---- bd-- ba-- sqft9 Fernwood Dr #Q, Bolingbrook, IL 60440Off Market
- $263,1003 bd1 ba1.2k sqft10G Fernwood Dr, Bolingbrook, IL 60440Off Market
- $179,5002 bd-- ba880 sqft10V Fernwood Dr, Bolingbrook, IL 60440Off Market
- $192,8001 bd1 ba924 sqft11 Fernwood Dr, Bolingbrook, IL 60440Off Market
- $199,5003 bd-- ba924 sqft10 N Fernwood Dr, Bolingbrook, IL 60440Off Market
- $178,6003 bd1 ba974 sqft12 N Fernwood Dr, Bolingbrook, IL 60440Off Market
- $190,3003 bd1 ba1k sqft11 Fernwood Dr #L, Bolingbrook, IL 60440Off Market
A local agent can set up tours, give advice and negotiate with sellers.
A local lender can help you make sure your offer is ready when you are.
Similar homes
- $244,9003 bd2 ba1.3k sqft46D Fernwood Dr, Bolingbrook, IL 60440New
 MLS ID #12536926, Tamika Bishop, RENE, Coldwell Banker Realty. MRED as distributed by MLS GRID
 - $207,7772 bd1 ba1k sqft426 Greentree Ln, Bolingbrook, IL 60440Active
 MLS ID #12693201, Sarah Leonard, E-PRO, Legacy Properties, A Sarah Leonard Company, LLC. MRED as distributed by MLS GRID
 - $245,0002 bd2 ba960 sqft342 Redwing Dr, Bolingbrook, IL 60440Active
 MLS ID #12676163, Randy Marshall, Keller Williams Premiere Properties. MRED as distributed by MLS GRID
 - $265,9003 bd2 ba1.6k sqft422 Gainsborough Ct #422, Bolingbrook, IL 60440Active
 MLS ID #12677154, Hitesh Chadha, Charles Rutenberg Realty of IL. MRED as distributed by MLS GRID
 - $269,9003 bd1 ba925 sqft345 Hale Ave, Romeoville, IL 60446NewMLS ID #12726246, Bernard Cobb, RE/MAX of Naperville. MRED as distributed by MLS GRID
- $295,7003 bd1 ba900 sqft164 Galewood Dr, Bolingbrook, IL 60440ActiveMLS ID #12600949, Neil Gates, Chase Real Estate LLC. MRED as distributed by MLS GRID
- $225,0003 bd2 ba1.3k sqft298 Sunset Trl Unit 298, New Lenox, IL 60451NewMLS ID #12722862, Karen Nelson, GRI,SFR, CRIS Realty. MRED as distributed by MLS GRID
- $195,0002 bd2 ba927 sqft138 E Bailey Rd APT M, Naperville, IL 60565ActiveMLS ID #12717529, Mike Musa, Keller Williams Preferred Rlty. MRED as distributed by MLS GRID
- $275,0002 bd2 ba1.1k sqft3193 Ketch Ct, Aurora, IL 60503Price ChangeMLS ID #12716433, Kim Alden, Compass. MRED as distributed by MLS GRID
- $249,0002 bd2 ba1k sqft7318 Winthrop Way Unit 4, Downers Grove, IL 60516ActiveMLS ID #12718038, Christopher Hochstedt, CNC,GRI, Exit Real Estate Partners. MRED as distributed by MLS GRID
- $205,0002 bd2 ba885 sqft228 E Bailey Rd APT A, Naperville, IL 60565ActiveMLS ID #12674888, Suma Prasad, Property Economics Inc.. MRED as distributed by MLS GRID
- $244,9003 bd2 ba1.1k sqft752 Four Seasons Blvd #752, Aurora, IL 60504NewMLS ID #12727237, George Sierra, RE/MAX LOYALTY. MRED as distributed by MLS GRID
- $240,0002 bd2 ba1.1k sqft440 Somerset Ct APT D, Aurora, IL 60504NewMLS ID #12699417, Angel Kimmel, Realtopia Real Estate Inc. MRED as distributed by MLS GRID
- $274,9002 bd2 ba968 sqft1681 Ashburn Ct APT D, Wheaton, IL 60189NewMLS ID #12724145, Katherine Rubis, ABR,MRP,SFR,SRS, Berkshire Hathaway HomeServices Chicago. MRED as distributed by MLS GRID
- $274,9003 bd2 ba1.3k sqft761 Colorado Ct, Carol Stream, IL 60188NewMLS ID #12726657, Farkhod Tolibov, eXp Realty. MRED as distributed by MLS GRID
- $250,0002 bd2 ba1k sqft7348 Winthrop Way Unit 1, Downers Grove, IL 60516ActiveMLS ID #12720455, Albina Van Maer, Bluebird Realty, Inc.. MRED as distributed by MLS GRID
- $275,0003 bd2 ba1.5k sqft708 N Cedar Rd, New Lenox, IL 60451NewMLS ID #12723660, John Sintich, Keller Williams Preferred Rlty. MRED as distributed by MLS GRID
- $274,8732 bd2 ba1.2k sqft18 Woodsorrel Pl, Woodridge, IL 60517Re-activatedMLS ID #12692755, Thomas Domasik, RE/MAX 10 in the Park. MRED as distributed by MLS GRID
- $305,9003 bd3 ba1.7k sqft16728 W Natoma Dr, Lockport, IL 60441NewMLS ID #12719256, Richie Corral, Century 21 Circle - Aurora. MRED as distributed by MLS GRID
- $269,9993 bd1 ba1.5k sqft228 Richards St, Joliet, IL 60433NewMLS ID #12716531, Israel Dominguez, Realty of America, LLC. MRED as distributed by MLS GRID
