Fantastic New Lenox location! 3 bedrooms, 1-1/2 baths, 1 car garage with plenty of room for storage of bikes/work table etc. Check out these room sizes! Large living room, eat in dining area, kitchen with newer patio door to private fenced yard. Roof replaced in 2019, front door, interior garage door and carpet 2017, water heater 2023, pressure tank 2015. Great unit with plenty of room to spread out in the heart of New Lenox. Also, investor friendly! Professional photos coming!
New
$225,000
298 Sunset Trl Unit 298, New Lenox, IL 60451
3beds
1,300sqft
:
Get pre-qualified$1,628/mo
Townhouse, Single Family Residence
Built in 1975
2,200 Square Feet Lot
$-- Zestimate®
$173/sqft
$-- HOA
What's special
Private fenced yardEat in dining area
- 1 day |
- 398 |
- 18 |
Zillow last checked:
Listing updated:
Listed by:
Karen Nelson, GRI,SFR 708-220-4788,
CRIS Realty
Source: MRED as distributed by MLS GRID,MLS#: 12722862
Facts & features
Interior
Bedrooms & bathrooms
- Bedrooms: 3
- Bathrooms: 2
- Full bathrooms: 1
- 1/2 bathrooms: 1
Rooms
- Room types: Storage
Primary bedroom
- Features: Flooring (Carpet)
- Level: Second
- Area: 210 Square Feet
- Dimensions: 15X14
Bedroom 2
- Features: Flooring (Carpet)
- Level: Second
- Area: 165 Square Feet
- Dimensions: 11X15
Bedroom 3
- Features: Flooring (Carpet)
- Level: Second
- Area: 176 Square Feet
- Dimensions: 11X16
Dining room
- Features: Flooring (Wood Laminate)
- Level: Main
- Area: 132 Square Feet
- Dimensions: 11X12
Kitchen
- Features: Kitchen (Eating Area-Table Space), Flooring (Wood Laminate)
- Level: Main
- Area: 154 Square Feet
- Dimensions: 11X14
Laundry
- Level: Basement
- Area: 210 Square Feet
- Dimensions: 10X21
Living room
- Features: Flooring (Carpet)
- Level: Main
- Area: 360 Square Feet
- Dimensions: 15X24
Storage
- Features: Flooring (Other)
- Level: Basement
- Area: 210 Square Feet
- Dimensions: 10X21
Heating
- Natural Gas
Cooling
- Central Air
Appliances
- Included: Range, Dishwasher, Refrigerator
- Laundry: Washer Hookup
Features
- Storage
- Basement: Unfinished,Partial
Interior area
- Total structure area: 0
- Total interior livable area: 1,300 sqft
Property
Parking
- Total spaces: 1
- Parking features: Asphalt, Yes, Attached, Garage
- Attached garage spaces: 1
Accessibility
- Accessibility features: No Disability Access
Features
- Patio & porch: Deck, Patio
- Fencing: Fenced
Lot
- Size: 2,200 Square Feet
- Dimensions: 22 X 100
Details
- Parcel number: 1508221030720000
- Special conditions: None
- Other equipment: Water-Softener Owned, TV-Cable, Ceiling Fan(s), Sump Pump
Construction
Type & style
- Home type: Townhouse
- Property subtype: Townhouse, Single Family Residence
Materials
- Cedar
- Foundation: Concrete Perimeter
- Roof: Asphalt
Condition
- New construction: No
- Year built: 1975
Details
- Builder model: 2-STORY
Utilities & green energy
- Sewer: Public Sewer
- Water: Well
Community & HOA
HOA
- Services included: None
Location
- Region: New Lenox
Financial & listing details
- Price per square foot: $173/sqft
- Annual tax amount: $4,804
- Date on market: 8/3/2026
- Ownership: Fee Simple
Estimated market value
Not available
Estimated sales range
Not available
$3,001/mo
Price history
| Date | Event | Price |
|---|---|---|
| 8/3/2026 | Listed for sale | $225,000+44.2%$173/sqft |
Source:  MRED as distributed by MLS GRID #12722862 Report a problem MRED as distributed by MLS GRID #12722862 Report a problem | ||
| 4/10/2008 | Sold | $156,000$120/sqft |
Source: MRED as distributed by MLS GRID #06814633 Report a problem | ||
Public tax history
Tax history is unavailable.
Monthly payment
Est. payment
Payment breakdown
Explore the cost of this home by adjusting the details. Changes won't be saved.Climate risks
Neighborhood: 60451
Nearby schools
GreatSchools rating
- 9/10Arnold J Tyler SchoolGrades: 1-3Distance: 0.8 mi
- 6/10Alex M Martino Jr High SchoolGrades: 7-8Distance: 0.7 mi
- 8/10Lincoln-Way Central High SchoolGrades: 9-12Distance: 2.5 mi
Schools provided by the listing agent
- High: Lincoln-Way Central High School
- District: 159
Source: MRED as distributed by MLS GRID. This data may not be complete. We recommend contacting the local school district to confirm school assignments for this home.
- $229,4003 bd1 ba1.1k sqft298 Sunset Trl, New Lenox, IL 60451Off Market

- $311,400-- bd-- ba1.6k sqft296 Sunset Trl, New Lenox, IL 60451Off Market
- $273,8003 bd1 ba1.6k sqft300 Sunset Trl, New Lenox, IL 60451Off Market
- $302,500-- bd-- ba1.6k sqft294 Sunset Trl, New Lenox, IL 60451Off Market
- $320,400-- bd-- ba1.6k sqft302 Sunset Trl, New Lenox, IL 60451Off Market
- $324,9002 bd2 ba1.4k sqft153 Sunset Trl, New Lenox, IL 60451Off Market
- $293,1002 bd2 ba-- sqft153 Sunset Trl #NONE, New Lenox, IL 60451Off Market
- $311,000-- bd-- ba1.6k sqft304 Sunset Trl, New Lenox, IL 60451Off Market
A local agent can set up tours, give advice and negotiate with sellers.
A local lender can help you make sure your offer is ready when you are.
Similar homes
- $219,9992 bd3 ba1.1k sqft613 E 3rd St APT 3, Lockport, IL 60441Active
 MLS ID #12711166, Jake Wirtz, Wirtz Real Estate Group Inc.. MRED as distributed by MLS GRID
 - $209,9003 bd2 ba1k sqft1509 Ridge Rd, Homewood, IL 60430New
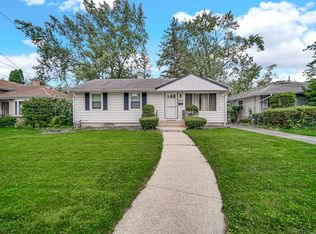 MLS ID #12701369, Tyler Burlison, eXp Realty. MRED as distributed by MLS GRID
 - $224,9003 bd2 ba1.3k sqft1644 187th St, Homewood, IL 60430New
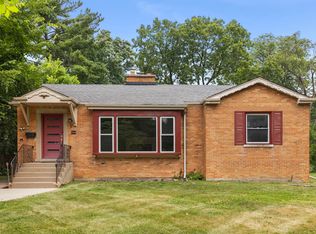 MLS ID #12720590, Lauren Roman, @properties Christie's International Real Estate. MRED as distributed by MLS GRID
 - $189,0003 bd2 ba1.5k sqft(Undisclosed Address), Park Forest, IL 60466New
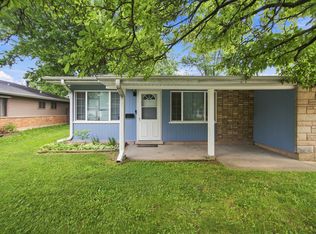 MLS ID #12714547, Sherry Davis, Epique Realty Inc. MRED as distributed by MLS GRID
 - $219,9003 bd1 ba1.2k sqft14624 S Albany Ave, Posen, IL 60469NewMLS ID #12721202, Scott Schoon, Keller Williams Preferred Rlty. MRED as distributed by MLS GRID
- $279,9993 bd3 ba1.6k sqft145 Azalea Cir, Romeoville, IL 60446NewMLS ID #12723928, Aaron Gaines, Keller Williams Preferred Realty. MRED as distributed by MLS GRID
- $259,9002 bd2 ba1.1k sqft17439 S Yakima Dr, Lockport, IL 60441ActiveMLS ID #12687862, Abrahim Batshon, NTEG Realty LLC. MRED as distributed by MLS GRID
- $194,9002 bd2 ba1k sqft18001 Oak Park Ave APT D, Tinley Park, IL 60477NewMLS ID #12722385, Rommi Achterhof, ABR,CCIM,CSC,RENE,SRS, Coldwell Banker Realty. MRED as distributed by MLS GRID
- $195,0002 bd2 ba1k sqft1361 Rock Run Dr Unit F, Crest Hill, IL 60403NewMLS ID #12705975, Cynthia Chavez, Keller Williams Infinity. MRED as distributed by MLS GRID
- $265,0003 bd1 ba960 sqft22331 S Donna Ave, Channahon, IL 60410NewMLS ID #12720655, Krista Laskowski, Re/Max Ultimate Professionals. MRED as distributed by MLS GRID
- $225,0003 bd2 ba1.5k sqft18832 Keeler Ave, Country Club Hills, IL 60478ActiveMLS ID #12694333, Mike McCatty, Century 21 Circle. MRED as distributed by MLS GRID
- $219,9002 bd2 ba1.2k sqft16107 Eagle Ridge Dr APT 3S, Tinley Park, IL 60477NewMLS ID #12712150, Kim Wirtz, ABR,CRS,e-PRO, Wirtz Real Estate Group Inc.. MRED as distributed by MLS GRID
- $199,9002 bd3 ba1.6k sqft270 Crescent Dr, Chicago Heights, IL 60411NewMLS ID #12713627, Lesley Sweeney, Jameson Sotheby's Intl Realty. MRED as distributed by MLS GRID
- $218,0003 bd2 ba1k sqft199 Westwood Dr, Park Forest, IL 60466ActiveMLS ID #12714214, Jelynn Owens, Keller Williams Preferred Rlty. MRED as distributed by MLS GRID
- $249,0002 bd2 ba1k sqft7318 Winthrop Way Unit 4, Downers Grove, IL 60516ActiveMLS ID #12718038, Christopher Hochstedt, CNC,GRI, Exit Real Estate Partners. MRED as distributed by MLS GRID
- $179,9003 bd2 ba1.5k sqft3 Rich Ct, Park Forest, IL 60466NewMLS ID #12719679, Jessica Macey, Real Broker LLC. MRED as distributed by MLS GRID
- $214,0003 bd2 ba1k sqft818 Princeton Ave, Matteson, IL 60443ActiveMLS ID #12661805, Marcell Jackson, Coldwell Banker Realty. MRED as distributed by MLS GRID
- $214,0002 bd2 ba1.1k sqft10420 Circle Dr APT 48B, Oak Lawn, IL 60453NewMLS ID #12708411, Courtney Sinisi, CSC, RE/MAX 10. MRED as distributed by MLS GRID
- $235,0002 bd2 ba1k sqft8158 169th St APT 1W, Tinley Park, IL 60477ActiveMLS ID #12713614, Gregory Wallace, The Wallace Real Estate Group, INC.. MRED as distributed by MLS GRID
- $279,0003 bd3 ba1.7k sqft1800 Waters Edge Dr, Minooka, IL 60447NewMLS ID #12719348, Lorrie Toler, Keller Williams Infinity. MRED as distributed by MLS GRID
