
GORGEOUS BRAND-NEW HOME in newer 13 home development! The entry begins with a 12-foot covered entry porch leading into an expansive living area with soaring 10–11-foot ceilings, crown molding and elegant trim throughout. The heart of the home is a showstopping family room featuring a floor-to-ceiling stone fireplace and a 12-foot sliding glass door and large dining area. Attention to detail continues in the beautiful custom kitchen with beautifully appointed quartz countertops, a large prep island, generous cabinetry, and a spacious walk-in pantry. The split bedroom floor plan offers added privacy, making it perfect for families or guests. The luxurious master suite includes a huge walk-in closet, and decorative bathroom with tile shower and flooring. Energy saving features include a heat pump furnace, electric water heater, R49 insulation in the attic, and a Quite Cool whole-house fan which are all drawn from the owned Solar panels. And the best part? The solar panels are fully paid for and will be transferred to the new owner. Step outside onto a nice 12-foot by 38-foot covered patio, surrounded by 7-foot privacy fence, recess lighting and ceiling fans. Perfect area for your morning coffee! Location is key! This home is just two minutes from bus stops, schools, shopping, dining, gas station, pharmacy, and more! Near Upper Bidwell Park, golf, tennis, pickleball and Elks Club. This home is move in ready! Let’s talk and see how this incredible home can be yours!
For sale
Listed by: NextHome North Valley Realty • Sherry Payne • Contact: 530-570-8935
$734,000
9 Gazania Ct, Chico, CA 95926
4beds
2,189sqft
:
Get pre-qualified$4,747/mo
Single Family Residence
Built in 2026
5,500 Square Feet Lot
$732,600 Zestimate®
$335/sqft
$-- HOA
What's special
- 15 days |
- 506 |
- 9 |
Zillow last checked:
Listing updated:
Listed by:
Sherry Payne DRE #00639252 530-570-8935,
NextHome North Valley Realty
Source: CRMLS,MLS#: SN26149709 Originating MLS: California Regional MLS
Originating MLS: California Regional MLSFacts & features
Interior
Bedrooms & bathrooms
- Bedrooms: 4
- Bathrooms: 3
- Full bathrooms: 2
- 1/2 bathrooms: 1
- Main level bathrooms: 2
- Main level bedrooms: 4
Rooms
- Room types: Bedroom, Entry/Foyer, Family Room, Foyer, Laundry, Primary Bathroom, Primary Bedroom, Other, Pantry
Bedroom
- Features: All Bedrooms Down
Bedroom
- Features: Bedroom on Main Level
Bathroom
- Features: Bathroom Exhaust Fan, Dual Sinks, Full Bath on Main Level, Tub Shower
Kitchen
- Features: Kitchen Island, Kitchen/Family Room Combo, Quartz Counters, Self-closing Cabinet Doors, Self-closing Drawers, Walk-In Pantry
Other
- Features: Walk-In Closet(s)
Pantry
- Features: Walk-In Pantry
Heating
- Central, Fireplace(s)
Cooling
- Central Air, Heat Pump
Appliances
- Included: 6 Burner Stove, Dishwasher, Gas Cooktop, Gas Oven, High Efficiency Water Heater, Microwave, Refrigerator, Self Cleaning Oven, Vented Exhaust Fan
- Laundry: Laundry Room
Features
- Built-in Features, Breakfast Area, Ceiling Fan(s), Crown Molding, High Ceilings, Pantry, Quartz Counters, All Bedrooms Down, Bedroom on Main Level, Entrance Foyer, Walk-In Pantry, Walk-In Closet(s)
- Flooring: Vinyl
- Windows: Double Pane Windows, Screens
- Has fireplace: Yes
- Fireplace features: Living Room
- Common walls with other units/homes: No Common Walls
Interior area
- Total interior livable area: 2,189 sqft
Property
Parking
- Total spaces: 4
- Parking features: Garage Faces Front, Off Street
- Attached garage spaces: 2
- Uncovered spaces: 2
Features
- Levels: One
- Stories: 1
- Entry location: Front
- Patio & porch: Concrete, Covered
- Exterior features: Rain Gutters
- Pool features: None
- Spa features: None
- Fencing: Wood
- Has view: Yes
- View description: Neighborhood
Lot
- Size: 5,500 Square Feet
- Features: Sprinklers In Rear, Sprinklers In Front, Street Level
Details
- Parcel number: 015440054000
- Special conditions: Standard
Construction
Type & style
- Home type: SingleFamily
- Architectural style: Traditional
- Property subtype: Single Family Residence
Materials
- Foundation: Slab
- Roof: Composition
Condition
- Turnkey
- New construction: No
- Year built: 2026
Utilities & green energy
- Electric: Standard
- Sewer: Public Sewer
- Water: Public
- Utilities for property: Cable Available, Electricity Connected, Natural Gas Connected, Sewer Connected
Community & HOA
Community
- Features: Street Lights, Sidewalks
- Security: Carbon Monoxide Detector(s), Smoke Detector(s)
Location
- Region: Chico
Financial & listing details
- Price per square foot: $335/sqft
- Date on market: 7/9/2026
- Cumulative days on market: 16 days
- Listing terms: Submit
- Road surface type: Paved
Estimated market value
$732,600
$696,000 - $769,000
$2,811/mo
Price history
| Date | Event | Price |
|---|---|---|
| 7/9/2026 | Listed for sale | $734,000$335/sqft |
Source:  CRMLS #SN26149709 Report a problem CRMLS #SN26149709 Report a problem | ||
| 12/25/2025 | Listing removed | $734,000$335/sqft |
Source:  NextHome #SN25133038 Report a problem NextHome #SN25133038 Report a problem | ||
| 9/6/2025 | Listed for sale | $734,000$335/sqft |
Source: NextHome #SN25133038 Report a problem | ||
Public tax history
Tax history is unavailable.
Monthly payment
Est. payment
Payment breakdown
Explore the cost of this home by adjusting the details. Changes won't be saved.Climate risks
Neighborhood: 95926
Nearby schools
GreatSchools rating
- 8/10Marigold Elementary SchoolGrades: K-5Distance: 0.5 mi
- 6/10Bidwell Junior High SchoolGrades: 6-8Distance: 0.8 mi
- 7/10Pleasant Valley High SchoolGrades: 9-12Distance: 0.4 mi
Schools provided by the listing agent
- High: Pleasant Valley
Source: CRMLS. This data may not be complete. We recommend contacting the local school district to confirm school assignments for this home.
- $764,0004 bd3 ba2.3k sqft9 Gazania, Chico, CA 95926Sold
- $719,0004 bd3 ba2.3k sqft11 Gazania Ct, Chico, CA 95926Sold


- $461,1003 bd2 ba1.5k sqft1376 Keri Ln, Chico, CA 95926Off Market
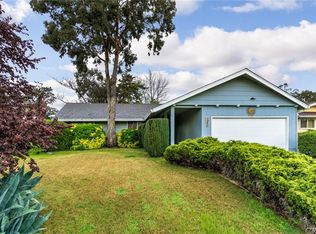
- $411,7003 bd2 ba1.4k sqft1370 Keri Ln, Chico, CA 95926Off Market
- $431,0003 bd2 ba1.4k sqft1382 Keri Ln, Chico, CA 95926Off Market
- $431,2003 bd2 ba1.3k sqft1364 Keri Ln, Chico, CA 95926Off Market
- $412,2003 bd1 ba1.5k sqft1388 Keri Ln, Chico, CA 95926Off Market
- $764,0004 bd3 ba2.3k sqft7 Gazania, Chico, CA 95926Sold
A local agent can set up tours, give advice and negotiate with sellers.
A local lender can help you make sure your offer is ready when you are.
Similar homes
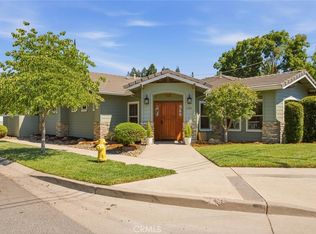
- $699,0004 bd2 ba2.4k sqft1192 Filbert Ave, Chico, CA 95926For Sale
 MLS ID #SN26150284, Ashley Higginson, Parkway Real Estate Co.. CRMLS
 - $615,0004 bd3 ba2.2k sqft3 Pinecrest Cir, Chico, CA 95926For Sale
 MLS ID #SN26145783, Sabrina Chevallier, Re/Max of Chico. CRMLS
 - $559,0003 bd3 ba2k sqft15 La Casa Ct, Chico, CA 95926For Sale
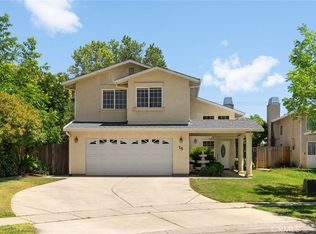 MLS ID #SN26119168, John Barroso, Parkway Real Estate Co.. CRMLS
 - $635,0004 bd3 ba1.9k sqft487 E 3rd Ave #A & B, Chico, CA 95926For Sale
 MLS ID #SN26100772, John Wallace, Century 21 Select Real Estate, Inc.. CRMLS
 - $575,0004 bd3 ba1.8k sqft8 Creekwood Ct, Chico, CA 95926For SaleMLS ID #SN26088277, Jacob Lapp, Platinum Partners Real Estate. CRMLS
- $530,0004 bd3 ba2.5k sqft1915 Manzanita Ave, Chico, CA 95926For SaleMLS ID #SN26099445, Blake Anderson, Re/Max Pacific. CRMLS
- $599,9994 bd3 ba2.2k sqft1345 W Lindo Ave, Chico, CA 95926For SaleMLS ID #SN26052119, Amy Campbell, Keller Williams Realty Chico Area. CRMLS
- $525,0004 bd2 ba2k sqft1165 Ceres Manor Ct, Chico, CA 95926For SaleMLS ID #OR26061576, Bao Xiong, LPT Realty, Inc.. CRMLS
- $549,0004 bd2 ba1.8k sqft2664 Brenni Way, Chico, CA 95973For SaleMLS ID #SN26144577, Stephanie Jensen, Parkway Real Estate Co.. CRMLS
- $724,0005 bd3 ba2.6k sqft587 E 3rd St, Chico, CA 95928For SaleMLS ID #SN26073151, Rob Haley, Keller Williams Realty Chico Area. CRMLS
- $681,0004 bd3 ba2.4k sqft213 Denali Dr, Chico, CA 95973For SaleMLS ID #SN26049078, Laura Andrews, Parkway Real Estate Co.. CRMLS
- $756,0003 bd2 ba1.9k sqft2262 Honey Run Rd, Chico, CA 95928For SaleMLS ID #SN26074808, Michelle Jackson, Century 21 Select Real Estate, Inc.. CRMLS
- $540,0003 bd2 ba1.7k sqft1094 Manzanita Ave, Chico, CA 95926For SaleMLS ID #SN25139176, Michelle Molina Weupe, Coldwell Banker Select Real Estate. CRMLS
- $649,0003 bd2 ba2.2k sqft3560 Shadowtree Ln, Chico, CA 95928For SaleMLS ID #SN26145749, Lora Trenner, Re/Max Home and Investment. CRMLS
- $935,0003 bd3 ba2.7k sqft934 Esplanade, Chico, CA 95926For SaleMLS ID #SN26109251, Joan Heckerson, Re/Max of Chico. CRMLS
- $723,0003 bd3 ba2.2k sqft314 Bainbridge Pl, Chico, CA 95973New ConstructionMLS ID #SN26024270, Alisha Simpkins, Keller Williams Realty Chico Area. CRMLS
- $559,0154 bd3 ba1.8k sqft2604 Wesley Way, Chico, CA 95973New ConstructionCRMLS
- $615,0004 bd3 ba2k sqft3314 Rogue River Dr, Chico, CA 95973For SaleMLS ID #PA26133983, Larry Knifong, Action Realty. CRMLS
- $529,0003 bd2 ba1.7k sqft3255 Mystery Run, Chico, CA 95973For SaleMLS ID #SN26158378, Erica Thau, eXp Realty of California, Inc.. CRMLS
- $850,0003 bd2 ba2.2k sqft3294 Summit Ridge Ter, Chico, CA 95928For SaleMLS ID #SN26107042, Brian Voigt, Re/Max Home and Investment. CRMLS
Local buyer's agents are ready to help
