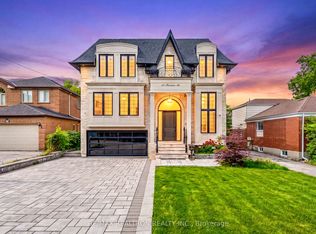
A Hidden Ravine Retreat in the Heart of the City. Situated on an extraordinary 50 x 320 ft lot backing onto Collingwood Park and West Highland Creek, this custom-built 3,892 sq ft residence (as per MPAC) offers exceptional privacy, space, and natural surroundings rarely found in Toronto. Step through the front door into a gorgeous foyer crowned by soaring high ceilings and a sun-drenched skylight - an immediate statement of the craftsmanship and quality found throughout. Finished with a prestigious Marley roof, this home combines timeless elegance with modern upgrades at every turn. The main level features expansive principal rooms, a grand executive office, updated flooring, and a stunning newly renovated chef-inspired kitchen designed for both everyday living and elevated entertaining. A bright greenhouse addition creates a unique year-round connection to the outdoors. Step outside to a newly built oversized deck overlooking an incredible ravine-style backyard oasis, offering unmatched depth, privacy, and tranquility that must be seen to be believed. The fully renovated lower level (2024) includes a separate entrance with two self-contained suites, ideal for extended family living or excellent income potential. Boasting 5+4 bedrooms and 6 washrooms, this is a rare opportunity to own a one-of-a-kind estate property in one of Agincourt's most desirable neighbourhoods.
For sale
C$3,588,888
9 Gordon Ave, Toronto, ON M1S 1A6
9beds
3baths
Single Family Residence
Built in ----
0.37 Acres Lot
$-- Zestimate®
C$--/sqft
C$-- HOA
What's special
- 42 days |
- 12 |
- 0 |
Zillow last checked:
Listing updated:
Listed by:
CENTURY 21 PERCY FULTON LTD.
Source: TRREB,MLS®#: E13212838 Originating MLS®#: Toronto Regional Real Estate Board
Originating MLS®#: Toronto Regional Real Estate BoardFacts & features
Interior
Bedrooms & bathrooms
- Bedrooms: 9
- Bathrooms: 3
Heating
- Forced Air, Gas
Cooling
- Central Air
Features
- Flooring: Carpet Free
- Basement: Finished with Walk-Out
- Has fireplace: Yes
Interior area
- Living area range: 3500-5000 null
Video & virtual tour
Property
Parking
- Total spaces: 6
- Parking features: Private Double
Features
- Stories: 2
- Pool features: None
Lot
- Size: 0.37 Acres
- Features: Irregular Lot
Details
- Parcel number: 061640246
Construction
Type & style
- Home type: SingleFamily
- Property subtype: Single Family Residence
Materials
- Brick
- Foundation: Concrete
- Roof: Other
Utilities & green energy
- Sewer: Sewer
Community & HOA
Location
- Region: Toronto
Financial & listing details
- Annual tax amount: C$9,697
- Date on market: 5/29/2026
CENTURY 21 PERCY FULTON LTD.
CENTURY 21 PERCY FULTON LTD.
By pressing Contact Agent, you agree that the real estate professional identified above may call/text you about your search, which may involve use of automated means and pre-recorded/artificial voices. You don't need to consent as a condition of buying any property, goods, or services. Message/data rates may apply. You also agree to our Terms of Use. Zillow does not endorse any real estate professionals. We may share information about your recent and future site activity with your agent to help them understand what you're looking for in a home.
Price history
Price history is unavailable.
Public tax history
Tax history is unavailable.
Climate risks
Neighborhood: Agincourt South
Nearby schools
GreatSchools rating
No schools nearby
We couldn't find any schools near this home.





Nearby cities
Nearby neighborhoods
Nearby zip codes
Other Toronto Topics
