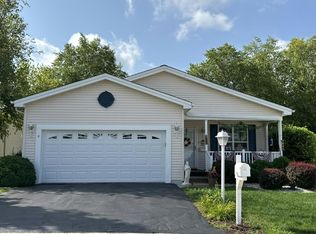
**The wait is over in Saddlebrook Farms! ** One-level living just got a whole lot more exciting! This charming ranch is tucked away on a **sought-after cul-de-sac** and offers the perfect blend of comfort, space, and easy living. With **2 bedrooms PLUS a den with double doors**, there's room for a home office, hobby space, guests-or whatever fits your lifestyle. The **large, spacious kitchen** is ready for everything from morning coffee to dinner with friends, while the **2-car garage** keeps your vehicles, toys, and storage needs covered. And the best part? No stairs to navigate-just simple, convenient ranch living in one of Saddlebrook Farms' desirable locations. Don't just scroll past it-come see it and make it yours!
New
$195,000
9 Hialeah Ct, Grayslake, IL 60030
2beds
--sqft
:
Get pre-qualified$2,332/mo
Single Family Residence
Built in 1993
3,750 Square Feet Lot
$-- Zestimate®
$--/sqft
$907/mo HOA
What's special
Large spacious kitchenSought-after cul-de-sac
- --
- on Zillow |
- 132
- views |
- 10
- saves |
Zillow last checked:
Listing updated:
Listed by:
Barb Noote 224-280-9025,
Compass
Source: MRED as distributed by MLS GRID,MLS#: 12727243
Facts & features
Interior
Bedrooms & bathrooms
- Bedrooms: 2
- Bathrooms: 2
- Full bathrooms: 2
Rooms
- Room types: Den, Foyer, Screened Porch
Primary bedroom
- Features: Bathroom (Full)
- Level: Main
- Area: 210 Square Feet
- Dimensions: 15X14
Bedroom 2
- Level: Main
- Area: 154 Square Feet
- Dimensions: 14X11
Den
- Level: Main
- Area: 182 Square Feet
- Dimensions: 14X13
Dining room
- Level: Main
- Area: 240 Square Feet
- Dimensions: 16X15
Foyer
- Level: Main
- Area: 88 Square Feet
- Dimensions: 11X8
Kitchen
- Level: Main
- Area: 165 Square Feet
- Dimensions: 15X11
Laundry
- Level: Main
- Area: 108 Square Feet
- Dimensions: 12X9
Living room
- Level: Main
- Area: 140 Square Feet
- Dimensions: 14X10
Screened porch
- Level: Main
- Area: 143 Square Feet
- Dimensions: 13X11
Heating
- Natural Gas, Forced Air
Cooling
- Central Air
Features
- Basement: None
Interior area
- Total structure area: 0
Property
Parking
- Total spaces: 2
- Parking features: Yes, Garage Owned, Attached, Garage
- Attached garage spaces: 2
Accessibility
- Accessibility features: No Disability Access
Features
- Stories: 1
Lot
- Size: 3,750 Square Feet
- Dimensions: 75x50
- Features: Common Grounds
Details
- Parcel number: 12030119000000
- Special conditions: None
Construction
Type & style
- Home type: SingleFamily
- Property subtype: Single Family Residence
Materials
- Aluminum Siding
Condition
- New construction: No
- Year built: 1993
Utilities & green energy
- Sewer: Public Sewer
- Water: Public
Community & HOA
Community
- Features: Clubhouse, Lake, Curbs, Street Lights, Street Paved
- Subdivision: Saddlebrook Farms
HOA
- Has HOA: Yes
- Services included: Water, Insurance, Clubhouse, Exercise Facilities, Exterior Maintenance, Lawn Care, Scavenger, Snow Removal
- HOA fee: $907 monthly
Location
- Region: Grayslake
Financial & listing details
- Annual tax amount: $97
- Date on market: 8/14/2026
- Ownership: Leasehold
Estimated market value
Not available
Estimated sales range
Not available
Not available
Price history
Price history is unavailable.
Public tax history
Tax history is unavailable.
Monthly payment
Est. payment
Payment breakdown
Explore the cost of this home by adjusting the details. Changes won't be saved.Climate risks
Neighborhood: 60030
Nearby schools
GreatSchools rating
- NAFremont Elementary SchoolGrades: PK-2Distance: 1.9 mi
- 7/10Fremont Jr High/Middle SchoolGrades: 6-8Distance: 1.9 mi
- 7/10Mundelein Cons High SchoolGrades: 9-12Distance: 3.7 mi
Schools provided by the listing agent
- High: Mundelein Cons High School
- District: 79
Source: MRED as distributed by MLS GRID. This data may not be complete. We recommend contacting the local school district to confirm school assignments for this home.
- $---- bd-- ba-- sqft9 Hialeah Ct LOT 119, Grayslake, IL 60030Off Market
- $142,300-- bd-- ba-- sqft7 Hialeah Ct LOT 120, Grayslake, IL 60030Off Market
- $142,300-- bd-- ba-- sqft5 Hialeah Ct LOT 121, Grayslake, IL 60030Off Market
- $190,7002 bd2 ba1.5k sqft5 Hialeah Ct, Grayslake, IL 60030Off Market
- $142,300-- bd-- ba-- sqft3 Hialeah Ct LOT 122, Grayslake, IL 60030Off Market
- $177,7002 bd2 ba1.4k sqft3 Hialeah Ct, Grayslake, IL 60030Off Market
- $173,8002 bd2 ba1.7k sqft1 Hialeah Ct LOT 123, Grayslake, IL 60030Off Market
- $170,0002 bd2 ba1.7k sqft1 Hialeah Ct, Grayslake, IL 60030Sold
A local agent can set up tours, give advice and negotiate with sellers.
Similar homes
- $235,0002 bd2 ba1.8k sqft3221 Harness Ln Lot 785, Grayslake, IL 60030For Sale
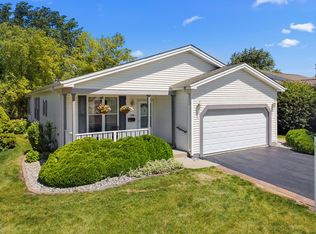
 MLS ID #11926218, Patrick Crocetta, Hometown America, a Manufactured Home Dealer. My State MLS
 - $184,9002 bd2 ba1.6k sqft3420 Steeplechase Way, Grayslake, IL 60030Active
 MLS ID #12672691, Kaleigh Walsh, @properties Christie's International Real Estate. MRED as distributed by MLS GRID
 - $185,0002 bd2 ba1.6k sqft3819 Fox Hunt Way, Grayslake, IL 60030Active
 MLS ID #12662022, Elena Ford, Baird & Warner. MRED as distributed by MLS GRID
 - $162,5002 bd2 ba1.6k sqft2529 Lippizan Ln, Grayslake, IL 60030Active
 MLS ID #12711190, Ashley Arzer, Redfin Corporation. MRED as distributed by MLS GRID
 - $229,0002 bd2 ba1.6k sqft1810 Paddock Ct, Grayslake, IL 60030ActiveMLS ID #12592908, Jack Persin, Baird & Warner. MRED as distributed by MLS GRID
- $210,0002 bd2 ba1.7k sqft2501 Lippizan Ln Lot 547, Grayslake, IL 60030For SaleMLS ID #11901556, Patrick Crocetta, Hometown America, a Manufactured Home Dealer. My State MLS
- $229,9002 bd2 ba-- sqft212 Rodeo Dr Lot 2179, Grayslake, IL 60030Price ChangeMLS ID #12661183, Tim Witkowski, Timothy A. Witkowski. MRED as distributed by MLS GRID
- $250,0002 bd2 ba1.6k sqft109 Hunter Ct, Grayslake, IL 60030ActiveMLS ID #12647021, Jennifer Radke, HomeSmart Connect LLC. MRED as distributed by MLS GRID
- $169,9002 bd2 ba1.3k sqft3507 Crown Ct Lot 933, Grayslake, IL 60030For SaleMLS ID #11797862, Patrick Crocetta, Hometown America, a Manufactured Home Dealer. My State MLS
- $249,9002 bd2 ba1.7k sqft1405 Equestrian Dr Lot 1109, Grayslake, IL 60030For SaleMLS ID #11826661, Patrick Crocetta, Hometown America, a Manufactured Home Dealer. My State MLS
- $198,9002 bd2 ba1.3k sqft293 W Treehouse Ln, Round Lake, IL 60073ActiveMLS ID #12712681, Frank Capasso, eXp Realty. MRED as distributed by MLS GRID
- $285,0003 bd3 ba-- sqft860 Stratford Ct, Grayslake, IL 60030NewMLS ID #12712940, Barb Noote, Compass. MRED as distributed by MLS GRID
- $259,9002 bd3 ba1.4k sqft325 N Patriot Dr, Hainesville, IL 60030ActiveMLS ID #12726165, Elizabeth Czech, CSC,SFR, RE/MAX Suburban. MRED as distributed by MLS GRID
- $245,0002 bd3 ba1.5k sqft106 Terra Firma Ln, Volo, IL 60020NewMLS ID #12722773, Carol Porter, CSC, HomeSmart Connect LLC. MRED as distributed by MLS GRID
- $225,0003 bd1 ba1k sqft825 N Ash St, Waukegan, IL 60085NewMLS ID #12659034, Jim Starwalt, ABR,CRS,CSC,GRI, Better Homes and Garden Real Estate Star Homes. MRED as distributed by MLS GRID
- $275,0003 bd1 ba960 sqft1508 Poplar St, Holiday Hills, IL 60051NewMLS ID #12730755, Nely Piper, SRES, Berkshire Hathaway HomeServices Starck Real Estate. MRED as distributed by MLS GRID
- $249,9002 bd1 ba1k sqft24 John St, Crystal Lake, IL 60014NewMLS ID #12733289, Mazina Dominguez, Baird & Warner. MRED as distributed by MLS GRID
- $239,9002 bd2 ba-- sqft901 Vose Dr, Gurnee, IL 60031NewMLS ID #12704503, Alexander Attiah, Fulton Grace Realty. MRED as distributed by MLS GRID
- $204,9502 bd2 ba1k sqft(Undisclosed Address), Hoffman Estates, IL 60169NewMLS ID #12732307, Sunny Ju, Baird & Warner. MRED as distributed by MLS GRID
- $199,0002 bd1 ba1.1k sqft42360 N Willow St, Antioch, IL 60002ActiveMLS ID #12717871, William Folger, Blue Fence Real Estate Inc.. MRED as distributed by MLS GRID
