Beautiful sunsets, an amazing backyard, and extensive updates create an inviting place to call home in Warren Woods, one of Upton’s most desirable neighborhoods. Offering four bedrooms, two full baths, and two half baths, this thoughtfully improved home combines generous living spaces with town water, natural gas, and convenient access to major routes. The expansive family room is a standout, with soaring cathedral ceilings and a fireplace that brings warmth and character to everything from quiet evenings to lively gatherings. An updated kitchen, spacious bedrooms, and a dedicated office offer comfortable spaces for everyday living, working, and entertaining. The finished basement adds even more versatility, with room for recreation, hobbies, or relaxing, plus a conveniently added half bath. Outside, a beautiful backyard invites you to unwind and enjoy the natural surroundings. Composite decking and a lovely patio provide welcoming spaces for outdoor dining, summer get-togethers, and taking in the sunset, creating a picturesque backdrop. Numerous improvements reflect the care invested throughout the home. In 2026, three bedrooms, the office, foyer, and hallway were freshly painted, and all hardwood flooring was refinished. Additional updates since 2020 include kitchen improvements, new vinyl windows and sliders, replacement carpeting in the bedrooms and office, a new front door, and granite front steps. A new electrical panel, updated switches and outlets throughout, added air-conditioning, and LeafGuard gutters enhance everyday comfort and convenience. The exterior has also been repainted, completing the home’s refreshed appearance. With its sought-after neighborhood setting, inviting indoor and outdoor spaces, and thoughtful improvements, this Warren Woods home is ready for its next chapter.
Pending
$829,900
9 Jonathans Way, Upton, MA 01568
4beds
2,572sqft
Single Family Residence
Built in 1994
1.06 Acres Lot
$818,400 Zestimate®
$323/sqft
$-- HOA
What's special
Added air-conditioningComposite deckingUpdated kitchenFinished basementGenerous living spacesLovely patioTwo half baths
- 19 days
- 876
- 61
Zillow last checked:
Listing updated:
Listed by:
Robyn Nasuti 774-573-1336,
Realty ONE Group Suburban Lifestyle 508-435-3100
Source: MLS PIN,MLS#: 73595051
Facts & features
Interior
Bedrooms & bathrooms
- Bedrooms: 4
- Bathrooms: 4
- Full bathrooms: 2
- 1/2 bathrooms: 2
Primary bedroom
- Features: Bathroom - Full, Vaulted Ceiling(s), Walk-In Closet(s)
- Level: Second
- Area: 223.03
- Dimensions: 12.33 x 18.08
Bedroom 2
- Features: Closet, Flooring - Wall to Wall Carpet
- Level: Second
- Area: 155.21
- Dimensions: 12.42 x 12.5
Bedroom 3
- Features: Closet, Flooring - Wall to Wall Carpet
- Level: Second
- Area: 150.03
- Dimensions: 12.42 x 12.08
Bedroom 4
- Features: Closet, Flooring - Wall to Wall Carpet
- Level: Second
- Area: 103.28
- Dimensions: 11.92 x 8.67
Primary bathroom
- Features: Yes
Bathroom 1
- Features: Bathroom - Half
- Level: First
- Area: 50.29
- Dimensions: 5.92 x 8.5
Bathroom 2
- Features: Bathroom - Full, Bathroom - Tiled With Tub & Shower
- Level: Second
- Area: 76.5
- Dimensions: 9 x 8.5
Bathroom 3
- Features: Bathroom - Full, Bathroom - With Shower Stall
- Level: Second
- Area: 82.17
- Dimensions: 9.67 x 8.5
Dining room
- Features: Flooring - Hardwood
- Level: First
- Area: 176.78
- Dimensions: 12.33 x 14.33
Family room
- Features: Vaulted Ceiling(s), Flooring - Wall to Wall Carpet
- Level: First
- Area: 500.35
- Dimensions: 22.92 x 21.83
Kitchen
- Features: Flooring - Hardwood, Countertops - Stone/Granite/Solid, Kitchen Island, Open Floorplan, Recessed Lighting
- Level: Main,First
- Area: 764.67
- Dimensions: 24.67 x 31
Office
- Features: Flooring - Wall to Wall Carpet
- Level: First
- Area: 198.36
- Dimensions: 12.33 x 16.08
Heating
- Central, Baseboard, Natural Gas
Cooling
- Central Air
Appliances
- Included: Range, Dishwasher, Refrigerator, Washer, Dryer
- Laundry: First Floor, Gas Dryer Hookup, Washer Hookup
Features
- Closet, Open Floorplan, Slider, Game Room, Home Office, Foyer, Bathroom
- Flooring: Carpet, Hardwood, Flooring - Wall to Wall Carpet, Flooring - Hardwood
- Windows: Insulated Windows
- Basement: Full,Radon Remediation System
- Number of fireplaces: 1
- Fireplace features: Family Room
Interior area
- Total structure area: 2,572
- Total interior livable area: 2,572 sqft
- Finished area above ground: 2,572
- Finished area below ground: 500
Video & virtual tour
Property
Parking
- Total spaces: 6
- Parking features: Attached, Garage Door Opener, Garage Faces Side, Off Street, Paved
- Attached garage spaces: 2
- Uncovered spaces: 4
Features
- Patio & porch: Deck - Composite, Patio
- Exterior features: Deck - Composite, Patio, Sprinkler System
- Waterfront features: Lake/Pond, 1 to 2 Mile To Beach, Beach Ownership(Public)
Lot
- Size: 1.06 Acres
- Features: Wooded
Details
- Foundation area: 988
- Parcel number: M:0015 L:006.20,1715913
- Zoning: 3
Construction
Type & style
- Home type: SingleFamily
- Architectural style: Colonial
- Property subtype: Single Family Residence
Materials
- Frame
- Foundation: Concrete Perimeter
- Roof: Shingle
Condition
- Year built: 1994
Utilities & green energy
- Sewer: Private Sewer
- Water: Public
- Utilities for property: for Gas Range, for Gas Dryer, Washer Hookup
Community & HOA
Community
- Features: Walk/Jog Trails, Stable(s), Golf, House of Worship, Public School
HOA
- Has HOA: No
Location
- Region: Upton
Financial & listing details
- Price per square foot: $323/sqft
- Tax assessed value: $731,200
- Annual tax amount: $9,564
- Date on market: 10/26/2026
- Exclusions: Personal Possessions.
- Road surface type: Paved
Estimated market value
$818,400
$777,000 - $859,000
$3,899/mo
Price history
| Date | Event | Price |
|---|---|---|
| 11/7/2026 | Pending sale | $829,900$323/sqft |
Source: MLS PIN #73595051 Report a problem | ||
| 11/2/2026 | Contingent | $829,900$323/sqft |
Source: MLS PIN #73595051 Report a problem | ||
| 10/26/2026 | Listed for sale | $829,900+59.6%$323/sqft |
Source: MLS PIN #73595051 Report a problem | ||
| 4/28/2006 | Sold | $519,900+18.2%$202/sqft |
Source: Public Record Report a problem | ||
| 6/2/2003 | Sold | $439,900$171/sqft |
Source: Public Record Report a problem | ||
Public tax history
| Year | Property taxes | Tax assessment |
|---|---|---|
| 2025 | $9,343 +1.4% | $710,500 +5.4% |
| 2024 | $9,218 +36.8% | $673,800 +38.7% |
| 2023 | $6,739 -16.9% | $485,900 +0.5% |
| 2022 | $8,110 -3.5% | $483,600 -4.5% |
| 2021 | $8,403 -3.1% | $506,200 +0.5% |
| 2020 | $8,670 +3.3% | $503,500 +3.9% |
| 2019 | $8,392 +3.2% | $484,800 +2.7% |
| 2018 | $8,134 -0.2% | $472,100 +5.2% |
| 2017 | $8,148 +3% | $448,700 +5.2% |
| 2016 | $7,914 | $426,400 |
Find assessor info on the county website
Monthly payment
Est. payment
Payment breakdown
Explore the cost of this home by adjusting the details. Changes won't be saved.Climate risks
Neighborhood: 01568
Nearby schools
Schools provided by the listing agent
- Elementary: Memorial
- Middle: Miscoe Hill
- High: Nipmuc/Or Bvt
Source: MLS PIN. This data may not be complete. We recommend contacting the local school district to confirm school assignments for this home.
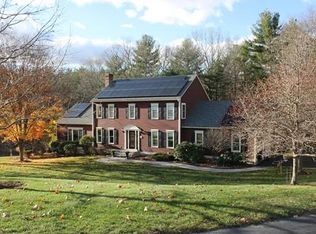
Similar homes
- $810,0004 bd3 ba2.5k sqft36 Church St, Upton, MA 01568For Sale
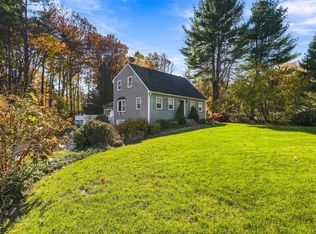 MLS ID #73597534, Robyn Nasuti, Realty ONE Group Suburban Lifestyle. MLS PIN
- $859,9003 bd3 ba2.2k sqft55 Fiske Mill Rd, Upton, MA 01568For Sale
 MLS ID #73589810, Christine Lawrence, ERA Key Realty Services- Milf. MLS PIN
- $940,0004 bd3 ba2.9k sqft161 South St, Upton, MA 01568For Sale
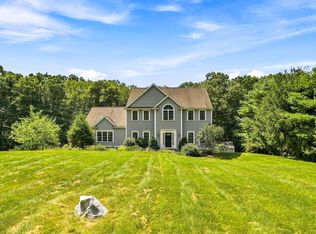 MLS ID #73566169, Laura Hebb, ERA Key Realty Services. MLS PIN
- $899,0004 bd3 ba3.1k sqft33 Milford St, Upton, MA 01568For Sale
 MLS ID #73557408, Wendy Solano, Lamacchia Realty, Inc.. MLS PIN
