Welcome to this exclusive estate residence nestled on a premium conservation lot, offering over 6,000 sq. ft. of luxurious living space with more than $300,000 in premium upgrades. This spectacular home features 8 spacious bedrooms, 8 bathrooms, and a 3-car garage. The main level showcases 10-foot ceilings, elegant crown moldings, rich hardwood flooring, and pot lights throughout. The gourmet chef's kitchen is equipped with premium stainless steel appliances, upgraded cabinetry, new granite countertops, and an oversized center island with breakfast seating. Rarely offered! Retreat upstairs to four oversized bedrooms, each featuring its own ensuite bathroom and walk-in closet. The luxurious primary suite offers a custom walk-in closet and a spa-inspired ensuite complete with a Jacuzzi tub and glass shower. Professionally finished basement showcases second kitchen, 3 bedrooms, and 3 full bathrooms-ideal for extended family, multi-generational living, or a nanny suite. Step outside to your private backyard oasis with professionally landscaped grounds, an impressive 1,000 sq. ft. stone patio, and an in-ground sprinkler system-perfect for entertaining or relaxing in nature. Additional highlights include a 6-car driveway, EV-ready garage, and an unbeatable location close to three major highways, top-rated schools, shopping, public transit, and the airport. A rare opportunity to own an exceptional luxury estate that seamlessly combines elegance, comfort, and functionality.
For sale
C$2,249,000
9 Kelways Cir, Brampton, ON L6T 0G6
8beds
8baths
Single Family Residence
Built in ----
6,900 Square Feet Lot
$-- Zestimate®
C$--/sqft
C$-- HOA
What's special
Premium conservation lotElegant crown moldingsRich hardwood flooringPot lights throughoutPremium stainless steel appliancesUpgraded cabinetryNew granite countertops
- 23 days |
- 68 |
- 1 |
Zillow last checked:
Listing updated:
Listed by:
CENTURY 21 PROPERTY ZONE REALTY INC.
Source: TRREB,MLS®#: W13465470 Originating MLS®#: Toronto Regional Real Estate Board
Originating MLS®#: Toronto Regional Real Estate BoardFacts & features
Interior
Bedrooms & bathrooms
- Bedrooms: 8
- Bathrooms: 8
Heating
- Forced Air, Gas
Cooling
- Central Air
Appliances
- Included: Built-In Oven
Features
- Basement: Finished,Separate Entrance
- Has fireplace: Yes
Interior area
- Living area range: 3500-5000 null
Video & virtual tour
Property
Parking
- Total spaces: 9
- Parking features: Private Double, Garage Door Opener
- Has garage: Yes
Features
- Stories: 2
- Pool features: None
Lot
- Size: 6,900 Square Feet
- Features: Hospital, Electric Car Charger, Public Transit, Rec./Commun.Centre, School, Place Of Worship
Details
- Parcel number: 140211399
Construction
Type & style
- Home type: SingleFamily
- Property subtype: Single Family Residence
Materials
- Brick, Stone
- Foundation: Concrete
- Roof: Shingle
Utilities & green energy
- Sewer: Sewer
Community & HOA
Location
- Region: Brampton
Financial & listing details
- Annual tax amount: C$14,057
- Date on market: 6/19/2026
CENTURY 21 PROPERTY ZONE REALTY INC.
CENTURY 21 PROPERTY ZONE REALTY INC.
By pressing Contact Agent, you agree that the real estate professional identified above may call/text you about your search, which may involve use of automated means and pre-recorded/artificial voices. You don't need to consent as a condition of buying any property, goods, or services. Message/data rates may apply. You also agree to our Terms of Use. Zillow does not endorse any real estate professionals. We may share information about your recent and future site activity with your agent to help them understand what you're looking for in a home.
Price history
Price history is unavailable.
Public tax history
Tax history is unavailable.
Climate risks
Neighborhood: Bram East
Nearby schools
GreatSchools rating
No schools nearby
We couldn't find any schools near this home.
- C$--4 bd4 ba3.5k sqft54 Kelways Cir #1, Brampton, ON L6T0G5Off Market
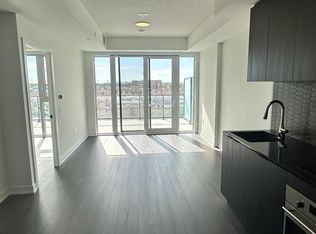
- C$--2 bd2 ba731 sqft15 Skyridge Dr #311, Brampton, ON L6P4N9Off Market
- C$--1 bd2 ba750 sqft15 Skyridge Dr #407, Brampton, ON L6P4N9Off Market
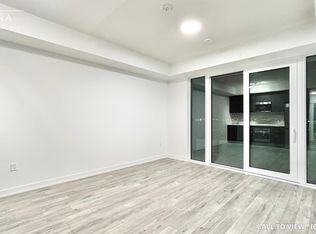
- C$--1 bd2 ba760 sqft15 Skyridge Dr #401, Brampton, ON L6P4N9Off Market
- C$--1 bd1 ba450 sqft15 Skyridge Dr #517, Brampton, ON L6P4N9Off Market
- C$--1 bd2 ba620 sqft15 Skyridge Dr #429, Brampton, ON L6P4N9Off Market
- C$650,0003 bd3 ba-- sqft4 Haydrop Rd, Brampton, ON L6P4N9For Sale
- C$2,0003 bd1 ba-- sqft25 Bookton St #BASEMENT, Brampton, ON L6P4P4For Rent
Similar homes
- C$2,199,0006 bd6 ba-- sqft14 Solstice St, Brampton, ON L6P 3T5For Sale
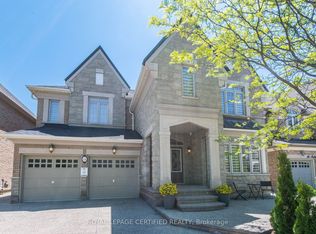 MLS ID #W13234040, ROYAL LEPAGE CERTIFIED REALTY. TRREB
 - C$2,299,9997 bd7 ba-- sqft86 Torgan Trl, Vaughan, ON L4H 3X6For Sale
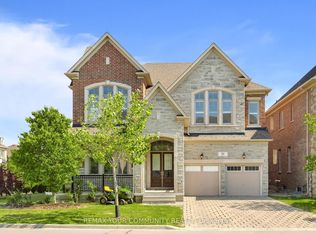 MLS ID #N13432188, REMAX YOUR COMMUNITY REALTY. TRREB
 - C$2,324,9005 bd5 ba-- sqft1632 Barbertown Rd, Mississauga, ON L5M 6J2For Sale
 MLS ID #W13546002, CENTURY 21 LEADING EDGE REALTY INC.. TRREB
 - C$1,999,0006 bd4 ba-- sqft6 Colton Cres S, Vaughan, ON L4L 3L7For Sale
 MLS ID #N13517484, SUTTON GROUP-ADMIRAL REALTY INC.. TRREB
 - C$2,639,0007 bd7 ba-- sqft102 Belladonna Cir, Brampton, ON L6P 4B6For SaleMLS ID #W13122846, RE/MAX SPECIALISTS TEAM SUKHVINDER. TRREB
- C$2,249,9005 bd5 ba-- sqft40 Cachet Ct, Brampton, ON L6X 0X2For SaleMLS ID #W13495836, RE/MAX REAL ESTATE CENTRE INC.. TRREB
- C$2,298,0007 bd5 ba-- sqft25 Grenadier Cres, Vaughan, ON L4J 7V8For SaleMLS ID #N13501894, SUTTON GROUP-ADMIRAL REALTY INC.. TRREB
- C$2,599,9997 bd7 ba-- sqft336 Farrell Rd, Vaughan, ON L6A 4W9For SaleMLS ID #N13546672, REMAX YOUR COMMUNITY REALTY. TRREB
- C$1,795,0007 bd6 ba-- sqft5937 Rayshaw Cres, Mississauga, ON L5M 2P1For SaleMLS ID #W13542206, RE/MAX REAL ESTATE CENTRE INC.. TRREB
- C$1,888,0006 bd5 ba-- sqft372B Hounslow Ave, Toronto, ON M2R 1H6For SaleMLS ID #C13541532, CENTURY 21 PERCY FULTON LTD.. TRREB
- C$2,499,9005 bd5 ba-- sqft20 Creston Rd, Toronto, ON M6A 1J1For SaleMLS ID #W13526216, CENTURY 21 B.J. ROTH REALTY LTD., BROKERAGE. TRREB
- C$1,988,8887 bd5 ba-- sqft67 Sand Valley St, Vaughan, ON L6A 0R9For SaleMLS ID #N13507794, REMAX YOUR COMMUNITY REALTY. TRREB
- C$1,129,9006 bd4 ba-- sqft486 Van Kirk Dr, Brampton, ON L7A 0M8For SaleMLS ID #W13553456, CENTURY 21 PROPERTY ZONE REALTY INC.. TRREB
- C$1,799,9007 bd6 ba-- sqft37 Ross Dr, Brampton, ON L6R 3S7For SaleMLS ID #W12599138, EXECUTIVE REAL ESTATE SERVICES LTD.. TRREB
- C$2,299,0005 bd4 ba-- sqft313 Robina Ave, Toronto, ON M6C 3Z2For SaleMLS ID #C13468090, HOMELIFE REGIONAL REALTY LTD.. TRREB
- C$2,280,0005 bd5 ba-- sqft22 Tannery Ct, Richmond Hill, ON L4C 7V4For SaleCentury 21 Canada
- C$1,888,8885 bd4 ba-- sqft57 Bentwood Cres, Vaughan, ON L4J 8R3For SaleMLS ID #N13533776, SUTTON GROUP-ADMIRAL REALTY INC.. TRREB
- C$2,499,0005 bd5 ba-- sqft466A Ellerslie Ave, Toronto, ON M2R 1C4For SaleMLS ID #C13248744, ROYAL LEPAGE TERREQUITY CONFIDENCE REALTY. TRREB
- C$1,285,0006 bd4 ba-- sqft63 Sleightholme Cres, Brampton, ON L6P 3E7For SaleMLS ID #W13150066, HOMELIFE/MIRACLE REALTY LTD. TRREB
- C$2,289,0006 bd7 ba-- sqft90 Holmes Ave, Toronto, ON M2N 4M4For SaleMLS ID #C13075572, RE/MAX REALTRON REALTY INC.. TRREB
Nearby cities
Nearby neighborhoods
Nearby zip codes
Other Brampton Topics
