Welcome to this beautiful Colonial located in the heart of Biltmore Shores, just steps from the Biltmore Beach Club. From the moment you enter, you’re greeted by a dramatic two-story foyer with soaring ceilings and an open staircase that creates a warm and inviting first impression. Hardwood floors flow throughout the home, complemented by an open and airy layout designed for both everyday living and entertaining.
The updated kitchen features granite countertops and opens into comfortable living spaces, including a cozy wood-burning stove, French doors leading to a den and first-floor office, and plenty of natural light throughout. The home offers four spacious bedrooms, one full bath on the main level, and a second full bath upstairs, along with the convenience of second-floor laundry located near the bedrooms. Plumbing is already in place in the primary bedroom, offering future potential for a private en-suite bath.
Outside, enjoy a detached garage and private backyard perfect for entertaining, relaxing, and enjoying all that Biltmore Shores has to offer. A rare opportunity to own a home that blends charm, functionality, and an unbeatable location. Flood Zone X.
Pending
$979,000
9 Lagoon Boulevard, Massapequa, NY 11758
4beds
1,902sqft
Single Family Residence, Residential
Built in 1939
6,000 Square Feet Lot
$986,100 Zestimate®
$515/sqft
$-- HOA
What's special
- 55 days |
- 491 |
- 11 |
Zillow last checked:
Listing updated:
Listed by:
Douglas Elliman Real Estate 516-795-3456,
Vanessa Forman 516-633-2331
Source: OneKey® MLS as distributed by MLS GRID,MLS#: 1002609
Facts & features
Interior
Bedrooms & bathrooms
- Bedrooms: 4
- Bathrooms: 2
- Full bathrooms: 2
Primary bedroom
- Description: Spacious primary bedroom with large walk in closet, with plumbing in place for future bath.
- Level: Second
Bedroom 2
- Description: Spacious secondary bedroom with walk in closet
- Level: Second
Bathroom 1
- Description: Full Bathroom
- Level: First
Bathroom 2
- Description: Full Bath
- Level: Second
Bathroom 3
- Level: Second
Bathroom 4
- Level: Second
Den
- Description: Bonus room with abundant natural light, perfect for relaxing.
- Level: First
Dining room
- Description: Dining area open to kitchen and living space.
- Level: First
Kitchen
- Description: Spacious eat in kitchen with granite countertops and ample cabinetry.
- Level: First
Living room
- Description: Open airy living room with hardwood floors and wood burning stove.
- Level: First
Office
- Description: First floor office ideal for remote work.
- Level: First
Heating
- Baseboard
Cooling
- Central Air
Appliances
- Included: Dishwasher, Dryer, Gas Range, Microwave, Refrigerator, Stainless Steel Appliance(s), Washer, Gas Water Heater
Features
- First Floor Full Bath, Entrance Foyer, Granite Counters, His and Hers Closets, Open Floorplan
- Flooring: Hardwood
- Basement: Crawl Space
- Attic: Full,Pull Stairs,Unfinished
- Number of fireplaces: 1
- Fireplace features: Wood Burning Stove
Interior area
- Total structure area: 1,902
- Total interior livable area: 1,902 sqft
Property
Parking
- Total spaces: 1
- Parking features: Driveway
- Garage spaces: 1
- Has uncovered spaces: Yes
Features
- Patio & porch: Porch
- Fencing: Full
Lot
- Size: 6,000 Square Feet
Details
- Parcel number: 2489651010023340
- Special conditions: None
Construction
Type & style
- Home type: SingleFamily
- Architectural style: Colonial
- Property subtype: Single Family Residence, Residential
Materials
- Frame, Vinyl Siding
Condition
- Year built: 1939
Utilities & green energy
- Sewer: Public Sewer
- Water: Public
- Utilities for property: Electricity Connected, Natural Gas Connected
Community & HOA
HOA
- Has HOA: No
Location
- Region: Massapequa
Financial & listing details
- Price per square foot: $515/sqft
- Tax assessed value: $545
- Annual tax amount: $16,043
- Date on market: 6/1/2026
- Cumulative days on market: 56 days
- Listing agreement: Exclusive Right To Sell
- Electric utility on property: Yes
Estimated market value
$986,100
$937,000 - $1.04M
$4,563/mo
Price history
| Date | Event | Price |
|---|---|---|
| 6/29/2026 | Pending sale | $979,000$515/sqft |
Source:  OneKey® MLS as distributed by MLS GRID #1002609 Report a problem OneKey® MLS as distributed by MLS GRID #1002609 Report a problem | ||
| 6/1/2026 | Listed for sale | $979,000+118.5%$515/sqft |
Source: OneKey® MLS as distributed by MLS GRID #1002609 Report a problem | ||
| 12/14/2007 | Sold | $448,000-2.4%$236/sqft |
Source: Public Record Report a problem | ||
| 11/16/2007 | Listed for sale | $459,000$241/sqft |
Source: VLS Homes #2001548 Report a problem | ||
Public tax history
| Year | Property taxes | Tax assessment |
|---|---|---|
| 2024 | -- | $545 |
| 2023 | -- | $545 -5.5% |
| 2022 | -- | $577 |
| 2021 | $12,946 +6.3% | -- |
| 2020 | $12,178 -24% | $759 -6.8% |
| 2019 | $16,032 | $814 -27.2% |
| 2018 | $16,032 +5.4% | $1,118 |
| 2017 | $15,205 +49.8% | $1,118 +36.2% |
| 2016 | $10,151 +211.3% | $821 +9.9% |
| 2015 | $3,261 +8.3% | $747 |
| 2013 | $3,010 +9% | $747 |
| 2012 | $2,762 -39.3% | $747 -7.1% |
| 2011 | $4,549 -27.1% | $804 -12.9% |
| 2010 | $6,245 | $923 -13.7% |
| 2009 | -- | $1,070 -2% |
| 2008 | -- | $1,092 +3.8% |
| 2006 | -- | $1,052 -48.7% |
| 2005 | -- | $2,050 -22.9% |
| 2004 | -- | $2,660 |
| 2003 | -- | $2,660 -37% |
| 2002 | -- | $4,220 |
| 2001 | -- | $4,220 |
| 2000 | -- | $4,220 |
Find assessor info on the county website
Monthly payment
Climate risks
Neighborhood: Biltmore Shores
Nearby schools
GreatSchools rating
- 5/10Fairfield Elementary SchoolGrades: K-5Distance: 0.8 mi
- NAMhs Ames CampusGrades: 9Distance: 1.9 mi
- 10/10Massapequa High SchoolGrades: 9-12Distance: 1 mi
Schools provided by the listing agent
- Elementary: Birch Lane Elementary School
- Middle: Berner Middle School
- High: Massapequa High School
Source: OneKey® MLS as distributed by MLS GRID. This data may not be complete. We recommend contacting the local school district to confirm school assignments for this home.
- $955,500-- bd2 ba1.7k sqft11 Lagoon Blvd, Massapequa, NY 11758Off Market
- $749,500-- bd1 ba1.3k sqft7 Lagoon Blvd, Massapequa, NY 11758Off Market
- $1,235,5004 bd3 ba2.9k sqft8 Shoreham Rd, Massapequa, NY 11758Off Market
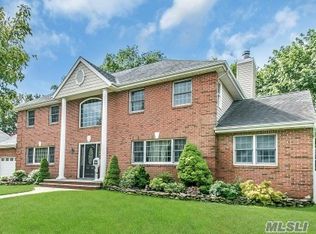
- $31,600-- bd-- ba-- sqft8 Shoreham Rd, Massapequa, NY 11758Off Market
- $933,400-- bd2 ba2.2k sqft14 Shoreham Rd, Massapequa, NY 11758Off Market
- $847,100-- bd2 ba1.6k sqft15 Lagoon Blvd, Massapequa, NY 11758Off Market
- $785,0003 bd2 ba1.8k sqft5 Lagoon Blvd, Massapequa, NY 11758Sold
- $956,100-- bd1 ba2.6k sqft16 Shoreham Rd, Massapequa, NY 11758Off Market
A local agent can set up tours, give advice and negotiate with sellers.
Similar homes
- $995,0004 bd3 ba2.1k sqft710 Franklin Avenue, Massapequa, NY 11758For Sale
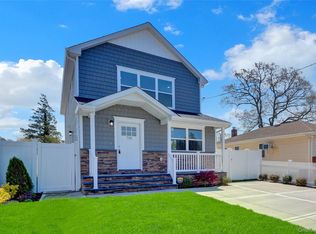
 MLS ID #1029793, Dilip I. Sleeba, Listing by: Sell Your Home NY Inc. OneKey® MLS as distributed by MLS GRID
 - $1,150,0004 bd3 ba2.7k sqft34 Admiral Road, Massapequa, NY 11758For Sale
 MLS ID #1016611, Constance M. Torre, Listing by: Evolution Realty of L I. OneKey® MLS as distributed by MLS GRID
 - $1,049,9994 bd3 ba2.2k sqft7 Mohawk Drive, Massapequa, NY 11758For Sale
 MLS ID #1010956, Angela Miranda, Listing by: Douglas Elliman Real Estate. OneKey® MLS as distributed by MLS GRID
 - $849,0004 bd2 ba2k sqft364 Boundary Avenue, Massapequa, NY 11758For Sale
 MLS ID #1020957, Maria Rebuth-Vermeulen CBR SFR, Listing by: Signature Premier Properties. OneKey® MLS as distributed by MLS GRID
 - $1,149,0005 bd3 ba2.5k sqft119 Alhambra Road, Massapequa, NY 11758For SaleMLS ID #1001978, Salvatore Dicristo, Listing by: Signature Premier Properties. OneKey® MLS as distributed by MLS GRID
- $799,9994 bd2 ba1.6k sqft15 Ford Drive W, Massapequa, NY 11758For SaleMLS ID #1019335, Kenneth Mungin, Listing by: Fave Realty Inc. OneKey® MLS as distributed by MLS GRID
- $929,9994 bd3 ba2k sqft9 Florgate Road, Farmingdale, NY 11735For SaleMLS ID #1028373, Katelyn A. Montrony, Listing by: EXP Realty. OneKey® MLS as distributed by MLS GRID
- $949,0004 bd3 ba2.2k sqft81 Pearsall Avenue, Freeport, NY 11520For SaleMLS ID #1029182, Robert M. Bresil, Listing by: TDG Elite Realty Inc. OneKey® MLS as distributed by MLS GRID
- $995,0004 bd2 ba2k sqft1700 White Street, North Bellmore, NY 11710For SaleMLS ID #1002007, Edgard A. Acevedo, Listing by: Highline Real Estate Services. OneKey® MLS as distributed by MLS GRID
- $950,0004 bd3 ba1.9k sqft17 Lewis Circle, Babylon, NY 11702For SaleMLS ID #1008733, Louis Scrimenti, Listing by: Signature Premier Properties. OneKey® MLS as distributed by MLS GRID
- $949,0003 bd3 ba1.8k sqft10 Dorset Lane, Rockville Centre, NY 11570For SaleMLS ID #1023780, Lumnije Kacic, Listing by: EXIT Realty Private Client. OneKey® MLS as distributed by MLS GRID
- $799,9993 bd3 ba1.9k sqft1005 3rd Street, West Babylon, NY 11704For SaleMLS ID #1024642, Christopher L. Stein, Listing by: Douglas Elliman Real Estate. OneKey® MLS as distributed by MLS GRID
- $879,0003 bd3 ba2.1k sqft8 Victoria Drive #8, Amityville, NY 11701For SaleMLS ID #1015942, Denis Verzi, Listing by: Compass Greater NY LLC. OneKey® MLS as distributed by MLS GRID
- $825,0004 bd2 ba1.8k sqft794 Pecan Street, Lindenhurst, NY 11757For SaleMLS ID #977636, John Maloney, Listing by: Exit Realty Island Elite. OneKey® MLS as distributed by MLS GRID
- $1,080,0004 bd3 ba2.8k sqft19 Duquesne Drive, Greenlawn, NY 11740For SaleMLS ID #1024386, Dina M. Rodolico, Listing by: Signature Premier Properties. OneKey® MLS as distributed by MLS GRID
- $998,0004 bd4 ba1.9k sqft26 Hilbert Street, Hempstead, NY 11550For SaleMLS ID #970880, Romeo Lepe, Listing by: HomeSmart Premier Living Rlty. OneKey® MLS as distributed by MLS GRID
- $998,8884 bd2 ba2.1k sqft35 Peachtree Lane, Hicksville, NY 11801For SaleMLS ID #990344, Samina Nadeem, Listing by: Douglas Elliman Real Estate. OneKey® MLS as distributed by MLS GRID
- $799,0003 bd2 ba2k sqft2775 Barbara Road, Bellmore, NY 11710For SaleMLS ID #1016078, Melissa Lebhar, Listing by: BERKSHIRE HATHAWAY. OneKey® MLS as distributed by MLS GRID
- $699,9994 bd2 ba1.9k sqft117 Bryan Avenue, Amityville, NY 11701For SaleMLS ID #1022108, Edgar Iglesias, Listing by: Serhant East End LLC. OneKey® MLS as distributed by MLS GRID
- $799,9993 bd2 ba1.7k sqft650 S 9th Street, Lindenhurst, NY 11757For SaleMLS ID #1006172, Jamie Gorman, Listing by: JG Homes. OneKey® MLS as distributed by MLS GRID
