CUSTOM CAPE WITH OPEN FLOOR PLAN! Living room, Dining Room and kitchen, with granite and SS appliances. Newer in 2020, roof, gutters, septic, double garage door, floors of luxury vinyl, & all bathrooms updated. Walk out to your patio and enjoy the inground pool. Completely fenced in back yard. Master bedroom on first floor boasts a beautiful ensuite with double sinks, stall shower, and a walk in closet. Two more generous sized bedroom located upstairs with a full bathroom, double sink and a tub/shower. There is dual heat with oil hwbb and a standing oil tank in basement. Also a split LG heat and central air system with two zones. Newly installed Solar panels a plus for sure! Corner lot, amazing mountain views, Close to Mountain Creek, Crystal Springs, Warwick Winery , Shopping and more!
Under contract
$519,900
9 Lake Pochung Rd, Vernon Twp., NJ 07461
3beds
--sqft
Single Family Residence
Built in 1977
0.46 Acres Lot
$-- Zestimate®
$--/sqft
$-- HOA
What's special
- 37 days
- 1,401
- 122
Likely to sell faster than
Zillow last checked:
Listing updated:
Listed by:
Darla Quaranta 973-726-0333,
Century 21 Geba Realty
Source: GSMLS,MLS#: 4049143
Facts & features
Interior
Bedrooms & bathrooms
- Bedrooms: 3
- Bathrooms: 3
- Full bathrooms: 2
- 1/2 bathrooms: 1
Primary bedroom
- Description: 1st Floor, Full Bath, Walk-In Closet
Bedroom 1
- Level: First
Bedroom 2
- Level: Second
Bedroom 3
- Level: Second
Primary bathroom
- Features: Stall Shower
Dining room
- Features: Formal Dining Room
- Level: First
Kitchen
- Features: Breakfast Bar, Kitchen Island, Eat-in Kitchen, Separate Dining Area
- Level: First
Living room
- Level: First
Basement
- Features: Laundry Room, Storage Room, Utility Room
Heating
- 2 Units, Forced Air, See Remarks, Oil Tank Above Ground - Inside
Cooling
- 2 Units
Appliances
- Included: Carbon Monoxide Detector, Dishwasher, Dryer, Kitchen Exhaust Fan, Microwave, Range/Oven-Gas, Refrigerator, Washer, Water Filter, Water Heater From Furnace
- Laundry: In Basement
Features
- Flooring: Carpet, Laminate, Tile
- Windows: Blinds, Shades
- Basement: Yes,Full,Unfinished
- Number of fireplaces: 1
- Fireplace features: Living Room, Wood Burning, Wood Stove-Freestanding
Property
Parking
- Total spaces: 6
- Parking features: 1 Car Width, 2 Car Width, Asphalt, Circular Driveway
- Garage spaces: 2
- Uncovered spaces: 6
Features
- Patio & porch: Patio
- Has private pool: Yes
- Pool features: In Ground
- Has view: Yes
- View description: Mountain(s)
Lot
- Size: 0.46 Acres
- Dimensions: .46 AC
- Features: Corner Lot, Open Lot
Details
- Parcel number: 2822005710000000080000
Construction
Type & style
- Home type: SingleFamily
- Architectural style: Custom Home,Cape Cod
- Property subtype: Single Family Residence
Materials
- Brick, Vinyl Siding
- Roof: Asphalt Shingle
Condition
- Year built: 1977
- Major remodel year: 2020
Utilities & green energy
- Gas: Gas-Propane
- Sewer: Septic Tank
- Water: Well
- Utilities for property: Electricity Connected, Propane, See Remarks, Cable Available, Garbage Extra Charge
Community & HOA
Community
- Security: Carbon Monoxide Detector
Location
- Region: Sussex
Financial & listing details
- Tax assessed value: $450,800
- Annual tax amount: $10,571
- Date on market: 8/30/2026
- Ownership type: Fee Simple
- Electric utility on property: Yes
Estimated market value
Not available
Estimated sales range
Not available
Not available
Price history
| Date | Event | Price |
|---|---|---|
| 9/19/2026 | Pending sale | $519,900 |
Source:  GSMLS #4049143 Report a problem GSMLS #4049143 Report a problem | ||
| 8/30/2026 | Listed for sale | $519,900+8.3% |
Source: GSMLS #4049143 Report a problem | ||
| 3/20/2024 | Sold | $480,000+0.2% |
Source: GSMLS #3880543 Report a problem | ||
| 2/9/2024 | Pending sale | $479,000 |
Source: GSMLS #3880543 Report a problem | ||
| 1/14/2024 | Listed for sale | $479,000+16.9% |
Source: GSMLS #3880543 Report a problem | ||
| 9/3/2022 | Listing removed | -- |
Source:  Weichert Pro Report a problem Weichert Pro Report a problem | ||
| 8/15/2022 | Listed for sale | $409,900+70.8% |
Source: GSMLS #3802272 Report a problem | ||
| 5/22/2020 | Sold | $240,000-2% |
Source: GSMLS #3481902 Report a problem | ||
| 12/2/2019 | Listing removed | $244,999 |
Source: Berkshire Hathaway Home Services Gross & Jansen, REALTORS #3481902 Report a problem | ||
| 10/9/2018 | Price change | $244,999-2% |
Source: BHHS GROSS AND JANSEN REALTORS #3481902 Report a problem | ||
| 6/24/2018 | Listed for sale | $250,000+0.2% |
Source: BHHS GROSS AND JANSEN REALTORS #3481902 Report a problem | ||
| 6/11/2016 | Listing removed | $249,500 |
Source: Bhhs Gross And Jansen Realtors #2990101 Report a problem | ||
| 5/25/2015 | Price change | $249,500-5.8% |
Source: Bhhs Gross And Jansen Realtors #2990101 Report a problem | ||
| 1/1/2015 | Listed for sale | $264,900-1.9% |
Source: Bhhs Gross And Jansen Realtors #2990101 Report a problem | ||
| 6/30/2014 | Listed for sale | $269,900-3.6% |
Source: Prudential Gross & Jansen Highlands Realty #2990101 Report a problem | ||
| 8/23/2013 | Price change | $279,900-3.4% |
Source: Prudential Gross & Jansen Highlands Realty #2990101 Report a problem | ||
| 4/9/2013 | Listed for sale | $289,900+10.6% |
Source: Prudential Gross & Jansen Highlands Realty #2990101 Report a problem | ||
| 4/21/2003 | Sold | $262,000 |
Source: Public Record Report a problem | ||
Public tax history
| Year | Property taxes | Tax assessment |
|---|---|---|
| 2026 | -- | $450,800 |
| 2025 | $10,571 +4.1% | $450,800 +8.3% |
| 2024 | $10,157 +0.1% | $416,100 +6.3% |
| 2023 | $10,152 +4.2% | $391,500 +13.3% |
| 2022 | $9,742 -0.9% | $345,600 +10.5% |
| 2021 | $9,831 +18.9% | $312,800 +29.4% |
| 2020 | $8,271 +4.6% | $241,700 -17.6% |
| 2019 | $7,904 +2.7% | $293,500 |
| 2018 | $7,693 +0.2% | $293,500 |
| 2017 | $7,681 +0.3% | $293,500 |
| 2016 | $7,654 -0.9% | $293,500 |
| 2015 | $7,725 +0.1% | $293,500 |
| 2014 | $7,716 -0.7% | $293,500 |
| 2013 | $7,772 +1.3% | $293,500 |
| 2012 | $7,672 +4.4% | $293,500 |
| 2011 | $7,352 +4.1% | $293,500 |
| 2010 | $7,065 -9% | $293,500 |
| 2009 | $7,763 | $293,500 |
Find assessor info on the county website
Monthly payment
Est. payment
Payment breakdown
Explore the cost of this home by adjusting the details. Changes won't be saved.Climate risks
Neighborhood: Independence Corner
Nearby schools
Schools provided by the listing agent
- Elementary: Vernon
- Middle: Vernon
- High: Vernon
Source: GSMLS. This data may not be complete. We recommend contacting the local school district to confirm school assignments for this home.


Similar homes
- $419,9993 bd3 ba1.7k sqft6 Upper Notch Rd, Vernon Twp., NJ 07461For Sale
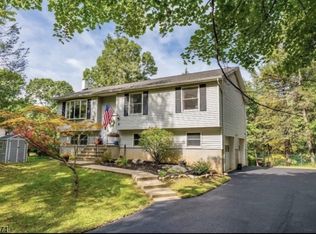 MLS ID #4056096, Christine N. Marotta, Mountain Properties. GSMLS
 - $579,0005 bd2 ba-- sqft7 Winding Way, Vernon Twp., NJ 07461For Sale
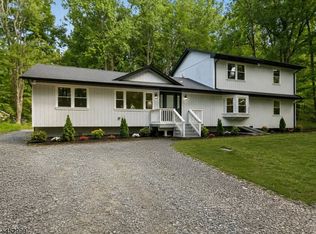 MLS ID #4046190, Russell Jack A Beierle Jr, Pinnacle Realty Associates Llc. GSMLS
 - $565,0003 bd2 ba2.9k sqft76 Glen Rd, Wantage Twp., NJ 07461For Sale
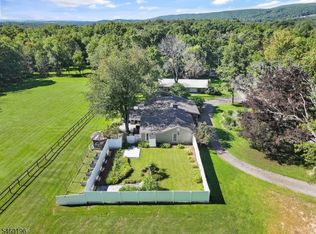 MLS ID #4052460, Heather Pruiksma, Exp Realty, Llc. GSMLS
 - $499,0002 bd1 ba-- sqft89 Armstrong Rd, Wantage Twp., NJ 07461For Sale
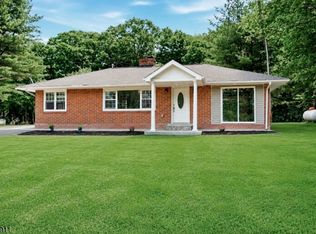 MLS ID #4052937, Kamila Lott, Re/Max Platinum Group. GSMLS
