Rare opportunity! Young colonial in the coveted Prescott Farms neighborhood! Located on a flat .44 acre lot at end of Cul-de-sac, this home has everything on your wish list! The covered front porch welcomes you inside to this sun-drenched floor plan. The kitchen has granite counters, new stainless appliances, and is perfectly open to the family room with gas fireplace & sliding glass door leading out to the the deck & backyard. The deck overlooks the large, fenced yard, with your own garden space. A living room, dining room & half bathroom round out this first floor. Head upstairs to find 4 bedrooms, including the huge primary suite w/ private bath, dressing room, and 2 walk in closets (one is big enough to use as an office!) & another full bath as well. Hardwoods throughout. Great storage in the unfinished basement. Move right in and enjoy this fabulous neighborhood, famous for Halloween trick or treating & a great block party as well! Super convenient location in desirable Bedford.
Pending
$1,598,000
9 Meeting House Cir, Bedford, MA 01730
4beds
2,400sqft
:
Get pre-qualifiedN/A
Single Family Residence
Built in 2008
0.44 Acres Lot
$1,568,300 Zestimate®
$666/sqft
$8/mo HOA
What's special
Gas fireplaceCovered front porchGarden spaceDining roomHardwoods throughoutSun-drenched floor planNew stainless appliances
- 56 days |
- 682 |
- 29 |
Zillow last checked:
Listing updated:
Listed by:
Team Suzanne and Company 781-275-2156,
Compass 617-206-3333,
Suzanne Koller 781-496-8254
Source: MLS PIN,MLS#: 73533427
Facts & features
Interior
Bedrooms & bathrooms
- Bedrooms: 4
- Bathrooms: 3
- Full bathrooms: 2
- 1/2 bathrooms: 1
Primary bedroom
- Features: Bathroom - Full, Walk-In Closet(s), Flooring - Hardwood, Dressing Room
- Level: Second
- Area: 224
- Dimensions: 16 x 14
Bedroom 2
- Features: Closet, Flooring - Hardwood
- Level: Second
- Area: 154
- Dimensions: 14 x 11
Bedroom 3
- Features: Closet, Flooring - Hardwood
- Level: Second
- Area: 182
- Dimensions: 14 x 13
Bedroom 4
- Features: Closet, Flooring - Hardwood
- Level: Second
- Area: 143
- Dimensions: 11 x 13
Primary bathroom
- Features: Yes
Bathroom 1
- Features: Bathroom - Half, Flooring - Hardwood
- Level: First
- Area: 28
- Dimensions: 4 x 7
Bathroom 2
- Features: Bathroom - Full, Bathroom - Double Vanity/Sink, Flooring - Stone/Ceramic Tile, Countertops - Stone/Granite/Solid
- Level: Second
- Area: 90
- Dimensions: 10 x 9
Bathroom 3
- Features: Bathroom - Full, Flooring - Stone/Ceramic Tile, Countertops - Stone/Granite/Solid
- Level: Second
- Area: 81
- Dimensions: 9 x 9
Dining room
- Features: Flooring - Hardwood, Slider, Wainscoting
- Level: First
- Area: 156
- Dimensions: 12 x 13
Family room
- Features: Flooring - Hardwood, Deck - Exterior, Recessed Lighting, Slider
- Level: First
- Area: 234
- Dimensions: 18 x 13
Kitchen
- Features: Flooring - Hardwood, Countertops - Stone/Granite/Solid, Recessed Lighting, Stainless Steel Appliances
- Level: First
- Area: 252
- Dimensions: 18 x 14
Living room
- Features: Flooring - Hardwood
- Level: First
- Area: 196
- Dimensions: 14 x 14
Heating
- Forced Air, Natural Gas
Cooling
- Central Air
Appliances
- Included: Gas Water Heater, Water Heater, Range, Dishwasher, Disposal, Microwave, Refrigerator, Washer, Dryer, Range Hood
- Laundry: Electric Dryer Hookup, Washer Hookup, Second Floor
Features
- Entrance Foyer, High Speed Internet
- Flooring: Wood, Tile, Flooring - Hardwood
- Doors: Insulated Doors
- Windows: Insulated Windows
- Basement: Full,Concrete,Unfinished
- Number of fireplaces: 1
- Fireplace features: Family Room
Interior area
- Total structure area: 2,400
- Total interior livable area: 2,400 sqft
- Finished area above ground: 2,400
Video & virtual tour
Property
Parking
- Total spaces: 8
- Parking features: Attached, Garage Door Opener, Paved Drive, Off Street, Paved
- Attached garage spaces: 2
- Uncovered spaces: 6
Accessibility
- Accessibility features: No
Features
- Patio & porch: Porch, Deck - Composite
- Exterior features: Porch, Deck - Composite, Rain Gutters, Professional Landscaping, Sprinkler System, Fenced Yard, Garden
- Fencing: Fenced/Enclosed,Fenced
Lot
- Size: 0.44 Acres
- Features: Cul-De-Sac, Level
Details
- Parcel number: 4672026
- Zoning: C
Construction
Type & style
- Home type: SingleFamily
- Architectural style: Colonial
- Property subtype: Single Family Residence
Materials
- Frame
- Foundation: Concrete Perimeter
- Roof: Shingle
Condition
- Year built: 2008
Utilities & green energy
- Electric: Circuit Breakers, 200+ Amp Service
- Sewer: Public Sewer
- Water: Public
- Utilities for property: for Gas Range, for Electric Dryer, Washer Hookup
Community & HOA
Community
- Features: Public Transportation, Shopping, Pool, Tennis Court(s), Park, Walk/Jog Trails, Stable(s), Golf, Medical Facility, Bike Path, Conservation Area, Highway Access, House of Worship, Private School, Public School, University
- Subdivision: Liberty Estates
HOA
- Has HOA: Yes
- HOA fee: $100 annually
Location
- Region: Bedford
Financial & listing details
- Price per square foot: $666/sqft
- Tax assessed value: $1,256,200
- Annual tax amount: $15,690
- Date on market: 6/10/2026
- Exclusions: Please See Attached List Of Inclusions/Exclusions, Thank You.
- Road surface type: Paved
Estimated market value
$1,568,300
$1.49M - $1.65M
$5,031/mo
Price history
| Date | Event | Price |
|---|---|---|
| 7/31/2026 | Pending sale | $1,598,000$666/sqft |
Source: MLS PIN #73533427 Report a problem | ||
| 7/24/2026 | Contingent | $1,598,000$666/sqft |
Source: MLS PIN #73533427 Report a problem | ||
| 6/10/2026 | Listed for sale | $1,598,000$666/sqft |
Source: MLS PIN #73533427 Report a problem | ||
| 4/4/2024 | Listing removed | -- |
Source: MLS PIN #73188840 Report a problem | ||
| 2/1/2024 | Price change | $6,900-4.8%$3/sqft |
Source: MLS PIN #73188840 Report a problem | ||
| 12/26/2023 | Listed for rent | $7,250$3/sqft |
Source: MLS PIN #73188840 Report a problem | ||
Public tax history
| Year | Property taxes | Tax assessment |
|---|---|---|
| 2025 | $15,125 +6.4% | $1,256,200 +5% |
| 2024 | $14,212 +6.5% | $1,196,300 +11.9% |
| 2023 | $13,345 -0.8% | $1,069,300 +8% |
| 2022 | $13,446 +3.6% | $990,100 +3.3% |
| 2021 | $12,973 +2.7% | $958,800 |
| 2020 | $12,637 +1.7% | $958,800 |
| 2019 | $12,426 -4.4% | $958,800 +1.4% |
| 2018 | $12,994 +6.2% | $945,700 +14.4% |
| 2017 | $12,238 +8.2% | $826,300 +11.7% |
| 2016 | $11,307 +4.5% | $740,000 |
| 2015 | $10,819 -0.6% | $740,000 +6.8% |
| 2014 | $10,881 -2.1% | $692,600 -4.2% |
| 2013 | $11,113 -1.8% | $723,000 -2.8% |
| 2012 | $11,319 +9.7% | $744,200 +3.4% |
| 2011 | $10,318 +2.5% | $720,000 -6.5% |
| 2010 | $10,068 +235.2% | $769,700 +189.3% |
| 2007 | $3,004 | $266,100 |
Find assessor info on the county website
Monthly payment
Est. payment
Payment breakdown
Explore the cost of this home by adjusting the details. Changes won't be saved.Climate risks
Neighborhood: 01730
Nearby schools
GreatSchools rating
- NADavis Elementary SchoolGrades: PK-2Distance: 2.1 mi
- 9/10John Glenn Middle SchoolGrades: 6-8Distance: 1.2 mi
- 10/10Bedford High SchoolGrades: 9-12Distance: 1.3 mi
Schools provided by the listing agent
- Elementary: Davis/Lane
- Middle: John Glenn
- High: Bedford
Source: MLS PIN. This data may not be complete. We recommend contacting the local school district to confirm school assignments for this home.
- $2,052,2004 bd4 ba4.5k sqft10 Meeting House Cir, Bedford, MA 01730Off Market
- $1,726,9004 bd2 ba3.4k sqft16 Charles St, Bedford, MA 01730Off Market
- $1,755,6004 bd4 ba4.2k sqft18 Charles St, Bedford, MA 01730Off Market
- $1,698,6004 bd3 ba3.2k sqft7 Meeting House Cir, Bedford, MA 01730Off Market
- $1,686,2004 bd3 ba2.9k sqft343 South Rd, Bedford, MA 01730Off Market
- $2,177,8005 bd4 ba4.9k sqft20 Charles St, Bedford, MA 01730Off Market
- $1,689,6004 bd2 ba3.3k sqft8 Meeting House Cir, Bedford, MA 01730Off Market
- $510,900-- bd-- ba-- sqft14 Charles St, Bedford, MA 01730Off Market
A local agent can set up tours, give advice and negotiate with sellers.
Similar homes
- $1,650,0004 bd3 ba2.5k sqft2 Laurel St, Lexington, MA 02421For Sale
 MLS ID #73558053, Joshua Stiles, Compass. MLS PIN
 - $1,262,0005 bd3 ba3.2k sqft106 Concord Rd, Bedford, MA 01730For Sale
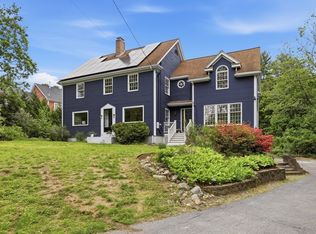 MLS ID #73556281, Team Suzanne and Company, Compass. MLS PIN
 - $839,9003 bd2 ba1.2k sqft25 Gray Ter, Bedford, MA 01730For Sale
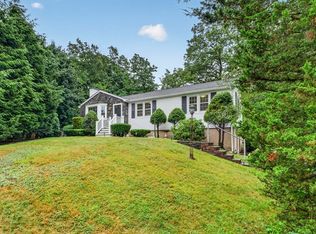 MLS ID #73558300, Button and Co., LAER Realty Partners. MLS PIN
 - $1,559,0003 bd3 ba2.4k sqft109 Grove St, Lexington, MA 02420For Sale
 MLS ID #73546197, Martha Sevigny, William Raveis R.E. & Home Services. MLS PIN
 - $1,188,0005 bd4 ba2.4k sqft6 Hillcrest Rd, Bedford, MA 01730For SaleMLS ID #73529119, Team Suzanne and Company, Compass. MLS PIN
- $1,145,0005 bd3 ba3.1k sqft289 Concord Rd, Bedford, MA 01730For SaleMLS ID #73533916, Diane Cadogan Hughes, Barrett Sotheby's International Realty. MLS PIN
- $999,9994 bd2 ba1.8k sqft299 Concord Rd, Bedford, MA 01730For SaleMLS ID #73547914, Vanessa Valido, Fiv Realty Co.. MLS PIN
- $1,450,0003 bd3 ba2.8k sqft36 Journeys End Ln, Lexington, MA 02421For SaleMLS ID #73557873, Erika Tarlow, Coldwell Banker Realty - Boston. MLS PIN
- $1,629,0003 bd3 ba3.2k sqft12 Middle St, Lexington, MA 02421For SaleMLS ID #73534303, Lotika Paintal, Keller Williams Realty Boston Northwest. MLS PIN
- $950,0003 bd3 ba3.3k sqftLane Farm Condominiums, Bedford, MA 01730For SaleMLS ID #73531042, Lester Savage, Berkshire Hathaway HomeServices Commonwealth Real Estate. MLS PIN
- $1,465,0004 bd2 ba3.3k sqft88 Southfield Rd, Concord, MA 01742For SaleMLS ID #73533831, Barrett & Comeau Group, Barrett Sotheby's International Realty. MLS PIN
- $835,0003 bd2 ba1.8k sqft12 Hunt Rd, Bedford, MA 01730For SaleMLS ID #73540919, The Debbie Spencer Group, Keller Williams Realty Boston Northwest. MLS PIN
- $1,150,0004 bd3 ba3.2k sqft5 Myrtle Dr, Acton, MA 01720For SaleMLS ID #73557586, Kristin B. Hilberg, Keller Williams Realty Boston Northwest. MLS PIN
- $1,299,9004 bd4 ba3.1k sqft9 Tapley Rd, Lynnfield, MA 01940For SaleMLS ID #73559346, Joselin Malkhasian, Lamacchia Realty, Inc.. MLS PIN
- $1,418,0004 bd3 ba2.9k sqft245 High St, Acton, MA 01720For SaleMLS ID #73553329, Team Suzanne and Company, Compass. MLS PIN
- $1,299,0005 bd3 ba2.8k sqft29 Smithshire Ests, Andover, MA 01810For SaleMLS ID #73559366, The Lucci Witte Team, William Raveis R.E. & Home Services. MLS PIN
- $1,649,0004 bd3 ba2.8k sqft81 Parish Rd, Needham, MA 02494For SaleMLS ID #73531064, Pamela Condon, Louise Condon Realty. MLS PIN
- $1,849,0003 bd4 ba3.4k sqft30 Goose Pond Rd, Lincoln, MA 01773For SaleMLS ID #73538613, Senkler, Pasley & Whitney, Coldwell Banker Realty - Concord. MLS PIN
- $1,549,0004 bd3 ba3.4k sqft30 Meadow Dr, Sudbury, MA 01776For SaleMLS ID #73524722, Ruchi Misra, Keller Williams Realty Boston Northwest. MLS PIN
- $1,350,0004 bd3 ba2.6k sqft423 Washington St, Winchester, MA 01890For SaleMLS ID #73541775, Danielle Fleming, MA Properties. MLS PIN
