Welcome to 9 Michael’s Lane, where country living meets beautifully updated interiors and a backyard designed for enjoying every season. Tucked away on a private 1.39-acre lot surrounded by mature trees and landscaped grounds, this impressive property offers over 3,300 sq. ft. of finished living space and plenty of room for the whole family. Renovated extensively between 2022 and 2025, the home combines timeless character with modern comfort. The main level offers an inviting layout centred around a spacious kitchen and dining area, flowing into the showstopping great room, where soaring ceilings and exposed wood beams create an impressive yet welcoming atmosphere. The primary bedroom features a luxurious 5-piece ensuite, while a second main-floor bedroom and 2-piece bathroom provide flexibility for guests, children, or a home office. A large mudroom and main-floor laundry add everyday convenience. Upstairs, three additional bedrooms and a 4-piece bathroom provide plenty of space for family and guests. The finished lower level adds even more versatility with a gym, sitting room, and den, offering endless possibilities for a home office, recreation area, hobbies, or movie nights. The real showstopper continues outdoors. Your private backyard retreat features a heated on-ground pool with a new liner and salt cell, surrounded by mature trees, extensive landscaping, gardens, and generous areas for lounging and entertaining. Recent exterior improvements include a metal roof, new pool heater, exterior lighting, and additional trees and gardens that enhance the property's curb appeal and privacy. Inside and out, improvements include updated bathrooms, flooring, lighting, windows and doors, custom closets, and quality finishes throughout. With generous living space, beautifully maintained grounds, extensive renovations, and exceptional privacy, 9 Michael’s Lane offers a rare opportunity to enjoy the peace and space of the country with all the modern comforts of home.
Under contract
C$1,199,000
9 Michaels Ln, Norfolk County, ON N4G 4G9
5beds
2,650sqft
Single Family Residence, Residential
Built in ----
-- sqft lot
$-- Zestimate®
C$452/sqft
C$-- HOA
What's special
Showstopping great roomMetal roofExterior lightingBeautifully maintained grounds
- 43 days
- 10
- 1
Zillow last checked:
Listing updated:
Listed by:
Chris Costabile, Salesperson,
Real Broker Ontario Ltd.,
Kelsey Danielle Ferguson, Broker,
Real Broker Ontario Ltd Brokerage
Source: ITSO,MLS®#: 40854570Originating MLS®#: Cornerstone Association of REALTORS®
Facts & features
Interior
Bedrooms & bathrooms
- Bedrooms: 5
- Bathrooms: 3
- Full bathrooms: 2
- 1/2 bathrooms: 1
- Main level bathrooms: 2
- Main level bedrooms: 2
Other
- Level: Main
Bedroom
- Level: Main
Bedroom
- Level: Second
Bedroom
- Level: Second
Bedroom
- Level: Second
Bathroom
- Features: 2-Piece
- Level: Main
Bathroom
- Features: 4-Piece
- Level: Second
Other
- Features: 5+ Piece, Ensuite
- Level: Main
Den
- Level: Basement
Dining room
- Level: Main
Great room
- Features: Fireplace, Vaulted Ceiling(s)
- Level: Main
Gym
- Level: Basement
Kitchen
- Level: Main
Laundry
- Level: Main
Mud room
- Level: Main
Sitting room
- Level: Basement
Heating
- Forced Air, Natural Gas
Cooling
- Central Air
Appliances
- Included: Water Softener, Dishwasher, Dryer, Hot Water Tank Owned, Range Hood, Refrigerator, Stove, Washer
- Laundry: Main Level
Features
- Auto Garage Door Remote(s)
- Windows: Window Coverings
- Basement: Walk-Out Access,Full,Partially Finished,Sump Pump
- Number of fireplaces: 1
- Fireplace features: Gas
Interior area
- Total structure area: 3,370
- Total interior livable area: 2,650 sqft
- Finished area above ground: 2,650
- Finished area below ground: 720
Video & virtual tour
Property
Parking
- Total spaces: 12.5
- Parking features: Attached Garage, Garage Door Opener, Gravel, Private Drive Single Wide
- Attached garage spaces: 2.5
- Uncovered spaces: 10
Features
- Stories: 2
- Patio & porch: Deck, Porch
- Exterior features: Landscaped
- Has private pool: Yes
- Pool features: On Ground, Salt Water
- Has view: Yes
- View description: Trees/Woods
- Frontage type: West
- Frontage length: 66.00
Lot
- Dimensions: 66 x
- Features: Rural, Irregular Lot, Open Spaces, Playground Nearby, Quiet Area, Schools, Shopping Nearby, Trails
Details
- Additional structures: Shed(s)
- Parcel number: 501460053
- Zoning: RH-HL
- Other equipment: Pool Equipment
Construction
Type & style
- Home type: SingleFamily
- Architectural style: Craftsman
- Property subtype: Single Family Residence, Residential
Materials
- Stone, Vinyl Siding
- Foundation: Concrete Perimeter
- Roof: Metal
Condition
- 16-30 Years
- New construction: No
Utilities & green energy
- Sewer: Septic Tank
- Water: Bored Well
Community & HOA
Location
- Region: Norfolk County
Financial & listing details
- Price per square foot: C$452/sqft
- Annual tax amount: C$7,412
- Date on market: 9/10/2026
- Inclusions: Dishwasher, Dryer, Garage Door Opener, Hot Water Tank Owned, Pool Equipment, Range Hood, Refrigerator, Stove, Washer, Window Coverings
Price history
| Date | Event | Price |
|---|---|---|
| 10/9/2026 | Contingent | C$1,199,000C$452/sqft |
Source: ITSO #40854570 Report a problem | ||
| 9/10/2026 | Listed for sale | C$1,199,000C$452/sqft |
Source: ITSO #40854570 Report a problem | ||
Public tax history
Tax history is unavailable.
Climate risks
Neighborhood: N4G
Nearby schools
GreatSchools rating
No schools nearby
We couldn't find any schools near this home.

Similar homes

- C$1,199,0005 bd3 ba2.1k sqft115 Lakeshore Rd, Norfolk County, ON N0J 1T0For Sale
 MLS ID #40861292, Chris Costabile, Salesperson, Real Broker Ontario Ltd.. ITSO
 - C$1,149,9004 bd3 ba1.7k sqft204642 9th Rd, Norwich, ON N4G 4G8For Sale
 MLS ID #40845119, Mason Adcock, Salesperson, RE/MAX Erie Shores Realty Inc. Brokerage. ITSO
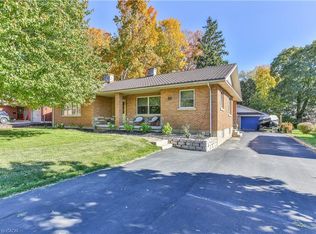
 - C$699,0004 bd3 ba1.5k sqft66 Lisgar Ave, Tillsonburg, ON N4G 3K9For Sale
 MLS ID #40872625, Rose Ravin, Salesperson, Peak Peninsula Realty Inc.. ITSO
 - C$1,100,0004 bd4 ba2.8k sqft3362 Teeterville Rd, Norfolk County, ON N0E 2A0For Sale
 MLS ID #40869191, Adam Degroote, Broker, Re/Max Twin City Realty Inc. ITSO
