Home brochure available. Welcome to 32 Sycamore Drive, a beautifully updated and modern home located in a quiet, newer part of Tillsonburg. Offering an abundance of space and thoughtful upgrades throughout, this home features engineered hardwood floors, custom stairs, a speaker system throughout, large windows with plenty of natural light, and a cozy fireplace. The impressive kitchen showcases granite countertops, a flat-top stove, and a massive island with bar stool seating, perfect for entertaining. With 5 bedrooms, 4 bathrooms, a landscaped yard, double-car garage, and paved driveway, this home offers the perfect combination of style, comfort, and functionality.
For sale
C$995,700
32 Sycamore Dr, Tillsonburg, ON N4G 5R9
5beds
3,575sqft
Single Family Residence, Residential
Built in ----
8,058 Square Feet Lot
$-- Zestimate®
C$279/sqft
C$-- HOA
What's special
Engineered hardwood floorsCustom stairsSpeaker system throughoutCozy fireplaceImpressive kitchenGranite countertopsFlat-top stove
- 1 day
- 3
- 0
Zillow last checked:
Listing updated:
Listed by:
Gary Overbeek, Broker of Record,
Go Platinum Realty Inc.
Source: ITSO,MLS®#: 40859012Originating MLS®#: Cornerstone Association of REALTORS®
Facts & features
Interior
Bedrooms & bathrooms
- Bedrooms: 5
- Bathrooms: 4
- Full bathrooms: 3
- 1/2 bathrooms: 1
- Main level bathrooms: 1
Bedroom
- Level: Second
Bedroom
- Level: Second
Bedroom
- Level: Second
Bedroom
- Level: Second
Other
- Level: Second
Bathroom
- Features: 2-Piece
- Level: Main
Bathroom
- Features: 4-Piece
- Level: Second
Bathroom
- Features: 4-Piece
- Level: Second
Other
- Features: 5+ Piece
- Level: Second
Dining room
- Level: Main
Family room
- Level: Main
Foyer
- Level: Main
Kitchen
- Level: Main
Laundry
- Level: Main
Living room
- Level: Main
Office
- Level: Main
Heating
- Forced Air
Cooling
- Central Air
Appliances
- Included: Water Softener
Features
- Rough-in Bath
- Basement: Full,Unfinished,Sump Pump
- Has fireplace: No
Interior area
- Total structure area: 3,575
- Total interior livable area: 3,575 sqft
- Finished area above ground: 3,575
Video & virtual tour
Property
Parking
- Total spaces: 6
- Parking features: Attached Garage, Private Drive Double Wide
- Attached garage spaces: 2
- Uncovered spaces: 4
Features
- Stories: 2
- Frontage type: North
- Frontage length: 70.00
Lot
- Size: 8,058 Square Feet
- Dimensions: 70 x 115
- Features: Urban, Other
Details
- Parcel number: 000250248
- Zoning: R2
Construction
Type & style
- Home type: SingleFamily
- Architectural style: Traditional
- Property subtype: Single Family Residence, Residential
Materials
- Brick, Stone, Stucco, Vinyl Siding
- Foundation: Poured Concrete
- Roof: Asphalt Shing
Condition
- New Construction
- New construction: No
Utilities & green energy
- Sewer: Sewer (Municipal)
- Water: Municipal
Community & HOA
Location
- Region: Tillsonburg
Financial & listing details
- Price per square foot: C$279/sqft
- Date on market: 9/8/2026
- Inclusions: Other
Price history
| Date | Event | Price |
|---|---|---|
| 9/8/2026 | Listed for sale | C$995,700C$279/sqft |
Source: ITSO #40859012 Report a problem | ||
Public tax history
Tax history is unavailable.
Climate risks
Neighborhood: N4G
Nearby schools
GreatSchools rating
No schools nearby
We couldn't find any schools near this home.


Similar homes
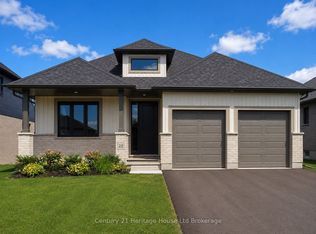
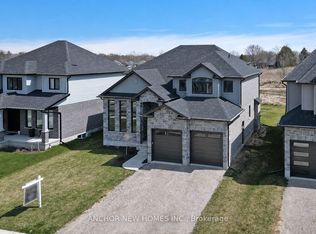
- C$824,7003 bd3 ba1.9k sqft22 Nancy Ct, Tillsonburg, ON N4G 0G3For Sale
 MLS ID #40858450, Gary Overbeek, Broker of Record, Go Platinum Realty Inc.. ITSO
 - C$999,9004 bd2 ba3.1k sqft205 Lynedoch Rd, Norfolk County, ON N4B 2W4For Sale
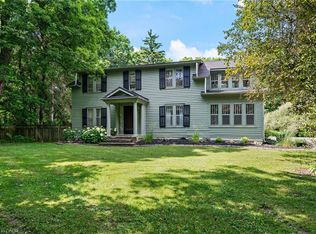 MLS ID #40848015, Amie Patricia Ferris, Broker, The Realty Firm Erie's Edge. ITSO
 - C$899,9004 bd4 ba1.8k sqft11721 Plank Rd, Bayham, ON N0J 1H0For Sale
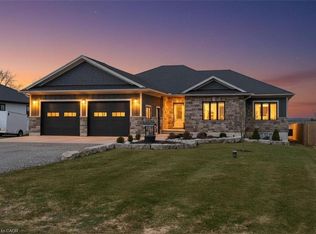 MLS ID #40812059, Chris Costabile, Salesperson, Real Broker Ontario Ltd.. ITSO
 - C$999,0004 bd1 ba1.9k sqft471 Lynedoch Rd, Norfolk County, ON N4B 2W4For Sale
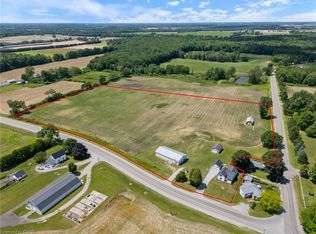 MLS ID #40852190, Matt Devos, Salesperson, RE/MAX Erie Shores Realty Inc. Brokerage. ITSO
