An exceptional estate in the prestigious, gated Shoal Creek Golf Community, this 3.82-acre property offers over 10,000 square feet of refined living, a private guest house, and resort-style amenities. The main residence blends timeless architectural character with sophisticated updates throughout, including five fireplaces, soaring 12+ foot ceilings, hardwood floors, exquisite leaded-glass windows, and a Control4 home automation system. The beautifully renovated kitchen features custom cabinetry, quartz countertops, waterfall island, beverage station with Miele coffee maker, ILVE gas range, and Sub-Zero refrigeration. The sumptuous primary suite offers a fireplace, two expansive custom-fitted closets, and a stunningly renovated bath with a matte-black soaking tub & triple head tiled shower. An elevator serves all three levels. The finished lower level includes a kitchen, theatre, living room, dining, bonus space, and two bedroom suites. A separate guest house provides additional luxury
For sale
$2,999,000
9 Montagel Way, Birmingham, AL 35242
9beds
9,069sqft
Single Family Residence
Built in 2007
3.82 Acres Lot
$2,801,600 Zestimate®
$331/sqft
$444/mo HOA
What's special
Waterfall islandTimeless architectural characterFive fireplacesMatte-black soaking tubSophisticated updates throughoutTriple head tiled showerQuartz countertops
- 40 days
- 1,237
- 105
Zillow last checked:
Listing updated:
Listed by:
Shirley Hall CELL:2053699076,
eXp Realty, LLC Central
Source: GALMLS,MLS#: 21466202
Facts & features
Interior
Bedrooms & bathrooms
- Bedrooms: 9
- Bathrooms: 10
- Full bathrooms: 8
- 1/2 bathrooms: 2
Rooms
- Room types: Bedroom, Dining Room, Bathroom, Half Bath (ROOM), Keeping Room (ROOM), Kitchen, Master Bathroom, Master Bedroom, Office/Study (ROOM)
Primary bedroom
- Level: First
Bedroom 1
- Level: Second
Bedroom 2
- Level: Second
Bedroom 3
- Level: Second
Primary bathroom
- Level: First
Bathroom 1
- Level: First
Bathroom 3
- Level: Second
Dining room
- Level: First
Kitchen
- Features: Stone Counters, Breakfast Bar, Eat-in Kitchen, Kitchen Island, Pantry
- Level: First
Living room
- Level: First
Basement
- Area: 3639
Office
- Level: First
Heating
- 3+ Systems (HEAT), Natural Gas
Cooling
- Central Air
Appliances
- Included: Gas Cooktop, Dishwasher, Freezer, Microwave, Gas Oven, Self Cleaning Oven, Double Oven, Refrigerator, Stainless Steel Appliance(s), Stove-Gas, Gas Water Heater, 2+ Water Heaters
- Laundry: Electric Dryer Hookup, Washer Hookup, In Basement, Main Level, Upper Level, Laundry Room, Laundry (ROOM), Yes
Features
- Elevator, Multiple Staircases, Recessed Lighting, Sound System, Split Bedroom, Cathedral/Vaulted, High Ceilings, Crown Molding, Smooth Ceilings, Soaking Tub, Linen Closet, Separate Shower, Double Vanity, Sitting Area in Master, Split Bedrooms, Tub/Shower Combo, Walk-In Closet(s), Dressing Room
- Flooring: Carpet, Hardwood, Tile
- Basement: Full,Partially Finished,Concrete
- Attic: Walk-In,Yes
- Number of fireplaces: 5
- Fireplace features: Gas Starter, Marble (FIREPL), Stone, Den, Great Room, Living Room, Master Bedroom, Gas, Outside
Interior area
- Total interior livable area: 9,069 sqft
- Finished area above ground: 6,430
- Finished area below ground: 2,639
Video & virtual tour
Property
Parking
- Total spaces: 6
- Parking features: Basement, Parking (MLVL), Garage Faces Side
- Attached garage spaces: 6
Features
- Levels: 2+ story
- Patio & porch: Covered, Open (PATIO), Screened, Patio, Porch, Covered (DECK), Screened (DECK), Deck
- Exterior features: Outdoor Grill, Lighting, Sprinkler System
- Has private pool: Yes
- Pool features: In Ground, Private
- View description: None
- Waterfront features: No
Lot
- Size: 3.82 Acres
Details
- Additional structures: Gazebo, Guest House
- Parcel number: 037350000104.000
- Special conditions: N/A
- Other equipment: Home Theater, Intercom
- Horse amenities: Horse Facilities
Construction
Type & style
- Home type: SingleFamily
- Property subtype: Single Family Residence
Materials
- Brick
- Foundation: Basement
Condition
- Year built: 2007
Utilities & green energy
- Sewer: Septic Tank
- Water: Public
- Utilities for property: Underground Utilities
Community & HOA
Community
- Features: Clubhouse, Fishing, Gated, Golf Access, Golf Cart Path, Walking Paths, Golf
- Security: Gated with Guard
- Subdivision: Shoal Creek
HOA
- Has HOA: Yes
- Amenities included: Other
- HOA fee: $444 monthly
Location
- Region: Birmingham
Financial & listing details
- Price per square foot: $331/sqft
- Tax assessed value: $2,163,220
- Annual tax amount: $9,478
- Price range: $3M - $3M
- Date on market: 9/28/2026
- Road surface type: Paved
Estimated market value
$2,801,600
$2.66M - $2.94M
Not available
Price history
| Date | Event | Price |
|---|---|---|
| 9/28/2026 | Listed for sale | $2,999,000+42.8%$331/sqft |
Source: eXp Realty #21466202 Report a problem | ||
| 3/10/2022 | Sold | $2,100,000+10.8%$232/sqft |
Source:  GALMLS #1310589 Report a problem | ||
| 2/11/2022 | Pending sale | $1,895,000$209/sqft |
Source: GALMLS #1310589 Report a problem | ||
| 2/9/2022 | Listed for sale | $1,895,000+37.8%$209/sqft |
Source: GALMLS #1310589 Report a problem | ||
| 12/21/2020 | Sold | $1,375,000-25.1%$152/sqft |
Source: GALMLS #899145 Report a problem | ||
| 8/26/2008 | Sold | $1,837,000$203/sqft |
Source: Public Record Report a problem | ||
Public tax history
| Year | Property taxes | Tax assessment |
|---|---|---|
| 2025 | $9,478 +1.4% | $216,340 +1.4% |
| 2024 | $9,349 +1.7% | $213,420 +1.7% |
| 2023 | $9,190 +8.4% | $209,800 +8.3% |
| 2022 | $8,480 +8.9% | $193,660 +9.5% |
| 2021 | $7,784 -13.1% | $176,900 -13.1% |
| 2020 | $8,955 +0.8% | $203,520 +0.8% |
| 2019 | $8,886 | $201,960 +9.7% |
| 2017 | $8,886 +13.5% | $184,040 +5.2% |
| 2015 | $7,831 +3.6% | $174,960 +1.8% |
| 2014 | $7,559 | $171,800 |
| 2013 | $7,559 | $171,800 |
| 2012 | $7,559 -0.9% | $171,800 -0.9% |
| 2011 | $7,626 -1.7% | $173,320 -1.7% |
| 2010 | $7,761 -0.9% | $176,380 -0.9% |
| 2009 | $7,828 | $177,900 |
Find assessor info on the county website
Monthly payment
Est. payment
Payment breakdown
Explore the cost of this home by adjusting the details. Changes won't be saved.Climate risks
Neighborhood: Shoal Creek
Nearby schools
Schools provided by the listing agent
- Elementary: Mt Laurel
- Middle: Oak Mountain
- High: Oak Mountain
Source: GALMLS. This data may not be complete. We recommend contacting the local school district to confirm school assignments for this home.
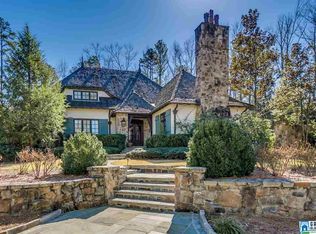
- $2,075,7004 bd5 ba8.4k sqft12 Montagel Way, Birmingham, AL 35242Off Market
- $1,943,200-- bd4 ba10k sqft802 Carnoustie S, Birmingham, AL 35242Off Market
- $1,238,700-- bd4 ba4.8k sqft11 Innisbrook Ln, Birmingham, AL 35242Off Market
- $1,847,8005 bd5 ba8.3k sqft13 Innisbrook Ln, Birmingham, AL 35242Off Market

Similar homes
- $2,599,0006 bd8 ba9.7k sqft987 Garland Cv, Birmingham, AL 35242For Sale
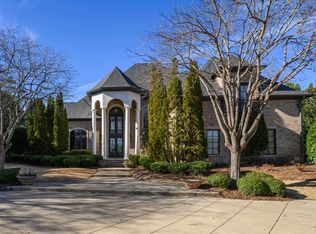
 MLS ID #21426643, Julie Kim, RealtySouth-Inverness Office. GALMLS
- $1,775,0007 bd7 ba8.9k sqft1724 Lake Hardwood Dr, Birmingham, AL 35242For Sale
 MLS ID #21461027, Christina James, Keller Williams Realty Hoover. GALMLS
- $1,999,9006 bd7 ba7.1k sqftAt&t And Spectrum, Vestavia, AL 35242For Sale
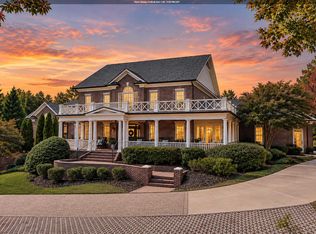 MLS ID #21469284, Karen Scott, ARC Realty Vestavia-Liberty Pk. GALMLS
- $2,349,5006 bd9 ba13k sqftSpectrum, At&t, Birmingham, AL 35242For Sale
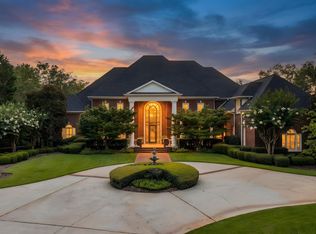 MLS ID #21446178, Susan Peeples, RE/MAX Advantage. GALMLS
- $2,150,0007 bd6 ba6.5k sqftAt&t, Birmingham, AL 35242For SaleMLS ID #21450267, Connie Alexander Jacks, Real Broker LLC. GALMLS
- $1,849,0007 bd6 ba7k sqft1319 Legacy Dr, Birmingham, AL 35242For SaleMLS ID #21463827, Jennifer Gilbert, Keller Williams Realty Hoover. GALMLS
- $3,175,0006 bd10 ba11k sqftSpectrum, Birmingham, AL 35243For SaleMLS ID #21464661, Stephanie Robinson, RealtySouth-MB-Cahaba Rd. GALMLS
- $1,650,0007 bd9 ba12k sqft1405 Sutherland Pl, Birmingham, AL 35242For SaleMLS ID #21456242, Sissy Barrett, RE/MAX Advantage. GALMLS
- $2,150,0006 bd7 ba8k sqft2022 Rosemont Pl, Vestavia, AL 35243For SaleMLS ID #21469257, Jennifer Hemstreet, Keller Williams Realty Vestavia. GALMLS
- $3,995,0007 bd9 ba9.3k sqftTba, Vestavia, AL 35243For SaleMLS ID #21465703, Megan Twitty Kincaid, ARC Realty Vestavia. GALMLS
- $1,850,0006 bd8 ba7.4k sqftSpectrum, Vestavia, AL 35243For SaleMLS ID #21464692, Brenda Weaver, ARC Realty Vestavia. GALMLS
- $1,575,0006 bd6 ba6.2k sqftAtt Or Spectrum, Indian Springs, AL 35124For SaleMLS ID #21465265, Shelley Watkins, ARC Realty - Homewood. GALMLS
- $1,985,0006 bd9 ba12k sqftTbd, Wilsonville, AL 35186For SaleMLS ID #21450588, Kim Scherer, Keller Williams Metro South. GALMLS
- $1,750,0006 bd5 ba6.7k sqftAtt, Vestavia, AL 35216For SaleMLS ID #21466614, Steve Parker, Keller Williams Realty Hoover. GALMLS
- $1,999,9996 bd5 ba5.2k sqft297 Four H Rd, Columbiana, AL 35051For SaleMLS ID #21452499, Kim Scherer, Keller Williams Metro South. GALMLS
- $1,999,0006 bd6 ba5.8k sqft1609 Chateau Crest Ln, Birmingham, AL 35216New ConstructionMLS ID #21468266, Brent Griffis, LIST Birmingham. GALMLS
- $2,200,0006 bd6 ba7.2k sqftAtt Or Spectrum, Birmingham, AL 35216New ConstructionMLS ID #21460834, Shelley Watkins, ARC Realty - Homewood. GALMLS
