Tucked away on a beautifully landscaped 0.78 acre lot in The Pepperwood community, this completely remodeled six-bedroom, five-bathroom home is something special. Surrounded by mature trees, with gorgeous mountain views and deer that wander through the property in the mornings, it's hard to believe you're so close to everything Sandy has to offer. Inside, the home has been beautifully transformed, with warm wood-tone flooring, rich architectural details, and thoughtfully selected finishes throughout. The spacious kitchen features a large island, beautiful cabinetry, and an all-new butler's pantry, creating a wonderful space for both everyday living and entertaining. Just beyond, the inviting living room is full of character, with exposed wood beams, a stunning fireplace, and beautiful custom woodwork. Generous gathering spaces, a lovely dining room, and an abundance of natural light make the home feel as welcoming as it is impressive. The primary suite is spacious and complete with a custom walk-in closet and breathtaking tile work in the primary bathroom. Five additional bedrooms offer plenty of flexibility, while the dedicated theater room, complete with its own dry bar, and a separate space ideal for a home gym or den give everyone room to spread out. Outside is where this property really sets itself apart. The expansive 0.78-acre lot has been fully landscaped, with mature trees, beautiful mountain scenery, and a sense of privacy that's increasingly hard to find. A large front patio welcomes you home, while the backyard patio provides a lovely setting for outdoor dinners, entertaining, or simply enjoying a quiet morning surrounded by nature. And then there's Pepperwood itself. This 24-hour guard-gated community offers an incredible collection of amenities, including a swimming pool, spa, splash pad, tennis and pickleball courts, basketball, sand volleyball, playgrounds, and walking and biking trails. Throughout the year, residents enjoy community traditions, holiday celebrations, and neighborhood events. With world-class skiing, hiking, biking, shopping, and the beautiful Wasatch Mountains just minutes away, the location is every bit as special as the home. Square footage figures are provided as a courtesy estimate only and were obtained from County Records. The buyer is advised to obtain an independent measurement.
For sale
$1,575,000
9 Mountain Wood Ln, Sandy, UT 84092
6beds
4,133sqft
Single Family Residence
Built in 1977
0.78 Acres Lot
$1,490,700 Zestimate®
$381/sqft
$210/mo HOA
What's special
Warm wood-tone flooringBeautiful mountain scenerySense of privacyGorgeous mountain viewsLarge front patioLarge islandSpacious kitchen
- 2 days
- 380
- 45
Zillow last checked:
Listing updated:
Listed by:
Peyton N Summer-Gonzales 801-488-5300,
Coldwell Banker Realty (Salt Lake-Sugar House)
Source: UtahRealEstate.com,MLS#: 2196669
Facts & features
Interior
Bedrooms & bathrooms
- Bedrooms: 6
- Bathrooms: 5
- Full bathrooms: 2
- 3/4 bathrooms: 2
- 1/2 bathrooms: 1
- Partial bathrooms: 1
Rooms
- Room types: Master Bathroom, Den/Office, Updated Kitchen
Primary bedroom
- Level: Second
Heating
- Central
Cooling
- Central Air
Appliances
- Included: Portable Dishwasher, Dryer, Freezer, Refrigerator, Washer, Built-In Range
- Laundry: Electric Dryer Hookup
Features
- Dry Bar, Walk-In Closet(s)
- Flooring: Carpet, Tile
- Doors: Sliding Doors
- Basement: Full
- Number of fireplaces: 2
Interior area
- Total structure area: 4,133
- Total interior livable area: 4,133 sqft
- Finished area above ground: 2,753
- Finished area below ground: 1,380
Video & virtual tour
Property
Parking
- Total spaces: 3
- Parking features: Garage - Attached
- Attached garage spaces: 3
Features
- Levels: Two
- Stories: 3
- Patio & porch: Covered, Patio, Covered Patio, Open Patio
- Pool features: Association
- Has view: Yes
- View description: Mountain(s), Valley
Lot
- Size: 0.78 Acres
- Features: Sprinkler: Auto-Full
- Residential vegetation: Landscaping: Full, Mature Trees, Scrub Oak
Details
- Parcel number: 2822252004
- Zoning description: Single-Family
Construction
Type & style
- Home type: SingleFamily
- Property subtype: Single Family Residence
Materials
- Aluminum Siding, Brick
- Roof: Composition
Condition
- Blt./Standing
- New construction: No
- Year built: 1977
- Major remodel year: 2006
Utilities & green energy
- Water: Culinary
- Utilities for property: Natural Gas Connected, Electricity Connected, Sewer Connected, Water Connected
Community & HOA
HOA
- Has HOA: Yes
- Amenities included: Biking Trails, Clubhouse, Controlled Access, Gated, Trail(s), Management, Playground, Pool, Spa/Hot Tub, Tennis Court(s)
- HOA fee: $210 monthly
- HOA name: Dave Teerlink
- HOA phone: 801-572-3620
Location
- Region: Sandy
Financial & listing details
- Price per square foot: $381/sqft
- Annual tax amount: $4,710
- Date on market: 11/17/2026
- Listing terms: Cash,Conventional,VA Loan
- Inclusions: Dishwasher: Portable, Dryer, Freezer, Refrigerator, Washer
- Acres allowed for irrigation: 0
- Electric utility on property: Yes
- Road surface type: Paved
Estimated market value
$1,490,700
$1.42M - $1.57M
$3,730/mo
Price history
| Date | Event | Price |
|---|---|---|
| 11/17/2026 | Listed for sale | $1,575,000$381/sqft |
Source:  UtahRealEstate.com #2196669 Report a problem | ||
Public tax history
Tax history is unavailable.
Monthly payment
Est. payment
Payment breakdown
Explore the cost of this home by adjusting the details. Changes won't be saved.Climate risks
Neighborhood: 84092
Nearby schools
Schools provided by the listing agent
- Elementary: Lone Peak
- Middle: Indian Hills
- High: Alta
- District: Canyons
Source: UtahRealEstate.com. This data may not be complete. We recommend contacting the local school district to confirm school assignments for this home.
Similar homes
- $1,775,0005 bd4 ba4.3k sqft5 S Apple Hill Cir E, Sandy, UT 84092For Sale
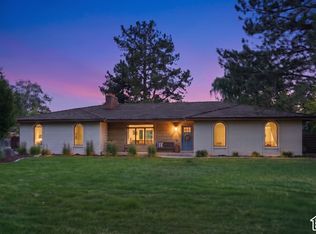
 MLS ID #2196270, Jessica Williams, SERHANT UTAH LLC. UtahRealEstate.com
- $1,200,0005 bd3 ba4.9k sqft2148 E 11270 S, Sandy, UT 84092For Sale
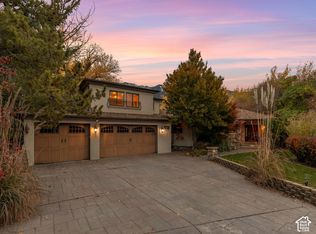 MLS ID #2196853, Lisa Woodbury, Windermere Real Estate. UtahRealEstate.com
- $1,550,0006 bd4 ba5k sqft2 E Wanderwood Way, Sandy, UT 84092For Sale
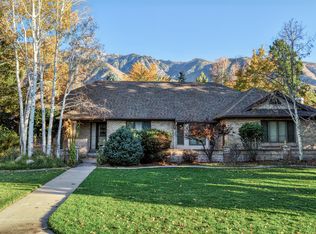 MLS ID #2194613, Natalie Montoya, Signature Group Real Estate. UtahRealEstate.com
- $1,550,0005 bd4 ba4.3k sqft9712 S Quail Ridge Rd, Sandy, UT 84092For Sale
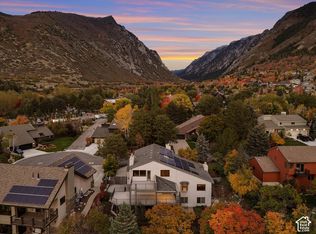 MLS ID #2193343, Lisa Woodbury, Windermere Real Estate. UtahRealEstate.com
- $1,189,9006 bd3 ba4.5k sqft8 S Mountain Wood Ln, Sandy, UT 84092For SaleMLS ID #2185945, Ian Jack, Option Realty. UtahRealEstate.com
- $979,0004 bd4 ba3.8k sqft11428 S Gracey Ln E, Sandy, UT 84092For SaleMLS ID #2196507, Kirsten L Rose, Deluxe Utah Real Estate (North). UtahRealEstate.com
- $1,595,0008 bd5 ba5.4k sqft10664 S Trailridge Cir, Sandy, UT 84092For SaleMLS ID #2166621, C. Tyler Quinn, Chapman-Richards & Associates (Park City). UtahRealEstate.com
- $1,799,0006 bd4 ba4.1k sqft11505 S 1380 E, Sandy, UT 84092For SaleMLS ID #2180454, Lynn Griese, Coldwell Banker Realty (Union Heights). UtahRealEstate.com
- $1,300,0004 bd3 ba3.3k sqft2551 E Alta Canyon Dr S, Sandy, UT 84093For SaleMLS ID #2196820, Marci S Bradley, Equity Real Estate (Advantage). UtahRealEstate.com
- $1,250,0006 bd4 ba5.1k sqft2473 E Cobblestone Way, Sandy, UT 84093For SaleMLS ID #2196887, Nicholas Racz, KW Utah Realtors Keller Williams (Brickyard). UtahRealEstate.com
- $1,150,0005 bd3 ba4.2k sqft11528 S Summerfield Ln, Sandy, UT 84092For SaleMLS ID #2193203, Hilea Walker, Summit Sotheby's International Realty. UtahRealEstate.com
- $1,450,0006 bd4 ba5.1k sqft2047 E Candle Tree Cv S, Sandy, UT 84092For SaleMLS ID #2191775, Jessica S Knowles, Presidio Real Estate (South Valley). UtahRealEstate.com
- $974,0005 bd3 ba3.7k sqft11129 S 2125 E, Sandy, UT 84092For SaleMLS ID #2191256, Tara F Jones, Opendoor Brokerage LLC. UtahRealEstate.com
- $1,820,0006 bd5 ba5.7k sqft3066 E Granite Slope Ln, Sandy, UT 84092For SaleMLS ID #2195283, Skyler Slade, Realtypath LLC (Innovate). UtahRealEstate.com
- $1,395,0005 bd4 ba4k sqft1467 E Pimlico Pl, Sandy, UT 84092For SaleMLS ID #2149750, Kent Hyden, KW Park City Keller Williams Real Estate. UtahRealEstate.com
- $1,119,0006 bd3 ba4.1k sqft2232 E Lone Eagle Ln S, Sandy, UT 84092For SaleMLS ID #2193939, Brock Whitworth, Equity Real Estate (Premier Elite). UtahRealEstate.com
- $1,250,0005 bd4 ba4.3k sqft10819 S Lostwood Dr E, Sandy, UT 84092For SaleMLS ID #2189867, Christina Schmidt, Coldwell Banker Realty (Union Heights). UtahRealEstate.com
- $1,030,0006 bd4 ba3.8k sqft11118 S Tall Pines Way E, Sandy, UT 84092For SaleMLS ID #2193683, Denise Beatty, ERA Brokers Consolidated (Utah County). UtahRealEstate.com
- $1,177,0005 bd3 ba3.8k sqft10703 S Dimple Dell Dr E, Sandy, UT 84092For SaleMLS ID #2166892, Micah T Powell, Powell & Company Real Estate. UtahRealEstate.com
