In the Markham Woods corridor, you will find this spectacular estate situated on a quiet street with the beauty of a one acre lot encompassing a natural park setting. This one of a kind, contemporary home featuring 3,900+ sq Ft. was custom built in Ravensbrook! It is architecturally pleasing, well-appointed and interesting character. As you enter through the stately front doors you will be welcomed by 180 degrees of panoramic views of the pristine Rice Lake from your formal living room. The palatial family room features stately columns which frame the cascading windows which illuminate the room. At the center of the home, the kitchen is a chef's dream equipped with a dumb waiter to combine function & beauty, stunning Oak glazed cabinetry and complete butlers pantry. Wind down in the spacious master retreat which presents soaring ceilings, neutral palette and a sitting area. The intimate master bath features his & hers sinks, sumptuous Jacuzzi tub & walk in shower and a gorgeous walk in closets which are completely designed. You will find a versatile bonus room which complements the home. This energy efficient home features newer A/C system, Roof and irrigation well for additional cost savings. The outdoor living spaces take full advantage of scenic views lifestyle with expansive lanai perfect for al fresco dining, all capturing the scenic elevated views across the expansive gardens which create instant serenity! This exquisitely landscaped, two acre lot is lined with mature trees offering extra privacy
Pre-foreclosure
Est. $1,491,500
9 N Stone Gate, Longwood, FL 32779
4beds
4,500sqft
SingleFamily
Built in 1991
2.04 Acres Lot
$1,491,500 Zestimate®
$331/sqft
$8/mo HOA
Overview
- 296 days
- 70
- 3
Facts & features
Interior
Bedrooms & bathrooms
- Bedrooms: 4
- Bathrooms: 6
- Full bathrooms: 4
- 1/2 bathrooms: 2
Heating
- Forced air, Electric, Propane / Butane
Cooling
- Central
Appliances
- Included: Dishwasher, Garbage disposal, Microwave, Range / Oven, Refrigerator
Features
- Ceiling Fans(s), Split Bedroom, Vaulted Ceiling(s), Walk-In Closet(s), Skylight(s), Window Treatments, Eating Space In Kitchen, Wet Bar, Dumbwaiter, Attic Fan
- Flooring: Tile, Carpet
- Has fireplace: Yes
- Fireplace features: Family Room, Wood Burning
Interior area
- Total interior livable area: 4,500 sqft
Property
Parking
- Total spaces: 2
- Parking features: Garage - Attached
Features
- Levels: Two
- Patio & porch: Front Porch, Rear Porch
- Exterior features: Stucco, Wood
- Pool features: In Ground
- Spa features: In Ground
Lot
- Size: 2.04 Acres
Details
- Parcel number: 1320295010000055A
- Zoning: RC-1
Construction
Type & style
- Home type: SingleFamily
Materials
- wood frame
- Foundation: Footing
- Roof: Composition
Condition
- Year built: 1991
Utilities & green energy
- Sewer: Septic Tank
- Water: Well
- Utilities for property: Cable Available, Electricity Connected
Community & HOA
Community
- Subdivision: RAVENSBROOK 1ST ADD
HOA
- Has HOA: Yes
- HOA fee: $8 monthly
Location
- Region: Longwood
Financial & listing details
- Price per square foot: $331/sqft
- Tax assessed value: $960,093
- Annual tax amount: $12,323
Foreclosure details
Estimated market value
$1,491,500
$1.30M - $1.73M
$7,836/mo
Price history
| Date | Event | Price |
|---|---|---|
| 2/8/2026 | Listing removed | $1,250,000$278/sqft |
Source:  realMLS #2124013 Report a problem realMLS #2124013 Report a problem | ||
| 1/8/2026 | Listed for sale | $1,250,000$278/sqft |
Source: realMLS #2124013 Report a problem | ||
| 12/3/2025 | Listing removed | $1,250,000$278/sqft |
Source: My State MLS #11601721 Report a problem | ||
| 11/5/2025 | Listed for sale | $1,250,000+42.9%$278/sqft |
Source: My State MLS #11601721 Report a problem | ||
| 5/9/2022 | Sold | $875,000-1.9%$194/sqft |
Source: Public Record Report a problem | ||
| 4/8/2022 | Pending sale | $892,277$198/sqft |
Source:  RE/MAX International #O6011699 Report a problem RE/MAX International #O6011699 Report a problem | ||
| 4/6/2022 | Price change | $892,277-0.8%$198/sqft |
Source: RE/MAX International #O6011699 Report a problem | ||
| 3/22/2022 | Listed for sale | $899,777+30.4%$200/sqft |
Source: RE/MAX International #O6011699 Report a problem | ||
| 7/7/2020 | Listing removed | $690,000$153/sqft |
Source: RE/MAX CENTRAL REALTY #O5795203 Report a problem | ||
| 6/9/2020 | Price change | $690,000-2.8%$153/sqft |
Source: RE/MAX CENTRAL REALTY #O5795203 Report a problem | ||
| 5/11/2020 | Price change | $710,000-2.7%$158/sqft |
Source: RE/MAX CENTRAL REALTY #O5795203 Report a problem | ||
| 3/4/2020 | Price change | $729,900-17.5%$162/sqft |
Source: RE/MAX CENTRAL REALTY #O5795203 Report a problem | ||
| 8/28/2019 | Price change | $885,000+10.8%$197/sqft |
Source: RE/MAX CENTRAL REALTY #O5795203 Report a problem | ||
| 7/3/2019 | Listed for sale | $799,000+113.1%$178/sqft |
Source: RE/MAX CENTRAL REALTY #O5795203 Report a problem | ||
| 12/29/1997 | Sold | $375,000$83/sqft |
Source: Public Record Report a problem | ||
Public tax history
| Year | Property taxes | Tax assessment |
|---|---|---|
| 2025 | $12,323 +13.4% | $887,784 +2.9% |
| 2024 | $10,868 +2.4% | $862,764 +3% |
| 2023 | $10,616 +62.4% | $837,635 +58.9% |
| 2022 | $6,536 -3.3% | $527,281 +3% |
| 2021 | $6,758 +0.7% | $511,923 +1.4% |
| 2020 | $6,712 +0.9% | $504,855 +2.3% |
| 2019 | $6,653 0% | $493,504 +1.9% |
| 2018 | $6,653 +0.8% | $484,302 +2.1% |
| 2017 | $6,602 +0.4% | $474,341 +1.4% |
| 2016 | $6,576 -1.8% | $467,837 +1.4% |
| 2015 | $6,695 | $461,356 +0.8% |
| 2014 | $6,695 +1% | $457,694 +1.5% |
| 2013 | $6,626 +6.3% | $450,930 +1.7% |
| 2012 | $6,235 +2.1% | $443,392 +3% |
| 2011 | $6,105 +0.6% | $430,478 +1.5% |
| 2010 | $6,070 +3.5% | $424,116 +2.7% |
| 2009 | $5,864 +3.8% | $412,966 +0.1% |
| 2008 | $5,649 +1.8% | $412,553 +3% |
| 2007 | $5,546 -5.9% | $400,537 +2.5% |
| 2006 | $5,894 +6.8% | $390,768 +8% |
| 2005 | $5,517 +0.1% | $361,690 +3% |
| 2004 | $5,512 +0.6% | $351,155 +1.9% |
| 2003 | $5,479 +0.9% | $344,607 +2.4% |
| 2002 | $5,429 +3.5% | $336,530 +4.6% |
| 2000 | $5,244 | $321,583 |
Find assessor info on the county website
Monthly payment
Climate risks
Neighborhood: 32779
Similar homes
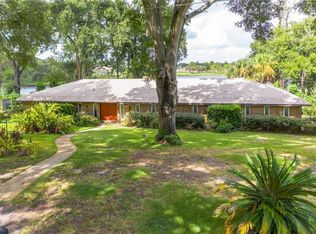
- $1,474,9005 bd4 ba3.7k sqft113 SANDY OAKS PLACE, LONGWOOD, FL 32779For Sale
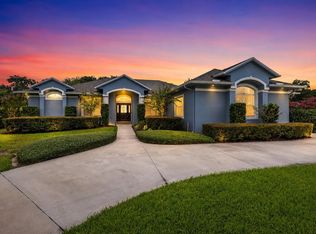
 MLS ID #O6429108, Abby Nelson, RE/MAX 200 REALTY. Stellar MLS
 - $1,425,0004 bd3 ba3.9k sqft2214 EARLEAF COURT, LONGWOOD, FL 32779For Sale
 MLS ID #O6418668, Valentina Vakhova, LA ROSA REALTY KISSIMMEE. Stellar MLS
 - $1,695,0005 bd5 ba4k sqft3450 FOXMEADOW COURT, LONGWOOD, FL 32779For Sale
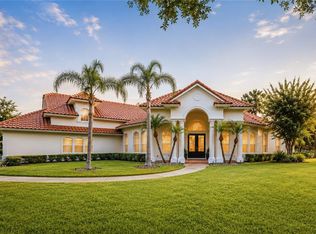 MLS ID #O6429109, Richard Palmano, PALMANO GROUP RE BROKERAGE LLC. Stellar MLS
 - $1,449,0005 bd3 ba3.6k sqft2260 W CLASSIC COURT, LONGWOOD, FL 32779For Sale
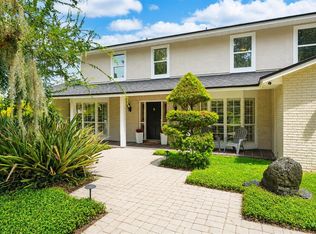 MLS ID #O6435728, Gabriella Nystrom, UNITED REAL ESTATE PREFERRED. Stellar MLS
 - $1,825,0005 bd6 ba6.2k sqft334 VISTA OAK DRIVE, LONGWOOD, FL 32779For SaleMLS ID #O6435662, Adolfo Pereira IV, MARGAUX REALTY INC. Stellar MLS
- $1,600,0005 bd5 ba4.4k sqft333 BRANTLEY CLUB PLACE, LONGWOOD, FL 32779For SaleMLS ID #O6441268, Marci Blanchard, KELLER WILLIAMS ADVANTAGE REALTY. Stellar MLS
- $1,895,0005 bd5 ba4.6k sqft3413 FERNLAKE PLACE, LONGWOOD, FL 32779For SaleMLS ID #O6440415, Gus Grizzard, ERA GRIZZARD REAL ESTATE. Stellar MLS
- $1,450,0004 bd5 ba4.3k sqft32137 WOLF BRANCH LANE, SORRENTO, FL 32776For SaleMLS ID #O6328820, Judd Bristo, EDUCATED REALTY. Stellar MLS
- $775,0004 bd3 ba3.1k sqft128 W GREENTREE LANE, LAKE MARY, FL 32746For SaleMLS ID #V4948722, Pam Dean, LANE REALTY SERVICES, LLC. Stellar MLS
- $1,499,0005 bd4 ba4.1k sqft240 W 7TH STREET, CHULUOTA, FL 32766For SaleMLS ID #O6406820, Ken Pozek, REAL BROKER, LLC. Stellar MLS
- $1,365,0006 bd5 ba5k sqft5785 SAYBROOK CIRCLE, SANFORD, FL 32771For SaleMLS ID #O6418901, Juan Castro, REDFIN CORPORATION. Stellar MLS
- $1,260,0006 bd4 ba4.8k sqft31243 BEAR POND DRIVE, SORRENTO, FL 32776For SaleMLS ID #O6417163, Kimberley Beaudry, ORLANDO REGIONAL REALTY. Stellar MLS
- $1,275,0004 bd5 ba4k sqft4209 LAKE LOCKHART DRIVE, ORLANDO, FL 32810For SaleMLS ID #A4670683, Moe Mossa, SAVVY AVENUE, LLC. Stellar MLS
- $1,574,9005 bd5 ba4.9k sqft450 VALLEY STREAM DRIVE, GENEVA, FL 32732For SaleMLS ID #O6425573, Lolita Clay, CHARLES RUTENBERG REALTY ORLANDO. Stellar MLS
- $1,350,0005 bd4 ba4.2k sqft32516 HAWKS LAKE LANE, SORRENTO, FL 32776For SaleMLS ID #O6426244, Kimberly Griffin, KELLER WILLIAMS REALTY AT THE PARKS. Stellar MLS
- $1,499,9005 bd4 ba4.4k sqft2701 REGAL POINT PLACE, EUSTIS, FL 32726For SaleMLS ID #G5106364, Lorie Clarke Reese, PA, FLORIDA LIFESTYLE REALTY GROUP. Stellar MLS
- $1,075,0005 bd3 ba4.1k sqft180 RIVER OAKS CIRCLE, SANFORD, FL 32771For SaleMLS ID #O6427808, Lynda Miller, PREMIER SOTHEBYS INT'L REALTY. Stellar MLS
- $879,0004 bd3 ba3.2k sqft1084 SHADOWMOSS CIRCLE, LAKE MARY, FL 32746For SaleMLS ID #O6433454, Freddie Crespo, INVESTOR'S REAL ESTATE LLC. Stellar MLS
- $1,825,0004 bd4 ba3.7k sqft1111 AUDUBON WAY, MAITLAND, FL 32751For SaleMLS ID #O6382602, Melissa Shipp, KELLER WILLIAMS ADVANTAGE REALTY. Stellar MLS
