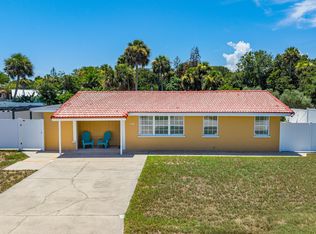
Imagine stepping out your front door and being just 200 feet away from feeling the warm sand between your toes and listening to the crashing waves. This beautiful 3-bedroom, 1.5-bath coastal retreat offers the ultimate beach lifestyle combined with unbeatable convenience.
At the heart of the home is a stunning, remodeled kitchen featuring a spacious center island with seating for four--the perfect gathering spot for morning coffee. The inviting living room boasts a cozy fireplace, creating a warm and relaxing ambiance for cooler beach evenings. Just off the main living area, an enclosed porch provides a versatile bonus space to enjoy the coastal breezes year-round.
Leave the car parked! You are just steps away from prime shopping and fantastic local restaurants directly across the street. Best of all, this property is rarely zoned for short-term rentals, making it an incredible opportunity for an income-producing investment property, a seasonal vacation home, or your permanent home.
Pending
$550,000
9 Neptune Park Dr, Ormond Beach, FL 32176
3beds
1,156sqft
Single Family Residence, Residential
Built in 1951
4,950 Square Feet Lot
$542,600 Zestimate®
$476/sqft
$-- HOA
What's special
Cozy fireplaceStunning remodeled kitchenEnclosed porch
- 77 days |
- 160 |
- 6 |
Zillow last checked:
Listing updated:
Listed by:
Toni Wright 386-290-5146,
Adams, Cameron & Co., Realtors,
Jeff Wright 386-679-5063
Source: DBAMLS,MLS#: 1227332
Facts & features
Interior
Bedrooms & bathrooms
- Bedrooms: 3
- Bathrooms: 2
- Full bathrooms: 1
- 1/2 bathrooms: 1
Bedroom 1
- Level: Main
- Area: 117.3 Square Feet
- Dimensions: 10.20 x 11.50
Bedroom 2
- Level: Main
- Area: 100.7 Square Feet
- Dimensions: 9.50 x 10.60
Bedroom 3
- Level: Main
- Area: 95.95 Square Feet
- Dimensions: 9.50 x 10.10
Bathroom 1
- Level: Main
- Area: 38.16 Square Feet
- Dimensions: 5.30 x 7.20
Dining room
- Level: Main
- Area: 99.96 Square Feet
- Dimensions: 11.90 x 8.40
Kitchen
- Level: Main
- Area: 74.7 Square Feet
- Dimensions: 9.00 x 8.30
Living room
- Level: Main
- Area: 128.62 Square Feet
- Dimensions: 10.90 x 11.80
Other
- Description: Porch
- Level: Main
- Area: 174.8 Square Feet
- Dimensions: 9.50 x 18.40
Heating
- Electric
Cooling
- Central Air, Electric, Wall/Window Unit(s)
Appliances
- Included: Washer, Electric Oven, Electric Cooktop, Dryer, Dishwasher
- Laundry: Electric Dryer Hookup, Washer Hookup
Features
- Ceiling Fan(s)
- Flooring: Laminate, Tile, Other
- Number of fireplaces: 1
- Fireplace features: Wood Burning
Interior area
- Total structure area: 1,376
- Total interior livable area: 1,156 sqft
Video & virtual tour
Property
Parking
- Parking features: Off Street, Shared Driveway
- Has uncovered spaces: Yes
Features
- Levels: One
- Stories: 1
- Patio & porch: Glass Enclosed
- Exterior features: Outdoor Shower
- Fencing: Block,Vinyl
- Has view: Yes
- View description: Beach, Ocean
- Has water view: Yes
- Water view: Beach,Ocean
Lot
- Size: 4,950 Square Feet
- Dimensions: 55 x 90
Details
- Parcel number: 420307000090
- Zoning description: Residential
Construction
Type & style
- Home type: SingleFamily
- Property subtype: Single Family Residence, Residential
Materials
- Block, Vinyl Siding
- Foundation: Slab
- Roof: Other
Condition
- New construction: No
- Year built: 1951
Utilities & green energy
- Sewer: Septic Tank
- Water: Public
- Utilities for property: Cable Connected, Electricity Connected, Water Connected
Community & HOA
Community
- Subdivision: Neptune
HOA
- Has HOA: No
Location
- Region: Ormond Beach
Financial & listing details
- Price per square foot: $476/sqft
- Tax assessed value: $493,598
- Annual tax amount: $8,444
- Date on market: 6/9/2026
- Listing terms: Cash,Conventional,FHA,VA Loan
- Electric utility on property: Yes
- Road surface type: Asphalt
Estimated market value
$542,600
$515,000 - $570,000
$2,612/mo
Price history
| Date | Event | Price |
|---|---|---|
| 8/19/2026 | Pending sale | $550,000$476/sqft |
Source:  DBAMLS #1227332 Report a problem DBAMLS #1227332 Report a problem | ||
| 7/24/2026 | Contingent | $550,000$476/sqft |
Source: DBAMLS #1227332 Report a problem | ||
| 6/9/2026 | Listed for sale | $550,000-23.5%$476/sqft |
Source: DBAMLS #1227332 Report a problem | ||
| 5/1/2024 | Listing removed | -- |
Source: DBAMLS #1116901 Report a problem | ||
| 3/13/2024 | Price change | $719,000-4.1%$622/sqft |
Source: DBAMLS #1116901 Report a problem | ||
| 12/5/2023 | Listed for sale | $750,000-6.1%$649/sqft |
Source: DBAMLS #1116901 Report a problem | ||
| 2/22/2023 | Listing removed | -- |
Source: DBAMLS #1104700 Report a problem | ||
| 1/16/2023 | Listed for sale | $799,000-1.2%$691/sqft |
Source: DBAMLS #1104700 Report a problem | ||
| 1/7/2023 | Listing removed | -- |
Source: DBAMLS #1100110 Report a problem | ||
| 12/5/2022 | Price change | $809,000-2.4%$700/sqft |
Source: DBAMLS #1100110 Report a problem | ||
| 9/27/2022 | Price change | $829,000-2.4%$717/sqft |
Source: DBAMLS #1100110 Report a problem | ||
| 8/10/2022 | Listed for sale | $849,000+90.8%$734/sqft |
Source: DBAMLS #1100110 Report a problem | ||
| 11/29/2021 | Sold | $445,000-15.2%$385/sqft |
Source: DBAMLS #1087372 Report a problem | ||
| 10/2/2021 | Pending sale | $525,000$454/sqft |
Source:  RE/MAX International #1087372 Report a problem RE/MAX International #1087372 Report a problem | ||
| 10/1/2021 | Contingent | $525,000$454/sqft |
Source: DBAMLS #1087372 Report a problem | ||
| 8/23/2021 | Price change | $525,000-4.5%$454/sqft |
Source: DBAMLS #1087372 Report a problem | ||
| 8/13/2021 | Listed for sale | $550,000$476/sqft |
Source: DBAMLS #1087372 Report a problem | ||
Public tax history
| Year | Property taxes | Tax assessment |
|---|---|---|
| 2025 | $8,796 +8.7% | $493,598 +12.6% |
| 2024 | $8,093 -5.6% | $438,433 -4.7% |
| 2023 | $8,575 +4% | $460,119 +6.2% |
| 2022 | $8,245 | $433,218 +235.6% |
| 2021 | -- | $129,088 +1.4% |
| 2020 | $1,974 | $127,306 +2.3% |
| 2019 | $1,974 +1.4% | $124,444 +1.9% |
| 2018 | $1,947 +1.8% | $122,124 +2.1% |
| 2017 | $1,912 +1.3% | $119,612 +2.1% |
| 2016 | $1,886 +0.8% | $117,152 +0.7% |
| 2015 | $1,871 -0.5% | $116,338 +0.8% |
| 2014 | $1,881 | $115,415 +1.5% |
| 2013 | -- | $113,709 +1.7% |
| 2012 | -- | $111,808 +3% |
| 2011 | -- | $108,551 +1.5% |
| 2010 | -- | $106,947 +2.7% |
| 2009 | -- | $104,135 +3.1% |
| 2007 | -- | $101,001 -0.5% |
| 2006 | -- | $101,494 +6.1% |
| 2005 | -- | $95,668 +3% |
| 2004 | -- | $92,882 +1.9% |
| 2003 | -- | $91,150 +2.4% |
| 2002 | -- | $89,014 +1.6% |
| 2001 | -- | $87,613 +3% |
| 2000 | -- | $85,062 |
Find assessor info on the county website
Monthly payment
Est. payment
Payment breakdown
Explore the cost of this home by adjusting the details. Changes won't be saved.Climate risks
Neighborhood: Ormond-by-the-Sea
Nearby schools
GreatSchools rating
- 6/10Beachside Elementary SchoolGrades: PK-5Distance: 2.6 mi
- 5/10Ormond Beach Middle SchoolGrades: 6-8Distance: 1.4 mi
- 7/10Seabreeze High SchoolGrades: 9-12Distance: 4.1 mi
- $382,3002 bd2 ba1.6k sqft1239 Ocean Shore Blvd APT 2F, Ormond Beach, FL 32176Off Market

- $649,0002 bd3 ba1.2k sqft7 Neptune Park, Ormond Beach, FL 32176Sold
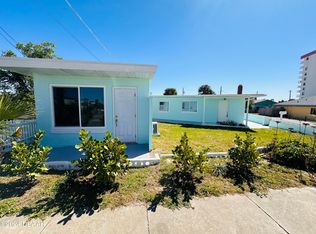
- $336,5002 bd1 ba750 sqft10 Neptune Park Dr, Ormond Beach, FL 32176Off Market
- $649,0002 bd2 ba1.2k sqft1215 Ocean Shore Blvd, Ormond Beach, FL 32176Sold
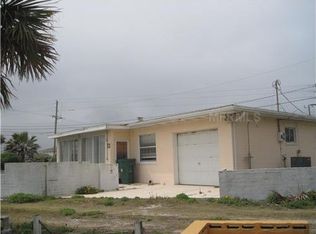
- $454,4003 bd2 ba1.1k sqft17 Neptune Park Dr, Ormond Beach, FL 32176Off Market
- $392,5001 bd1 ba1k sqft16 Neptune Park Dr, Ormond Beach, FL 32176Off Market
- $749,0003 bd3 ba1.2k sqft7 Neptune Park Dr, Ormond Beach, FL 32176For Sale
- $569,3003 bd2 ba1.4k sqft18 Neptune Park Dr, Ormond Beach, FL 32176Off Market
A local agent can set up tours, give advice and negotiate with sellers.
Similar homes
- $535,0002 bd2 ba1.6k sqft141 Ocean Ter, Ormond Beach, FL 32176For Sale
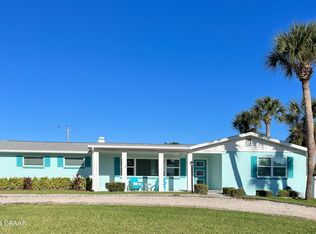
 MLS ID #1228438, Lynn Byrne, 1st Florida Realty LLC. DBAMLS
 - $399,0002 bd2 ba1.2k sqft20 Sunny Shore Dr, Ormond Beach, FL 32176For Sale
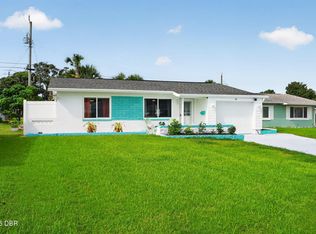 MLS ID #1229614, Yana Marchenko, Keller Williams Realty Florida Partners. DBAMLS
 - $405,0003 bd3 ba1.1k sqft56 Poinsettia Dr, Ormond Beach, FL 32176For Sale
 MLS ID #1229473, Todd Hammond, Realty Pros Assured. DBAMLS
 - $572,0004 bd2 ba1.6k sqft87 Seton Trl, Ormond Beach, FL 32176For Sale
 MLS ID #1228142, Debbie Ellis, EXP Realty LLC. DBAMLS
 - $574,9003 bd2 ba1.7k sqft2030 Ocean Shore Blvd, Ormond Beach, FL 32176For SaleMLS ID #1226526, Greg Antonich, RE/MAX Signature. DBAMLS
- $330,0003 bd2 ba1.1k sqft59 Hibiscus Dr, Ormond Beach, FL 32176For SaleMLS ID #1227120, Lori Spada, LoKation. DBAMLS
- $519,5002 bd2 ba1.6k sqft2315 Bonnie View Dr, Ormond Beach, FL 32176For SaleMLS ID #1227789, Kathy DeLanoy, Delco Realty Group Inc.. DBAMLS
- $312,9003 bd2 ba1.1k sqft62 Brooks Dr, Ormond Beach, FL 32176For SaleMLS ID #1222657, Renita Kershaw, RE/MAX Signature. DBAMLS
- $325,0002 bd1 ba980 sqft18 Tropical Dr, Ormond Beach, FL 32176For SaleMLS ID #1228477, Stacy Kelly, EXP Realty LLC. DBAMLS
- $370,0003 bd2 ba1.1k sqft46 Ocean Shore Dr, Ormond Beach, FL 32176For SaleMLS ID #1229067, Janene Lawrence, Realty Pros Assured. DBAMLS
- $337,5002 bd2 ba1.1k sqft115 Longwood Dr, Ormond Beach, FL 32176For SaleMLS ID #1223311, Lisa DiSario PA, Oceans Luxury Realty Full Service LLC. DBAMLS
- $330,0002 bd2 ba953 sqft42 Brooks Dr, Ormond Beach, FL 32176For SaleMLS ID #1225811, Lora Trageser, EXIT Real Estate Property Solutions. DBAMLS
- $330,0003 bd2 ba1k sqft7 AZALEA Drive, Ormond Beach, FL 32176For SaleMLS ID #2139625, JANIE COFFEY. realMLS
- $445,0002 bd2 ba1k sqft935 Ocean Shore Blvd APT 404, Ormond Beach, FL 32176For SaleMLS ID #1225057, Roger Maynard, Realty Pros Assured. DBAMLS
- $449,0002 bd2 ba1.2k sqft1051 Ocean Shore Blvd Unit Penthouse 4, Ormond Beach, FL 32176For SaleMLS ID #1229148, Breana Akerberg, Adams, Cameron & Co., Realtors. DBAMLS
- $370,0003 bd2 ba1.2k sqft160 Ponce De Leon Dr, Ormond Beach, FL 32176For SaleMLS ID #1229161, Listing Reciprocal, Nonmember office. DBAMLS
- $414,0003 bd2 ba1.6k sqft24 Briggs Dr, Ormond Beach, FL 32176For SaleMLS ID #1226490, Deborah Carter, Realty Pros Assured. DBAMLS
- $315,0003 bd2 ba1.1k sqft151 HOLLAND ROAD, ORMOND BEACH, FL 32176For Sale
 MLS ID #FC318701, Virginia Hammons, REALTY EXCHANGE, LLC. Stellar MLS
 - $319,9003 bd2 ba1k sqft47 Carol Rd, Ormond Beach, FL 32176For SaleMLS ID #1225390, Kelly Ferguson, Simply Real Estate. DBAMLS
- $354,0002 bd1 ba1.1k sqft17 River Shore Dr, Ormond Beach, FL 32176For SaleMLS ID #1227956, Mary Fleming, EXIT Beach Realty. DBAMLS
