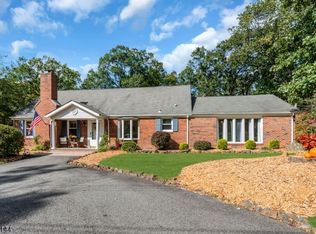
This home exudes charm from the moment you pull into the driveway and see the gas light post and paver walkway. Detail and care have made this THE home to buy now. You'll love the Hardwood floors, marble entry, fabulous newer kitchen with stainless steel Viking refrigerator, Viking 6-burner stove, a wine refrigerator, and a pot filler. There is a 2nd fireplace in the kitchen-dining room, which is my personal favorite. The whole-house generator offers the reassurance all homes should have. All of the windows have been replaced recently as well. The beautiful private backyard is smothered with flowers that surround your in-ground pool; alongside it, you'll have the convenience of a storage shed with lights and heat. The proud homeowners have thought of everything for you! Beautifully updated, warm and welcoming!
Under contract
$985,000
9 OLD SMALLEYTOWN ROAD, Warren Twp., NJ 07059
3beds
--sqft
Single Family Residence
Built in 1972
0.55 Acres Lot
$1,010,400 Zestimate®
$--/sqft
$-- HOA
What's special
- 57 days
- 154
- 14
Likely to sell faster than
Zillow last checked:
Listing updated:
Listed by:
Cherie A. Berger 908-410-0931,
Compass New Jersey, Llc
Source: GSMLS,MLS#: 4047342
Facts & features
Interior
Bedrooms & bathrooms
- Bedrooms: 3
- Bathrooms: 3
- Full bathrooms: 2
- 1/2 bathrooms: 1
Primary bedroom
- Description: Full Bath, Walk-In Closet
Bedroom 1
- Level: Second
- Area: 224
- Dimensions: 14 x 16
Bedroom 2
- Level: Second
- Area: 168
- Dimensions: 12 x 14
Bedroom 3
- Level: Second
- Area: 168
- Dimensions: 12 x 14
Primary bathroom
- Features: Stall Shower
Dining room
- Features: Dining L
- Level: First
- Area: 440
- Dimensions: 20 x 22
Family room
- Level: Ground
- Area: 260
- Dimensions: 13 x 20
Kitchen
- Features: Kitchen Island, Eat-in Kitchen
- Area: 440
- Dimensions: 20 x 22
Living room
- Level: First
- Area: 240
- Dimensions: 12 x 20
Basement
- Features: Laundry Room, Storage Room
Heating
- 1 Unit, Zoned, Natural Gas
Cooling
- 1 Unit, Zoned
Appliances
- Included: Carbon Monoxide Detector, Gas Cooktop, Dishwasher, Disposal, Dryer, Generator-Built-In, Kitchen Exhaust Fan, Microwave, Range/Oven-Electric, Refrigerator, Self Cleaning Oven, Washer, Wine Refrigerator, Gas Water Heater
- Laundry: In Basement
Features
- Office
- Flooring: Marble, Tile, Wood
- Windows: Thermal Windows/Doors, Skylight(s)
- Basement: Yes,Unfinished
- Number of fireplaces: 2
- Fireplace features: Family Room, Gas, Kitchen
Property
Parking
- Total spaces: 2
- Parking features: 2 Car Width, Asphalt, Built-In Garage, Finished Garage, Garage Door Opener
- Attached garage spaces: 2
Features
- Levels: Multi/Split,Split Level
- Patio & porch: Deck, Patio
- Exterior features: Underground Lawn Sprinkler
- Has private pool: Yes
- Pool features: Outdoor Pool, In Ground, Liner
- Fencing: Wood
Lot
- Size: 0.55 Acres
- Dimensions: .55
- Features: Wooded
Details
- Additional structures: Storage Shed
- Parcel number: 2720002100000000060005
- Other equipment: Generator-Built-In
Construction
Type & style
- Home type: SingleFamily
- Architectural style: Custom Home
- Property subtype: Single Family Residence
Materials
- Stone, Vinyl Siding
- Roof: Asphalt Shingle
Condition
- Year built: 1972
- Major remodel year: 2018
Utilities & green energy
- Gas: Gas-Natural
- Sewer: Public Sewer
- Water: Public
- Utilities for property: Natural Gas Connected, Cable Available, Garbage Extra Charge
Community & HOA
Community
- Features: Storage
- Security: Carbon Monoxide Detector
Location
- Region: Warren
Financial & listing details
- Tax assessed value: $654,600
- Annual tax amount: $10,801
- Date on market: 8/20/2026
- Exclusions: Car charger exc., TV over fireplace inc, grill inc,
- Ownership type: Fee Simple
Estimated market value
$1,010,400
$960,000 - $1.06M
$5,506/mo
Price history
| Date | Event | Price |
|---|---|---|
| 8/28/2026 | Pending sale | $985,000 |
Source:  GSMLS #4047342 Report a problem GSMLS #4047342 Report a problem | ||
| 8/20/2026 | Listed for sale | $985,000+795.5% |
Source: GSMLS #4047342 Report a problem | ||
| 12/7/1978 | Sold | $110,000 |
Source: Agent Provided Report a problem | ||
Public tax history
| Year | Property taxes | Tax assessment |
|---|---|---|
| 2026 | $10,801 -4.7% | $654,600 +6.2% |
| 2025 | $11,331 +8.8% | $616,500 +8.8% |
| 2024 | $10,418 +0.6% | $566,800 +6.1% |
| 2023 | $10,351 -1% | $534,100 +4.6% |
| 2022 | $10,451 | $510,500 +1.4% |
| 2021 | -- | $503,400 +0.9% |
| 2020 | $10,108 +4.4% | $499,000 +0.6% |
| 2019 | $9,687 | $496,000 +1.7% |
| 2018 | $9,687 +2% | $487,500 +2.1% |
| 2017 | $9,497 +0.4% | $477,700 +1.9% |
| 2016 | $9,462 +4.1% | $469,000 +1.5% |
| 2015 | $9,089 +3.6% | $462,000 +3.5% |
| 2014 | $8,774 +2.5% | $446,200 +2.6% |
| 2013 | $8,562 -2% | $435,000 +1.3% |
| 2012 | $8,740 -1.9% | $429,600 -1.4% |
| 2011 | $8,906 +3.8% | $435,500 +3.3% |
| 2010 | $8,582 +1.1% | $421,600 -10.5% |
| 2009 | $8,489 | $471,300 -5.5% |
| 2008 | -- | $498,500 -5.7% |
| 2007 | -- | $528,600 +3.6% |
| 2006 | -- | $510,000 +9.8% |
| 2005 | -- | $464,600 +38.9% |
| 2004 | $5,688 | $334,600 |
| 2003 | -- | $334,600 +10.2% |
| 2002 | -- | $303,500 +5.7% |
| 2001 | -- | $287,100 |
Find assessor info on the county website
Monthly payment
Est. payment
Payment breakdown
Explore the cost of this home by adjusting the details. Changes won't be saved.Climate risks
Neighborhood: 07059
Nearby schools
Schools provided by the listing agent
- Elementary: Woodland
- Middle: Middle
- High: Whrhs
Source: GSMLS. This data may not be complete. We recommend contacting the local school district to confirm school assignments for this home.
Similar homes
- $899,0004 bd2 ba2.5k sqft15 Ferguson Rd, Warren Twp., NJ 07059For Sale
 MLS ID #4056676, Angelo Ucciferri, Coldwell Banker Realty. GSMLS
 - $999,9994 bd3 ba-- sqft179 Oaks Road, Long Hill Twp., NJ 07946For Sale
 MLS ID #4057361, Theresa Filippone, Coldwell Banker Realty. GSMLS
 - $919,0004 bd3 ba-- sqft34 Forest Dr, Watchung Boro, NJ 07069For Sale
 MLS ID #4055289, Steven Betts, Bhhs Fox & Roach. GSMLS
 - $1,400,0005 bd4 ba5k sqft15 SANDALWOOD DRIVE, Warren Twp., NJ 07059For Sale
 MLS ID #4053243, Cherie A. Berger, Compass New Jersey, Llc. GSMLS
