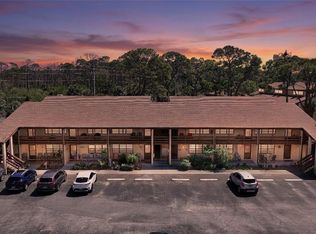
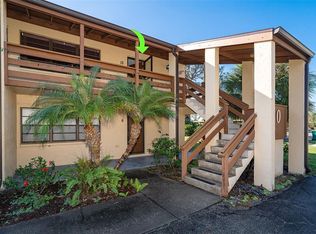
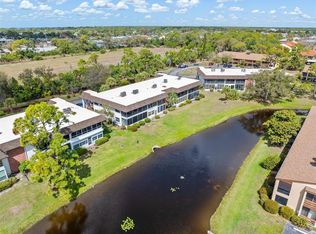
Welcome to this beautifully UPDATED condominium in the highly desirable Quails Run community - overlooking a PEACEFUL, SHADY PARK SETTING. This 1 bedroom, 1.5 bathroom property offers NEW IMPACT WINDOWS at the front and back along with an ELEVATED second-floor location RIGHT NEXT TO the laundry room for easy and stress-free living! Inside, a bright and coastal interior welcomes you - freshly painted with new window treatments and NEW LUXURY VINYL PLANK flooring installed throughout the home. The kitchen has ample cabinetry, newer appliances and flows nicely with the oversized living room, dining space and BONUS HALF BATHROOM for guests (that not all one bedroom units have!) The generously sized bedroom features an ensuite bathroom for privacy and easily accommodates a king-size bed with sliding glass doors out to a gorgeous, SHOWSTOPPING SUNROOM perfect for morning coffee or afternoon reads. Additional features include a 2025 WATER HEATER, 2022 HVAC SYSTEM, 2015 NEW SUBPANEL, 1 assigned parking space in front of the unit and two separate storage closets!! Quails Run is a known for its quiet charm and active lifestyle, offering a clubhouse with a full calendar of activities, a community pool, and shuffleboard courts conveniently located near Manasota Key for a multitude of beaches and Englewood's charming downtown Dearborn Street for the farmer's market, shopping, dining, and more! Englewood hospital, access to the interstate, Publix, golf course and many other everyday conveniences are all right there in the heart of town. Call today to take advantage of this affordable yet advantageous offering!
For sale
Price cut: $5K (6/16)
$74,900
9 Quails Run Blvd Unit 9, Englewood, FL 34223
1beds
647sqft
:
Get pre-qualified$1,102/mo
Condominium
Built in 1979
-- sqft lot
$-- Zestimate®
$116/sqft
$600/mo HOA
What's special
Freshly paintedGenerously sized bedroomBeautifully updated condominiumNewer appliancesBright and coastal interiorEnsuite bathroomShuffleboard courts
- 184 days |
- 202 |
- 3 |
Zillow last checked:
Listing updated:
Listed by:
Alisha Weaver 941-270-0389,
KELLER WILLIAMS ISLAND LIFE REAL ESTATE 941-254-6467
Source: Stellar MLS,MLS#: D6145619 Originating MLS: Venice
Originating MLS: Venice
Facts & features
Interior
Bedrooms & bathrooms
- Bedrooms: 1
- Bathrooms: 2
- Full bathrooms: 1
- 1/2 bathrooms: 1
Primary bedroom
- Features: Built-in Closet
- Level: First
- Area: 180 Square Feet
- Dimensions: 12x15
Primary bathroom
- Level: First
- Area: 40 Square Feet
- Dimensions: 5x8
Bathroom 2
- Level: First
- Area: 25 Square Feet
- Dimensions: 5x5
Balcony porch lanai
- Level: First
- Area: 70 Square Feet
- Dimensions: 5x14
Kitchen
- Level: First
- Area: 64 Square Feet
- Dimensions: 8x8
Living room
- Level: First
- Area: 187 Square Feet
- Dimensions: 11x17
Heating
- Central
Cooling
- Central Air
Appliances
- Included: Dishwasher, Microwave, Range, Refrigerator
- Laundry: Common Area, Laundry Room, Same Floor As Condo Unit
Features
- Ceiling Fan(s), Thermostat
- Flooring: Luxury Vinyl
- Doors: Sliding Doors
- Windows: Window Treatments
- Has fireplace: No
Interior area
- Total structure area: 738
- Total interior livable area: 647 sqft
Video & virtual tour
Property
Parking
- Parking features: Assigned
Features
- Levels: One
- Stories: 1
- Patio & porch: Covered, Rear Porch
- Exterior features: Storage
- Has view: Yes
- View description: Trees/Woods
Lot
- Residential vegetation: Mature Landscaping, Oak Trees
Details
- Parcel number: 0853051110
- Zoning: RMF2
- Special conditions: None
Construction
Type & style
- Home type: Condo
- Property subtype: Condominium
Materials
- Block, Concrete, Stucco
- Foundation: Slab
- Roof: Shingle
Condition
- New construction: No
- Year built: 1979
Utilities & green energy
- Sewer: Public Sewer
- Water: Public
- Utilities for property: BB/HS Internet Available, Cable Available, Electricity Connected, Public, Sewer Connected, Water Connected
Community & HOA
Community
- Features: Buyer Approval Required, Clubhouse, Deed Restrictions, Pool
- Pet fee: $0 monthly
- Senior community: Yes
- Subdivision: QUAILS RUN I
HOA
- Has HOA: Yes
- Amenities included: Clubhouse, Pool, Shuffleboard Court
- Services included: Cable TV, Common Area Taxes, Community Pool, Reserve Fund, Maintenance Structure, Maintenance Grounds, Manager, Pool Maintenance, Sewer, Trash, Water
- HOA fee: $600 monthly
- HOA name: Condominium Associates / Amber Mackian
- HOA phone: 941-236-7701
Location
- Region: Englewood
Financial & listing details
- Price per square foot: $116/sqft
- Tax assessed value: $89,800
- Annual tax amount: $882
- Date on market: 1/21/2026
- Cumulative days on market: 185 days
- Listing terms: Cash,Conventional
- Ownership: Condominium
- Total actual rent: 0
- Electric utility on property: Yes
- Road surface type: Paved
Estimated market value
Not available
Estimated sales range
Not available
Not available
Price history
| Date | Event | Price |
|---|---|---|
| 6/16/2026 | Price change | $74,900-6.3%$116/sqft |
Source:  Stellar MLS #D6145619 Report a problem Stellar MLS #D6145619 Report a problem | ||
| 3/28/2026 | Price change | $79,900-10.2%$123/sqft |
Source: Stellar MLS #D6145619 Report a problem | ||
| 2/26/2026 | Price change | $89,000-7.2%$138/sqft |
Source: Stellar MLS #D6145619 Report a problem | ||
| 1/22/2026 | Listed for sale | $95,900+28.7%$148/sqft |
Source: Stellar MLS #D6145619 Report a problem | ||
| 2/2/2018 | Listing removed | $74,500$115/sqft |
Source: LASBURY-TRACY REALTY INC. #D5920970 Report a problem | ||
| 1/13/2018 | Listed for sale | $74,500+24.2%$115/sqft |
Source: LASBURY-TRACY REALTY INC. #D5920970 Report a problem | ||
| 7/10/2015 | Sold | $60,000-4.6%$93/sqft |
Source: Public Record Report a problem | ||
| 6/18/2015 | Pending sale | $62,900$97/sqft |
Source: LASBURY-TRACY REALTY INC. #D5905418 Report a problem | ||
| 5/4/2015 | Listed for sale | $62,900+14.6%$97/sqft |
Source: LASBURY-TRACY REALTY INC. #D5905418 Report a problem | ||
| 7/9/2014 | Listing removed | $54,900$85/sqft |
Source: LASBURY-TRACY REALTY INC. #D5796095 Report a problem | ||
| 6/7/2014 | Listed for sale | $54,900+1.9%$85/sqft |
Source: LASBURY-TRACY REALTY INC. #D5796095 Report a problem | ||
| 5/6/2013 | Listing removed | $53,900$83/sqft |
Source: RE/MAX Alliance Group #D5792534 Report a problem | ||
| 5/2/2013 | Listed for sale | $53,900+3.7%$83/sqft |
Source: RE/MAX Alliance Group #D5792534 Report a problem | ||
| 6/5/2009 | Sold | $52,000+33.3%$80/sqft |
Source: Public Record Report a problem | ||
| 4/20/1998 | Sold | $39,000$60/sqft |
Source: Public Record Report a problem | ||
Public tax history
| Year | Property taxes | Tax assessment |
|---|---|---|
| 2025 | $883 +3.9% | $64,152 +2.9% |
| 2024 | $849 +7% | $62,344 +3% |
| 2023 | $794 -4.7% | $60,528 +3% |
| 2022 | $833 +3.7% | $58,765 +3% |
| 2021 | $804 +5.4% | $57,053 +1.4% |
| 2020 | $763 +6.5% | $56,265 +2.3% |
| 2019 | $716 | $55,000 -4.8% |
| 2018 | $716 +1.7% | $57,800 +8.6% |
| 2017 | $705 +51.9% | $53,200 +0.8% |
| 2016 | $464 -55.2% | $52,800 +17.3% |
| 2015 | $1,036 +127.6% | $45,000 +35.3% |
| 2014 | $455 +1.8% | $33,256 |
| 2013 | $447 +2.5% | $33,256 +1.7% |
| 2012 | $436 -17.7% | $32,700 -18% |
| 2011 | $530 -17% | $39,900 -16.4% |
| 2010 | $639 -51.7% | $47,700 -9.7% |
| 2009 | $1,321 | $52,800 -32.6% |
| 2008 | $1,321 -19.1% | $78,300 -22.6% |
| 2007 | $1,633 | $101,100 +2.3% |
| 2006 | -- | $98,800 +37.8% |
| 2005 | -- | $71,679 +41% |
| 2004 | $1,043 +7.8% | $50,837 +14.3% |
| 2003 | $967 +4.3% | $44,460 +17% |
| 2002 | $927 +14.2% | $38,000 +16.2% |
| 2001 | $812 +0.9% | $32,716 +3% |
| 2000 | $804 | $31,763 |
Find assessor info on the county website
Monthly payment
Est. payment
Payment breakdown
Explore the cost of this home by adjusting the details. Changes won't be saved.Climate risks
Neighborhood: 34223
Nearby schools
GreatSchools rating
- 9/10Englewood Elementary SchoolGrades: PK-5Distance: 0.8 mi
- 7/10Venice Middle SchoolGrades: 6-8Distance: 8.3 mi
- 8/10STATE COLLEGE OF FLA COLLEGIATE SCHOOL-VENICE-0122Grades: 9-12Distance: 6.3 mi
- $159,9002 bd2 ba921 sqft9 Quails Run Blvd UNIT 12, Englewood, FL 34223For Sale
- $115,0002 bd2 ba921 sqft10 Quails Run Blvd UNIT 12, Englewood, FL 34223Sold
- $74,9001 bd2 ba648 sqft10 Quails Run Blvd UNIT 8, Englewood, FL 34223For Sale

- $59,9991 bd1 ba572 sqft2 Quails Run Blvd UNIT 8, Englewood, FL 34223For Sale
- $98,5001 bd2 ba647 sqft11 Quails Run Blvd UNIT 2, Englewood, FL 34223Sold
- $140,0001 bd2 ba647 sqft12 Quails Run Blvd UNIT 11, Englewood, FL 34223Sold
- $115,9002 bd2 ba921 sqft12 Quails Run Blvd UNIT 7, Englewood, FL 34223For Sale
- $170,0002 bd2 ba1k sqft14 Quails Run Blvd UNIT 2, Englewood, FL 34223Sold
- $130,0002 bd2 ba1k sqft15 Quails Run Blvd UNIT 1, Englewood, FL 34223Sold
A local agent can set up tours, give advice and negotiate with sellers.
A local lender can help you make sure your offer is ready when you are.
Similar homes
- $59,9991 bd1 ba572 sqft2 Quails Run Blvd Unit 8, Englewood, FL 34223For Sale
 MLS ID #C7523106, Rhonda Gustitus, KW PEACE RIVER PARTNERS. Stellar MLS
 - $79,0002 bd1 ba672 sqft1800 Englewood Rd Lot 35, Englewood, FL 34223For Sale
 MLS ID #D6146219, Michelle Carabes Mora, PARADISE EXCLUSIVE REAL ESTATE. Stellar MLS
 - $65,0001 bd1 ba576 sqft1800 Englewood Rd Lot 36, Englewood, FL 34223For Sale
 MLS ID #A4690542, Victoria Shilenko, REALTY ONE GROUP MVP. Stellar MLS
 - $84,6002 bd2 ba574 sqft1475 Flamingo Dr Lot 330, Englewood, FL 34224For Sale
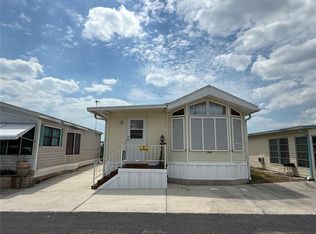 MLS ID #N6144273, Colleen Martens, EXP REALTY LLC. Stellar MLS
 - $80,0001 bd1 ba416 sqft1475 Flamingo Dr Lot 71, Englewood, FL 34224For SaleMLS ID #N6144345, Tony Martin, COLDWELL BANKER REALTY. Stellar MLS
- $105,9002 bd1 ba783 sqft1891 Englewood Rd Lot 1, Englewood, FL 34223For Sale By Owner
- $75,0001 bd1 ba672 sqft21320 Brinson Ave APT 109, Port Charlotte, FL 33952For SaleMLS ID #D6145010, Sondra Isgrig, TALL PINES REALTY. Stellar MLS
- $79,9002 bd1 ba672 sqft6427 Fleetwood Ct, North Port, FL 34287For SaleMLS ID #C7528642, Kathy Stetina, COLDWELL BANKER SUNSTAR REALTY. Stellar MLS
- $49,0001 bd1 ba384 sqft1891 Englewood Rd Lot 11, Englewood, FL 34223For SaleMLS ID #D6145644, Carla Stiver, PA, RE/MAX ALLIANCE GROUP. Stellar MLS
- $95,0002 bd2 ba672 sqft1407 Seagull Dr, Englewood, FL 34224For SaleMLS ID #D6141326, Jayson Burtch, CENTURY 21 SUNBELT REALTY. Stellar MLS
- $90,0001 bd1 ba703 sqft519 Albee Farm Rd APT 110, Venice, FL 34285For SaleMLS ID #TB8509337, Suzanne Allman, 27NORTH REALTY. Stellar MLS
- $73,9001 bd1 ba833 sqft3100 Harbor Blvd APT 203, Port Charlotte, FL 33952For SaleMLS ID #C7525985, Leslie Poole, POOLE REALTY GROUP, LLC. Stellar MLS
- $95,0002 bd2 ba588 sqft1475 Flamingo Dr Lot 128, Englewood, FL 34224For SaleMLS ID #C7525346, Tawnya Hile, PARADISE EXCLUSIVE REAL ESTATE. Stellar MLS
- $72,9001 bd1 ba672 sqft21267 Gertrude Ave APT 210, Port Charlotte, FL 33952For SaleMLS ID #C7528358, Adam Keller, RE/MAX PALM REALTY. Stellar MLS
- $86,0002 bd1 ba360 sqft1475 Flamingo Dr Lot 153, Englewood, FL 34224For SaleMLS ID #N6141386, Alanna Leeper, AYERS AND ASSOCIATES REAL ESTATE. Stellar MLS
- $78,9001 bd1 ba841 sqft3100 Harbor Blvd APT 108, Port Charlotte, FL 33952For SaleMLS ID #C7521442, Leslie Poole, POOLE REALTY GROUP, LLC. Stellar MLS
- $100,0002 bd2 ba863 sqft103 S Fiji Cir, Englewood, FL 34223For SaleMLS ID #A4696394, Deborah LaJoie, RED DOOR REAL ESTATE GROUP INC. Stellar MLS
- $110,0002 bd1 ba690 sqft2465 Heron Dr, Englewood, FL 34224For SaleMLS ID #C7525257, Alicia Riedel, GULF ACCESS HOMES, INC.. Stellar MLS
- $80,0002 bd2 ba919 sqft21320 Brinson Ave APT 105, Port Charlotte, FL 33952For SaleMLS ID #C7527861, Regina Sedar, REALTY ONE GROUP MVP. Stellar MLS
- $79,4002 bd2 ba919 sqft21260 Brinson Ave APT 212, Port Charlotte, FL 33952For SaleMLS ID #C7523151, Shellee Guinta, COLDWELL BANKER SUNSTAR REALTY. Stellar MLS
