If you’ve been searching for a home where "turn-key" actually means it, 9 Raindrop Circle in Reisterstown is the one you’ve been waiting for. Meticulously updated and cared for inside and out, the pride of ownership is evident from the moment you approach the covered front porch, framed by lush landscaping. Inside, the floor plan strikes a perfect balance between traditional elegance and modern flow. You’ll find refined formal living and dining areas that lead seamlessly into a bright, open-concept kitchen and great room—the true heart of the home. The kitchen boasts stylish updates and newer appliances, while fresh flooring and a cozy wood-burning fireplace add to the inviting atmosphere. Upstairs, five generous bedrooms offer plenty of space and versatility. The finished lower level with full bath provides even more room to spread out, whether you need a media space, a home office, home gym, or a quiet retreat. The outdoor living area is a total showstopper. Step out onto the oversized patio to find a space designed for entertaining, complete with a firepit for crisp evenings under the stars. With a two-car garage and every detail attended to, this home is ready for its next chapter. Don’t miss out on this absolute gem!
For sale
$575,000
9 Raindrop Cir, Reisterstown, MD 21136
5beds
3,248sqft
Single Family Residence
Built in 1993
0.37 Acres Lot
$570,600 Zestimate®
$177/sqft
$17/mo HOA
What's special
Cozy wood-burning fireplaceTwo-car garageFresh flooringLush landscapingCovered front porchFive generous bedrooms
- 8 days
- 688
- 69
Likely to sell faster than
Zillow last checked:
Listing updated:
Listed by:
Patti Spigel 410-241-9797,
Compass (410) 886-7342
Source: Bright MLS,MLS#: MDBC2179576
Facts & features
Interior
Bedrooms & bathrooms
- Bedrooms: 5
- Bathrooms: 4
- Full bathrooms: 3
- 1/2 bathrooms: 1
- Main level bathrooms: 1
Rooms
- Room types: Living Room, Dining Room, Primary Bedroom, Bedroom 2, Bedroom 3, Bedroom 4, Bedroom 5, Kitchen, Family Room, Office, Recreation Room
Primary bedroom
- Features: Cathedral/Vaulted Ceiling, Ceiling Fan(s), Recessed Lighting, Walk-In Closet(s), Attached Bathroom, Flooring - Carpet
- Level: Upper
- Area: 195 Square Feet
- Dimensions: 13 X 15
Bedroom 2
- Features: Flooring - Carpet, Ceiling Fan(s)
- Level: Upper
- Area: 140 Square Feet
- Dimensions: 10 X 14
Bedroom 3
- Features: Ceiling Fan(s), Flooring - Carpet
- Level: Upper
- Area: 100 Square Feet
- Dimensions: 10 X 10
Bedroom 4
- Features: Ceiling Fan(s), Flooring - Carpet
- Level: Upper
- Area: 99 Square Feet
- Dimensions: 9 X 11
Bedroom 5
- Level: Upper
- Area: 130 Square Feet
- Dimensions: 10 X 13
Dining room
- Features: Chair Rail, Crown Molding, Flooring - Laminate Plank
- Level: Main
- Area: 156 Square Feet
- Dimensions: 12 X 13
Family room
- Features: Fireplace - Wood Burning, Flooring - Luxury Vinyl Plank, Recessed Lighting
- Level: Main
- Area: 221 Square Feet
- Dimensions: 13 X 17
Kitchen
- Features: Flooring - Luxury Vinyl Plank, Eat-in Kitchen, Kitchen - Gas Cooking, Recessed Lighting, Pantry
- Level: Main
- Area: 234 Square Feet
- Dimensions: 13 X 18
Living room
- Features: Crown Molding, Flooring - Laminate Plank, Recessed Lighting
- Level: Main
- Area: 192 Square Feet
- Dimensions: 12 X 16
Office
- Level: Lower
- Area: 117 Square Feet
- Dimensions: 9 X 13
Recreation room
- Level: Lower
- Area: 308 Square Feet
- Dimensions: 14 X 22
Heating
- Forced Air, Natural Gas
Cooling
- Ceiling Fan(s), Central Air, Electric
Appliances
- Included: Microwave, Dishwasher, Disposal, Dryer, Oven/Range - Gas, Refrigerator, Stainless Steel Appliance(s), Washer, Gas Water Heater
- Laundry: In Basement
Features
- Attic, Ceiling Fan(s), Crown Molding, Dining Area, Family Room Off Kitchen, Formal/Separate Dining Room, Eat-in Kitchen, Kitchen - Table Space, Pantry, Primary Bath(s), Recessed Lighting, Walk-In Closet(s)
- Flooring: Carpet
- Doors: Sliding Glass
- Windows: Bay/Bow, Replacement, Screens
- Basement: Improved,Walk-Out Access
- Number of fireplaces: 1
Interior area
- Total structure area: 3,492
- Total interior livable area: 3,248 sqft
- Finished area above ground: 2,348
- Finished area below ground: 900
Property
Parking
- Total spaces: 2
- Parking features: Garage Faces Front, Attached
- Attached garage spaces: 2
Accessibility
- Accessibility features: None
Features
- Levels: Three
- Stories: 3
- Pool features: None
Lot
- Size: 0.37 Acres
- Features: Cul-De-Sac, No Thru Street
Details
- Additional structures: Above Grade, Below Grade
- Parcel number: 04042100010344
- Zoning: R
- Zoning description: R
- Special conditions: Standard
Construction
Type & style
- Home type: SingleFamily
- Architectural style: Colonial
- Property subtype: Single Family Residence
Materials
- Shingle Siding
- Foundation: Other
- Roof: Shingle
Condition
- Excellent
- New construction: No
- Year built: 1993
Utilities & green energy
- Sewer: Public Sewer
- Water: Public
- Utilities for property: Cable Connected, Natural Gas Available
Community & HOA
Community
- Security: Smoke Detector(s)
- Subdivision: Timber Chase
HOA
- Has HOA: Yes
- Services included: Common Area Maintenance
- HOA fee: $200 annually
Location
- Region: Reisterstown
Financial & listing details
- Price per square foot: $177/sqft
- Tax assessed value: $437,467
- Annual tax amount: $5,302
- Date on market: 10/26/2026
- Listing agreement: Exclusive Right To Sell
- Ownership: Fee Simple
Estimated market value
$570,600
$542,000 - $599,000
$3,374/mo
Price history
| Date | Event | Price |
|---|---|---|
| 10/26/2026 | Listed for sale | $575,000+91%$177/sqft |
Source:  Bright MLS #MDBC2179576 Report a problem | ||
| 2/6/2003 | Sold | $301,000+39.5%$93/sqft |
Source: Public Record Report a problem | ||
| 8/30/1993 | Sold | $215,795$66/sqft |
Source: Public Record Report a problem | ||
Public tax history
| Year | Property taxes | Tax assessment |
|---|---|---|
| 2026 | $5,938 +1.5% | $437,467 +7.4% |
| 2025 | $5,847 +28% | $407,233 +8% |
| 2024 | $4,569 +3.6% | $377,000 +3.6% |
| 2023 | $4,412 +3.7% | $364,033 -3.4% |
| 2022 | $4,255 +3.8% | $377,000 +11.5% |
| 2021 | $4,098 +4.8% | $338,100 +4.8% |
| 2020 | $3,909 +5.1% | $322,533 -4.6% |
| 2019 | $3,720 +5.3% | $338,100 +16% |
| 2018 | $3,532 | $291,400 |
| 2017 | $3,532 -20% | $291,400 |
| 2016 | $4,415 | $291,400 -1.2% |
| 2015 | $4,415 | $294,900 |
| 2014 | $4,415 | $294,900 |
| 2013 | -- | $294,900 -10.4% |
| 2012 | -- | $329,000 |
| 2011 | -- | $329,000 |
| 2010 | -- | $329,000 -24.5% |
| 2009 | -- | $436,000 +12.7% |
| 2008 | -- | $386,720 +14.6% |
| 2007 | -- | $337,440 +17.1% |
| 2006 | -- | $288,160 +9.1% |
| 2005 | -- | $264,150 +8.9% |
| 2004 | -- | $242,453 +12.2% |
| 2003 | -- | $216,130 +1.4% |
| 2002 | -- | $213,162 +1.4% |
| 2001 | -- | $210,196 |
Find assessor info on the county website
Monthly payment
Est. payment
Payment breakdown
Explore the cost of this home by adjusting the details. Changes won't be saved.Climate risks
Neighborhood: 21136
Nearby schools
Schools provided by the listing agent
- District: Baltimore County Public Schools
Source: Bright MLS. This data may not be complete. We recommend contacting the local school district to confirm school assignments for this home.

Similar homes
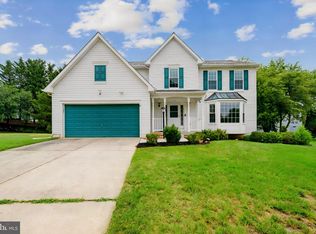
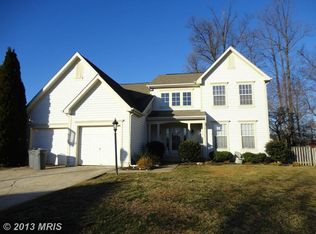
- $599,9004 bd3 ba2.8k sqft12602 Sagamore Forest Ln, Reisterstown, MD 21136For Sale
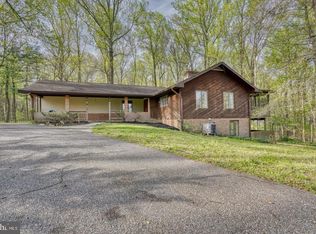
 MLS ID #MDBC2168390, Aron Brown, EXP Realty, LLC. Bright MLS
- $624,9005 bd4 ba4.6k sqft312 Nicodemus Rd, Reisterstown, MD 21136For Sale
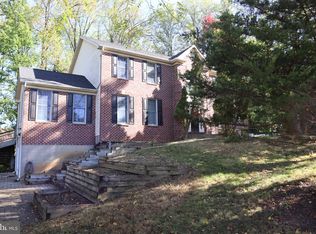 MLS ID #MDBC2178472, Mario Caruso, Taylor Properties. Bright MLS
- $649,5003 bd3 ba3.2k sqft4031 Osborn Rd, Reisterstown, MD 21136For Sale
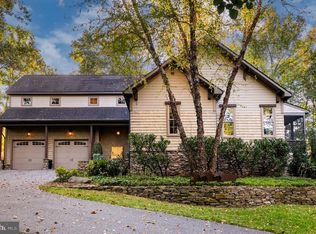 MLS ID #MDBC2179666, Heather Hartley, Krauss Real Property Brokerage. Bright MLS
- $609,0005 bd3 ba3.3k sqft2516 Baublitz Rd, Reisterstown, MD 21136For Sale
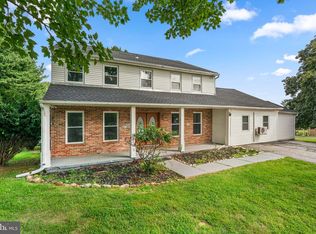 MLS ID #MDBC2174228, Bob Lucido, Keller Williams Lucido Agency. Bright MLS
- $625,0004 bd4 ba2.6k sqft9 Picnic Ct, Reisterstown, MD 21136For SaleMLS ID #MDBC2173096, Patti Spigel, Compass. Bright MLS
- $635,0004 bd3 ba2.4k sqft3711 Birchmere Ct, Owings Mills, MD 21117For SaleMLS ID #MDBC2179492, Shawn Little, Advance Realty USA INC. Bright MLS
- $624,9004 bd4 ba2.4k sqft202 Fox Haven Ct, Reisterstown, MD 21136For SaleMLS ID #MDBC2178670, Zachary M Pencarski, Redfin Corp. Bright MLS
- $499,9904 bd3 ba2.9k sqft613 Saint Paul Ave, Reisterstown, MD 21136For SaleMLS ID #MDBC2167118, Jory Frankle, Northrop Realty. Bright MLS
- $540,0004 bd3 ba2.1k sqft111 Nob Hill Park Dr, Reisterstown, MD 21136For SaleMLS ID #MDBC2177176, Robert Skudrna, Long & Foster Real Estate, Inc.. Bright MLS
- $699,9005 bd4 ba3.5k sqft43 Stocksdale Ave, Reisterstown, MD 21136For SaleMLS ID #MDBC2178386, Wayne Davis, United Real Estate Executives. Bright MLS
- $699,0006 bd5 ba3.5k sqft323 Academy Ave, Reisterstown, MD 21136For SaleMLS ID #MDBC2174772, Harriet Charkatz, Long & Foster Real Estate, Inc.. Bright MLS
- $565,0004 bd4 ba2.7k sqft5 Canter Ct, Owings Mills, MD 21117For SaleMLS ID #MDBC2179226, Gus Ponton, Next Step Realty. Bright MLS
- $400,0003 bd2 ba1.7k sqft501 Dean Ave, Reisterstown, MD 21136For SaleMLS ID #MDBC2178254, Robin Sylvester, Long & Foster Real Estate, Inc.. Bright MLS
- $529,0004 bd4 ba2.8k sqft33 Greensborough Rd, Reisterstown, MD 21136For SaleMLS ID #MDBC2166674, Kirk Groves, WON Realty, LLC. Bright MLS
- $750,0004 bd3 ba2.5k sqft4244 Butler Rd, Glyndon, MD 21136For SaleMLS ID #MDBC2178446, Kim Barton, Keller Williams Legacy. Bright MLS
- $525,0006 bd3 ba4.3k sqft5319 Glen Falls Rd, Reisterstown, MD 21136For SaleMLS ID #MDBC2167656, Martha Lessner, Long & Foster Real Estate, Inc.. Bright MLS
- $500,0004 bd3 ba2.5k sqft14213 Longnecker Rd, Glyndon, MD 21136For SaleMLS ID #MDBC2160174, Chris James, Northrop Realty. Bright MLS
- $449,9004 bd3 ba2.1k sqft2 Harrod Ct, Reisterstown, MD 21136For SaleMLS ID #MDBC2178276, Maud Shields, Smart Realty, LLC. Bright MLS
- $699,9995 bd4 ba3.8k sqft65 Bond A Ave, Reisterstown, MD 21136New ConstructionMLS ID #MDBC2179030, Jeremy McDonough, Mr. Lister Realty. Bright MLS
