Architect-Designed, Meticulously Renovated Home Steps from Trinity Bellwoods. A rare opportunity to own a thoughtfully designed home in one of Toronto's most sought-after west-end neighbourhood. Completely renovated between 2006 and 2011, this distinctive residence combines sophisticated architectural design, exceptional craftsmanship and high-efficiency systems with an outstanding urban location. The open-concept ground floor features 9-foot ceilings, polished concrete floors and natural light. A custom full-width solid white oak-framed lift-and-slide door, crafted by Bauhaus Doors, creates a dramatic viewing window opening directly from the dining area onto the south-facing rear deck-seamlessly connecting the interior with the outdoors. The custom kitchen features Carrera marble and maple countertops, bespoke cabinetry by Phi Design, and high-end Sub-Zero and Bertazzoni appliances. Phi Design's custom millwork including front-entry coat and shoe storage with integrated bench, living-room shelving and Murphy bed, kitchen cabinetry, bathroom vanity and mirror all interior passage doors. The second level features solid white oak flooring, and a custom oak-and-steel handrail. A spacious bathroom offers a cast-iron clawfoot tub, luxurious shower, double vanity and heated limestone floor, while a separate two-piece toilet room adds convenience. Hydronic heating throughout, with radiant floors on the main level and vintage radiators upstairs. A high-efficiency gas boiler and HRV provide efficient heating and ventilation, while the south-facing bedroom is equipped with a single-split air-conditioning system. Double-pane commercial-grade aluminum windows and a heated crawl space beneath the entire ground-floor further enhance the home's performance. Exterior details includes zinc eavestroughs, downspouts and trim. Street parking available. ***OPEN HOUSE SAT/SUN 19TH&20TH SEP. 2-4:00pm***
For sale
C$978,000
9 Rebecca St, Toronto, ON M6J 1K8
2beds
1baths
Single Family Residence
Built in ----
851 Square Feet Lot
$-- Zestimate®
C$--/sqft
C$-- HOA
What's special
Open-concept ground floorNatural lightDramatic viewing windowSouth-facing rear deckCustom kitchenMaple countertopsKitchen cabinetry
- 7 days
- 60
- 16
Zillow last checked:
Listing updated:
Listed by:
CENTURY 21 REGAL REALTY INC.
Source: TRREB,MLS®#: C13794898 Originating MLS®#: Toronto Regional Real Estate Board
Originating MLS®#: Toronto Regional Real Estate BoardFacts & features
Interior
Bedrooms & bathrooms
- Bedrooms: 2
- Bathrooms: 1
Bedroom 2
- Level: Second
Heating
- Radiant, Gas
Cooling
- Wall Unit(s)
Appliances
- Included: Water Heater Owned
Features
- ERV/HRV, Upgraded Insulation, Floor Drain, Storage
- Flooring: Carpet Free
- Basement: Crawl Space
- Has fireplace: No
Interior area
- Living area range: 1100-1500 null
Video & virtual tour
Property
Parking
- Parking features: Street Only
Accessibility
- Accessibility features: Accessible Public Transit Nearby, Neighbourhood With Curb Ramps, Open Floor Plan
Features
- Stories: 2
- Patio & porch: Patio
- Exterior features: Lighting, Privacy
- Pool features: None
Lot
- Size: 851 Square Feet
- Features: Arts Centre, Park, Rec./Commun.Centre, Public Transit, School
- Topography: Flat
Details
- Parcel number: 212750206
Construction
Type & style
- Home type: SingleFamily
- Property subtype: Single Family Residence
Materials
- Brick, Aluminum Siding
- Foundation: Poured Concrete
- Roof: Flat
Utilities & green energy
- Sewer: Sewer
Community & HOA
Community
- Security: Alarm System, Smoke Detector(s), Carbon Monoxide Detector(s)
Location
- Region: Toronto
Financial & listing details
- Annual tax amount: C$6,463
- Date on market: 9/17/2026
Price history
Price history is unavailable.
Public tax history
Tax history is unavailable.
Climate risks
Neighborhood: Trinity
Nearby schools
GreatSchools rating
No schools nearby
We couldn't find any schools near this home.


Similar homes
- C$975,0002 bd3 ba-- sqftCopperfield Estates II, Toronto, ON M6J 3T8For Sale
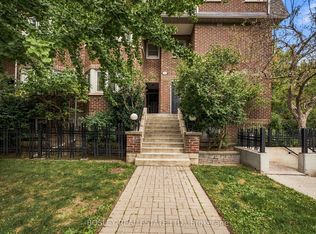 MLS ID #C13810364, BOSLEY REAL ESTATE LTD.. TRREB
 - C$999,9903 bd1 ba-- sqft144 Bellwoods Ave, Toronto, ON M6J 2P4For Sale
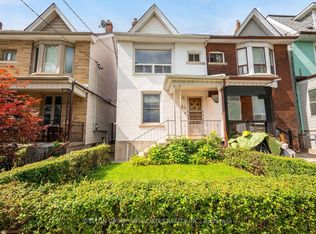 MLS ID #C13785270, SUTTON GROUP-ASSOCIATES REALTY INC.. TRREB
 - C$899,0003 bd2 ba-- sqft12 Sudbury St, Toronto, ON M6J 3W7For Sale
 MLS ID #C13820130, UNION CAPITAL REALTY. TRREB
 - C$889,0003 bd2 ba-- sqft12 Sudbury St Unit 1404, Toronto, ON M6J 3W7For Sale
 MLS ID #C13818776, RE/MAX ULTIMATE REALTY INC.. TRREB
