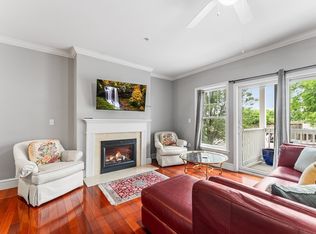
Spacious and private, yet close to all major routes and the South Attleboro T station! You'll love the peaceful easy living at this home overlooking Cranberry Pond.The first floor plan is open yet allows for cozy comfortable living. Laminate flooring throughout the first floor adds to the easy care and creates a cohesive look. The large kitchen has newer SS appliances and lighting alternatives to suit your mood! Enjoy the pond from your new deck. Create a shady retreat in the private side yard area. The lower level is semi framed for a laundry room, future bath, work space and playroom. Plenty of options! 3 nice sized bedrooms upstairs. Connected water & sewer and natural gas heat. Romoli Ave does not actually connect to Leedham or Pond streets, only a paper road exists. So not a lot of road traffic. Come see what feels a lot like your next home!
Pending
$414,900
9 Romoli Ave #9, Attleboro, MA 02703
3beds
1,350sqft
:
Get pre-qualified$2,754/mo
Condominium
Built in 1993
-- sqft lot
$-- Zestimate®
$307/sqft
$-- HOA
What's special
Home overlooking cranberry pondCozy comfortable living
- 50 days |
- 14 |
- 0 |
Likely to sell faster than
Zillow last checked:
Listing updated:
Listed by:
Patricia Lynn Wash 508-813-3550,
By Request Realty 508-813-3550,
Patricia Lynn Wash 508-813-3550
Source: MLS PIN,MLS#: 73517071
Facts & features
Interior
Bedrooms & bathrooms
- Bedrooms: 3
- Bathrooms: 2
- Full bathrooms: 1
- 1/2 bathrooms: 1
- Main level bathrooms: 1
Primary bedroom
- Features: Ceiling Fan(s), Closet, Flooring - Wall to Wall Carpet, Attic Access, Cable Hookup
- Level: Second
Bedroom 2
- Features: Ceiling Fan(s), Closet, Flooring - Wall to Wall Carpet
- Level: Second
Bedroom 3
- Features: Ceiling Fan(s), Closet, Flooring - Wall to Wall Carpet
- Level: Second
Primary bathroom
- Features: No
Bathroom 1
- Features: Bathroom - Full, Bathroom - With Tub & Shower, Flooring - Stone/Ceramic Tile, Recessed Lighting, Lighting - Overhead
- Level: Second
Bathroom 2
- Features: Bathroom - Half, Flooring - Stone/Ceramic Tile, Lighting - Sconce
- Level: Main,First
Dining room
- Features: Flooring - Laminate, Exterior Access, Open Floorplan, Lighting - Overhead
- Level: Main,First
Family room
- Features: Closet, Flooring - Laminate, Window(s) - Picture, Cable Hookup, Exterior Access, High Speed Internet Hookup, Open Floorplan, Recessed Lighting
- Level: Main,First
Kitchen
- Features: Flooring - Laminate, Dining Area, Countertops - Upgraded, Cabinets - Upgraded, Exterior Access, Recessed Lighting, Remodeled, Stainless Steel Appliances, Lighting - Overhead
- Level: Main,First
Heating
- Baseboard, Natural Gas, Unit Control
Cooling
- Window Unit(s)
Appliances
- Included: Range, Dishwasher, Microwave, Refrigerator
- Laundry: In Basement, In Unit, Electric Dryer Hookup, Washer Hookup
Features
- Flooring: Carpet, Laminate
- Doors: Insulated Doors
- Windows: Screens
- Has basement: Yes
- Has fireplace: No
- Common walls with other units/homes: End Unit
Interior area
- Total structure area: 1,350
- Total interior livable area: 1,350 sqft
- Finished area above ground: 1,350
Property
Parking
- Total spaces: 2
- Parking features: Tandem, Assigned, Deeded, Paved, Exclusive Parking
- Uncovered spaces: 2
Accessibility
- Accessibility features: No
Features
- Entry location: Unit Placement(Street)
- Patio & porch: Deck
- Exterior features: Deck, Screens, Rain Gutters
- Has view: Yes
- View description: Water, Pond
- Has water view: Yes
- Water view: Pond,Water
- Waterfront features: Waterfront, Pond, Frontage, Access
Details
- Parcel number: 4690627
- Zoning: res
Construction
Type & style
- Home type: Condo
- Property subtype: Condominium
- Attached to another structure: Yes
Materials
- Modular
- Roof: Shingle
Condition
- Year built: 1993
Utilities & green energy
- Sewer: Public Sewer
- Water: Public, Individual Meter
- Utilities for property: for Gas Range, for Electric Dryer, Washer Hookup
Green energy
- Energy efficient items: Thermostat
Community & HOA
Community
- Features: Public Transportation, Shopping, Park, Walk/Jog Trails, Golf, Medical Facility, Conservation Area, Highway Access, House of Worship, Public School, T-Station
HOA
- Services included: Insurance
Location
- Region: Attleboro
Financial & listing details
- Price per square foot: $307/sqft
- Tax assessed value: $371,100
- Annual tax amount: $3,980
- Date on market: 6/6/2026
- Listing terms: Contract
Estimated market value
Not available
Estimated sales range
Not available
Not available
Price history
| Date | Event | Price |
|---|---|---|
| 6/5/2026 | Pending sale | $414,900$307/sqft |
Source: MLS PIN #73517071 Report a problem | ||
| 5/22/2026 | Contingent | $414,900$307/sqft |
Source: MLS PIN #73517071 Report a problem | ||
| 5/12/2026 | Listed for sale | $414,900$307/sqft |
Source: MLS PIN #73517071 Report a problem | ||
Public tax history
Tax history is unavailable.
Monthly payment
Est. payment
Payment breakdown
Explore the cost of this home by adjusting the details. Changes won't be saved.Climate risks
Neighborhood: 02703
Nearby schools
GreatSchools rating
- 6/10Robert J. Coelho Middle SchoolGrades: 5-8Distance: 0.6 mi
- 5/10Attleboro High SchoolGrades: 9-12Distance: 4.5 mi
- 5/10Hill-Roberts Elementary SchoolGrades: K-4Distance: 1.7 mi
Schools provided by the listing agent
- Elementary: Hill Roberts
- Middle: Coelho
- High: Ahs
Source: MLS PIN. This data may not be complete. We recommend contacting the local school district to confirm school assignments for this home.
- $385,2003 bd1 ba1.3k sqft9 Romoli Ave, Attleboro, MA 02703Off Market

- $418,7003 bd1 ba1.4k sqft11 Romoli Ave, Attleboro, MA 02703Off Market
- $558,0003 bd1 ba1.1k sqft23 Romoli Ave, Attleboro, MA 02703Off Market
- $572,0005 bd2 ba1.7k sqft34 Leedham St, Attleboro, MA 02703Off Market

- $481,9003 bd2 ba1.6k sqft30 Leedham St, Attleboro, MA 02703Off Market
- $565,7003 bd2 ba1.5k sqft1 Fontaine Ave, Attleboro, MA 02703Off Market
- $463,9003 bd2 ba1.6k sqft22 Leedham St, Attleboro, MA 02703Off Market
- $472,6003 bd2 ba1.6k sqft20 Leedham St, Attleboro, MA 02703Off Market
A local agent can set up tours, give advice and negotiate with sellers.
A local lender can help you make sure your offer is ready when you are.
Similar homes
- $525,0004 bd2 ba1.1k sqft14 Sibley St, Attleboro, MA 02703For Sale
 MLS ID #73548633, Randi Giles, Coldwell Banker Realty. MLS PIN
 - $419,9002 bd2 ba1.1k sqftFalls View Condominiums, North Attleboro, MA 02760For Sale
 MLS ID #73553936, Ann Marie Silva, Redfin Corp.. MLS PIN
 - $275,0002 bd2 ba1.1k sqft3 Queens Rd #211, Attleboro, MA 02703For Sale
 MLS ID #73546274, Corina Bonenfant, Keller Williams Elite. MLS PIN
 - $395,0002 bd2 ba1.2k sqft57-59 Quincy Way Condominum, Attleboro, MA 02703For Sale
 MLS ID #73547992, Tony Mallozzi, Anthony Joseph Real Estate LLC. MLS PIN
 - $269,9002 bd1 ba1.1k sqft27 Castle Rd #153, Attleboro, MA 02703For SaleMLS ID #73550419, Kathy Bain Farrell, RE/MAX Town & Country. MLS PIN
- $329,0002 bd1 ba1k sqftWoods Edge, Attleboro, MA 02703For SaleMLS ID #73540342, Kyle Seyboth, Century 21 Limitless. MLS PIN
- $599,0003 bd2 ba1.8k sqft460 Richardson Ave, Attleboro, MA 02703For SaleMLS ID #73553627, Lori Seavey Realty Team, Keller Williams Elite. MLS PIN
- $539,9004 bd2 ba1.7k sqft70 Riverside Ave, Attleboro, MA 02703For SaleMLS ID #73545471, Kyle Seyboth, Century 21 Limitless. MLS PIN
- $429,0003 bd2 ba924 sqft104 Fisher St, North Attleboro, MA 02760For SaleMLS ID #73553128, Merysa Berrios Sevilla, Vicente Realty, LLC. MLS PIN
- $435,0002 bd2 ba1.5k sqftCountry Village Condominium, Millis, MA 02054For SaleMLS ID #73533594, Mary Ellen Hoey, Berkshire Hathaway Home Services Commonwealth Real Estate. MLS PIN
- $399,9003 bd2 ba1.2k sqftWood Grove, Plainville, MA 02762For SaleMLS ID #73530473, Kelsey & Ireland Team, Lock and Key Realty Inc.. MLS PIN
- $449,9003 bd1 ba1k sqft39 Bayview Rd, Taunton, MA 02780For SaleMLS ID #73553699, Alan Tremblay, Genesis Equity Realty, LLC. MLS PIN
- $419,0002 bd3 ba1.4k sqftOak Crest Village, North Providence, RI 02904For Sale
 MLS ID #1415219, Paula Decubellis, JPAR Prime Real Estate. StateWide MLS RI
 - $399,9003 bd2 ba1.7k sqft250 Mansfield Ave #114, Norton, MA 02766For SaleMLS ID #73553233, MaryAnn Dempsey, Lamacchia Realty, Inc.. MLS PIN
- $395,0002 bd1 ba1.5k sqft16 Lakeview St, Blackstone, MA 01504For SaleMLS ID #73552699, Jeremy Bailey, Skyview Realty. MLS PIN
- $540,0003 bd3 ba1.5k sqft56 Baltic St #56, Attleboro, MA 02703For SaleMLS ID #73445487, Scott Jones, Jones Real Estate Group, LLC. MLS PIN
- $425,0002 bd1 ba1.3k sqft1 Gertrude Rd, North Attleboro, MA 02760For SaleMLS ID #73546025, Kyle Seyboth, Century 21 Limitless. MLS PIN
- $450,0003 bd1 ba1.2k sqft14 Highland Ave, Taunton, MA 02780For SaleMLS ID #73542202, Natasha Smith Durand, Zander Realty Group. MLS PIN
- $399,0002 bd3 ba1.4k sqftCocasset Common Condominiums, Foxboro, MA 02035For SaleMLS ID #73553378, The Shulkin Wilk Group, Compass. MLS PIN
- $445,0002 bd2 ba994 sqft67 Coleman St, Seekonk, MA 02771For SaleMLS ID #73524382, Krystal Pora, Legend Real Estate, Inc.. MLS PIN
