Imagine… you have plenty of room to have everyone “Home for the Holidays”! You’ll feel so proud to host friends and family, as they stroll up the gorgeous (almost new) paver path, to your beautiful front door, and you welcome them into your stunning home! The two-story foyer makes quite an impression, with its soaring, vaulted ceiling, Palladium window, wood floor with decorative medallion, and custom picture moldings! Holiday dinner will feel extra special in the lovely dining room, enhanced by inlaid wood borders, modern wall sconces, and chair rails. The bright, and inviting Family Room, features a stunning, white marble tile, wood-burning fireplace, inlaid wood floors, and large, sliding doors that feature a lovely view of the garden and open to the expansive deck. You’ll love creating new dishes, in the TRULY "PROFESSIONALLY OUTFITTED" kitchen, with 6-burner Viking range, PLUS BOSCH DOUBLE OVENS. There are THREE ovens total! The Bosch ovens are less than 5 years old! There is a large, EXTRA-THICK iSLAND w/ beveled edge & PREP paver SINK (perfect for 2 chefs working side-by-side),a top-of-the-line refrigerator, 4 yr.old dishwasher, pantry, & desk.The beautiful large ROUND GRANITE TABLE THAT SEATS 5-6, with beveled edge that matches the granite throughout the kitchen, will convey with sale, IN THE SUNNY, BAY-WINDOWED BREAKFAST AREA with view. The total sq. ft. of the home is 4290 (incl. the 1231, which is the finished basement).
Upstairs, the elegant Primary Ensuite has a vaulted ceiling, wood floors, dressing alcove, recessed lighting, AND a windowed sitting room, which overlooks the gardens below. The elegant Ensuite Bath features a tray ceiling, Jacuzzi tub, Travertine tiles, a tumbled- marble shower with wall jets & bench, a bidet, Toto toilet, new granite counters & sinks, new faucets, new light fixtures & extra towel rods. There is an extra walk-in closet in the Primary bathroom (with shelving).The other bedrooms are oversized and sunny, with wood floors, and big windows. One bedroom also features lovely wainscoting. The LAUNDRY IS UPSTAIRS with new storage cabinets.
The fabulous, heated 20 x 40’ pool has a fiberglass coating (no vinyl liner),custom steps, and "Sunshelf", surrounded by extended paver decking. There is a SPACIOUS POOL HOUSE (kitchenette, 1/2 bath,and a perfect spot to stretch out.! After you’ve finished swimming, it is delightful to relax in the shade of the POOL HOUSE, with a glass of iced tea, prepared right there! Tall, stately trees line the the property. There are beautiful black gates, and a stunning paver staircase leading from the side-load driveway to the backyard. Tall grasses are another beautiful source of privacy in the summer. There are “Specimen trees” in both the front and back of the home (over $120k in exterior upgrades), TWO pergolas, a flagstone patio,and a huge deck for several furniture groupings! There are numerous places to entertain friends and family!
The solar panels are owned, not rented, AND there is extra, blown-in insulation in the attic, all of which provides SAVINGS on the heating & electric bills year-round.The versatility of the finished basement is perfect for working out, gaming, & watching movies. PLUS there is an extra room, and a BEAUTIFUL, full bathroom.
For those who like to walk to stores … it is a short walk to a nail salon, bagel store, a few local restaurants, and more. Monroe-Woodbury Schools. COMMUTING IS EASY to Palisades Pkwy, & NYS Thruway. Spend the day @ Woodbury Park, or John Burke pool- exclusive to Woodbury Residents offering a beach, parks, ball fields, picnic pavilions,life-guard pool, & DAY CAMP. It is less than 3 miles to I87, Route 6, & Route 17. It is 60 miles to NYC, 15 minutes to West Pt. and minutesto Stewart International Airport. World class shopping is only 1 1/2 miles away @Woodbury Commons Factory Outlets. Enjoy the local farmers markets, & hiking trails with breathtaking views!,…
For sale
Price cut: $25K (10/16)
$799,900
9 Roselawn Road, Highland Mills, NY 10930
4beds
4,290sqft
Single Family Residence, Residential
Built in 2003
0.66 Acres Lot
$794,500 Zestimate®
$186/sqft
$-- HOA
What's special
Flagstone patioExpansive deckExtra towel rodsRecessed lightingTop-of-the-line refrigeratorModern wall sconcesNew faucets
- 45 days
- 522
- 45
Zillow last checked:
Listing updated:
Listed by:
Howard Hanna Rand Realty 845-928-9691,
Joanne C Cooper 845-542-4819
Source: OneKey® MLS as distributed by MLS GRID,MLS#: 1050809
Facts & features
Interior
Bedrooms & bathrooms
- Bedrooms: 4
- Bathrooms: 4
- Full bathrooms: 3
- 1/2 bathrooms: 1
Primary bedroom
- Description: The Primary Bedroom is a true haven. It has room for everything! Two walk-in closets (with dormer storage behind clothes racks), wood-type flooring, a work area, and dressing room, which has sliding doors to a fully-windowed sitting room (perfect for reading) . Sitting room overlooks picturesque backyard and pool.
- Level: Second
Bedroom 2
- Description: Another beautiful large bedroom with wood floors, lots of light. Overlooks gorgeous backyard. Double door closet,
- Level: Second
Bedroom 4
- Description: Very large bedroom with lots of sunlight. Wood floors.Currently used as office for 2 people.
- Level: Second
Primary bathroom
- Description: Large bathroom with so many recent upgrades ( marble tiles in big walk-in shower, new granite counters, faucets and double sinks, new top-of-the-line light fixtures). There are marble floor tiles and backsplash, Bidet, Toto toilet, Jacuzzi tub with jets, BIG toiletry/towel/linen closet
- Level: Second
Bathroom 2
- Description: Powder Room with designer sink & light fixtures. Travertine marble tiles, new faucet.
- Level: First
Bathroom 3
- Description: Full bathroom, with window, enclosed tub. Sink with vanity, and beautiful new light fixture.
- Level: Second
Bathroom 3
- Description: Generously-sized bedroom with two closets (one is double-door), wood floors, big picture window. Currently used as an Art Studio.
- Level: Second
Other
- Description: Perfect room for reading. Small sitting room off of Primary suite. There are sliding doors from the Primary Suite to the sitting room for quiet reading.
- Level: Second
Basement
- Description: Storage Room
- Level: Basement
Basement
- Description: Playroom
- Level: Basement
Basement
- Description: Beautiful Full Bath with Shower
- Level: Basement
Dining room
- Description: Elegant formal dining room, perfect for holidays and large dinner parties.Hardwood floors with inlaid border. Wall sconces add mood lighting.
- Level: First
Family room
- Description: Bright and beautiful room. Currently used as living room. Lovely marble tile front on wood-burning fireplace with mantel. Hardwood floors with inlaid border. Custom window treatments.Sliders lead to deck.
Kitchen
- Description: Gorgeous kitchen with oversized island that has thick granite counter and beveled edges. Island has prep sink, built-in trash bin, and plenty of room, utensil drawer and two pots & pans drawers. Double Bosch ovens,Viking range, st. steel d/w , refrigerator, st. steel sink, pantry, GRANITE TABLE that seats 5-6, desk. ,
- Level: First
Laundry
- Description: Hall access. Recently added cabinets for storage of cleaning supplies. Having the laundry upstairs near the bedrooms makes life much easier (no carrying laundry up and down stairs).
- Level: Second
Living room
- Description: Currently used as music room. Hardwood floors with inlaid border. Custom window treatments.
- Level: First
Heating
- Baseboard, Forced Air, Oil, Other
Cooling
- Central Air
Appliances
- Included: Convection Oven, Dishwasher, Disposal, Dryer, Exhaust Fan, Freezer, Gas Range, Refrigerator, Stainless Steel Appliance(s), Washer, Indirect Water Heater, Water Softener Owned
- Laundry: Washer/Dryer Hookup, In Hall
Features
- First Floor Bedroom, Bidet, Breakfast Bar, Cathedral Ceiling(s), Ceiling Fan(s), Central Vacuum, Chandelier, Chefs Kitchen, Crown Molding, Double Vanity, Eat-in Kitchen, Entrance Foyer, Formal Dining, Granite Counters, High Ceilings, High Speed Internet, His and Hers Closets, Kitchen Island, Low Flow Plumbing Fixtures, Other, Pantry, Primary Bathroom, Recessed Lighting, Stone Counters, Storage, Tray Ceiling(s), Walk-In Closet(s)
- Flooring: Ceramic Tile, Hardwood, Tile, Vinyl, Wood
- Windows: Aluminum Frames, Blinds, Double Pane Windows, Drapes
- Basement: Finished,See Remarks,Storage Space
- Attic: Stairs,Storage,Unfinished
- Number of fireplaces: 1
- Fireplace features: Family Room, Wood Burning
Interior area
- Total structure area: 3,059
- Total interior livable area: 4,290 sqft
Property
Parking
- Total spaces: 2
- Parking features: Driveway, Garage, Oversized
- Garage spaces: 2
- Has uncovered spaces: Yes
Features
- Levels: Three Or More
- Patio & porch: Covered, Deck, Patio, Porch
- Exterior features: Fire Pit, Garden, Gas Grill, Lighting, Mailbox, Other, Rain Gutters
- Has private pool: Yes
- Pool features: Fenced, In Ground, Outdoor Pool, Pool Cover
- Has spa: Yes
- Fencing: Back Yard,Fenced,Other,Wood
Lot
- Size: 0.66 Acres
- Dimensions: 145 x 210
- Features: Back Yard, Front Yard, Garden, Landscaped, Near Public Transit, Near School, Near Shops, Paved, Private, See Remarks, Sprinklers In Front, Stone/Brick Wall
- Residential vegetation: Partially Wooded
Details
- Additional structures: Cabana, Gazebo
- Parcel number: 335809.223.0000001010.300/0000.
- Special conditions: None
- Other equipment: Compressor, Fuel Tank(s)
Construction
Type & style
- Home type: SingleFamily
- Architectural style: Colonial
- Property subtype: Single Family Residence, Residential
Materials
- Vinyl Siding
- Foundation: Concrete Perimeter
Condition
- Updated/Remodeled
- Year built: 2003
- Major remodel year: 2003
Utilities & green energy
- Sewer: Public Sewer
- Water: Public
- Utilities for property: Cable Available, Electricity Connected, Propane, Sewer Connected, Trash Collection Public, Water Connected
Community & HOA
Community
- Features: Other, Park, Playground, Pool
- Security: Fire Alarm, Security System, Smoke Detector(s), Video Cameras
HOA
- Has HOA: No
Location
- Region: Highland Mills
Financial & listing details
- Price per square foot: $186/sqft
- Tax assessed value: $201,200
- Annual tax amount: $19,700
- Date on market: 9/16/2026
- Cumulative days on market: 33 days
- Listing agreement: Exclusive Right To Sell
- Listing terms: Cash,Conventional
- Inclusions: Pool cover, range, refrigerator, d/w, freezer in garage, front hall chandelier, ceiling fans, living room light fixture, family rm. and livingrm window treatments
- Exclusions: washer, dryer, 2nd refrigerator in bsmt., pool robot, office window treatments, primary bdrm window treatments, dining room light fixture and window treatment, piano, furniture & bedding in pool house, all furniture inside and outside
- Electric utility on property: Yes
Estimated market value
$794,500
$755,000 - $834,000
$5,823/mo
Price history
| Date | Event | Price |
|---|---|---|
| 10/16/2026 | Price change | $799,900-3%$186/sqft |
Source:  OneKey® MLS as distributed by MLS GRID #1050809 Report a problem | ||
| 9/16/2026 | Listed for sale | $824,900-5.2%$192/sqft |
Source: OneKey® MLS as distributed by MLS GRID #1050809 Report a problem | ||
| 6/22/2026 | Listing removed | $869,900$203/sqft |
Source: OneKey® MLS as distributed by MLS GRID #887870 Report a problem | ||
| 6/14/2026 | Price change | $869,900-0.6%$203/sqft |
Source: OneKey® MLS as distributed by MLS GRID #887870 Report a problem | ||
| 5/31/2026 | Price change | $875,000-1.1%$204/sqft |
Source: OneKey® MLS as distributed by MLS GRID #887870 Report a problem | ||
| 5/15/2026 | Price change | $885,000-0.6%$206/sqft |
Source: OneKey® MLS as distributed by MLS GRID #887870 Report a problem | ||
| 4/26/2026 | Price change | $890,000-1.7%$207/sqft |
Source: OneKey® MLS as distributed by MLS GRID #887870 Report a problem | ||
| 3/3/2026 | Listed for sale | $905,000$211/sqft |
Source: OneKey® MLS as distributed by MLS GRID #887870 Report a problem | ||
| 2/18/2026 | Listing removed | $905,000$211/sqft |
Source: OneKey® MLS as distributed by MLS GRID #887870 Report a problem | ||
| 11/29/2025 | Price change | $905,000-1%$211/sqft |
Source: OneKey® MLS as distributed by MLS GRID #887870 Report a problem | ||
| 10/10/2025 | Price change | $914,000-1.2%$213/sqft |
Source: OneKey® MLS as distributed by MLS GRID #887870 Report a problem | ||
| 10/6/2025 | Listed for sale | $925,000$216/sqft |
Source: OneKey® MLS as distributed by MLS GRID #887870 Report a problem | ||
| 9/22/2025 | Listing removed | $925,000$216/sqft |
Source: OneKey® MLS as distributed by MLS GRID #887870 Report a problem | ||
| 8/23/2025 | Price change | $925,000-2.1%$216/sqft |
Source: OneKey® MLS as distributed by MLS GRID #887870 Report a problem | ||
| 7/27/2025 | Price change | $945,000-3.5%$220/sqft |
Source: OneKey® MLS as distributed by MLS GRID #887870 Report a problem | ||
| 7/10/2025 | Listed for sale | $979,000+4.2%$228/sqft |
Source: OneKey® MLS as distributed by MLS GRID #887870 Report a problem | ||
| 11/20/2024 | Listing removed | $939,900$219/sqft |
Source: OneKey® MLS as distributed by MLS GRID #H6324275 Report a problem | ||
| 10/27/2024 | Price change | $939,900-1.1%$219/sqft |
Source: OneKey® MLS as distributed by MLS GRID #H6324275 Report a problem | ||
| 9/19/2024 | Price change | $950,000-1%$221/sqft |
Source: OneKey® MLS as distributed by MLS GRID #H6324275 Report a problem | ||
| 9/13/2024 | Price change | $959,900-0.9%$224/sqft |
Source: OneKey® MLS as distributed by MLS GRID #H6324275 Report a problem | ||
| 8/28/2024 | Listed for sale | $969,000+79.5%$226/sqft |
Source: OneKey® MLS as distributed by MLS GRID #H6324275 Report a problem | ||
| 9/6/2018 | Sold | $539,900$126/sqft |
Source: OneKey® MLS as distributed by MLS GRID #H4822298 Report a problem | ||
| 5/16/2018 | Listed for sale | $539,900-1.8%$126/sqft |
Source: Biagini Realty #4822298 Report a problem | ||
| 9/17/2017 | Listing removed | $550,000$128/sqft |
Source: Weichert Realtors #4727788 Report a problem | ||
| 6/16/2017 | Listed for sale | $550,000-9.8%$128/sqft |
Source: Weichert Realtors #4727788 Report a problem | ||
| 5/6/2008 | Sold | $610,000+1.7%$142/sqft |
Source: Public Record Report a problem | ||
| 9/7/2005 | Sold | $600,000$140/sqft |
Source: Public Record Report a problem | ||
Public tax history
| Year | Property taxes | Tax assessment |
|---|---|---|
| 2025 | -- | $201,200 |
| 2024 | -- | $201,200 |
| 2023 | -- | $201,200 |
| 2022 | -- | $201,200 |
| 2021 | -- | $201,200 |
| 2020 | -- | $201,200 |
| 2019 | -- | $201,200 |
| 2018 | -- | $201,200 |
| 2017 | $15,478 | $201,200 |
| 2016 | -- | $201,200 |
| 2015 | -- | $201,200 |
| 2014 | -- | $201,200 |
| 2013 | -- | $201,200 |
| 2012 | -- | $201,200 |
| 2011 | -- | $201,200 |
| 2010 | -- | $201,200 |
| 2009 | -- | $201,200 |
| 2007 | -- | $201,200 |
Find assessor info on the county website
Monthly payment
Climate risks
Neighborhood: 10930
Nearby schools
Schools provided by the listing agent
- Elementary: Central Valley Elementary School
- Middle: Monroe-Woodbury Middle School
- High: Monroe-Woodbury High School
Source: OneKey® MLS as distributed by MLS GRID. This data may not be complete. We recommend contacting the local school district to confirm school assignments for this home.
Similar homes
- $760,0004 bd3 ba3k sqft5 Sherwood Court, Highland Mills, NY 10930For Sale
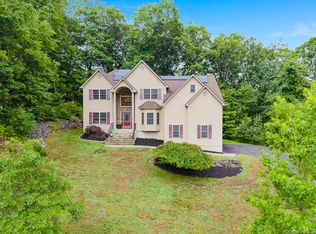
 MLS ID #1023481, John Gabriel, Listing by: KW MidHudson. OneKey® MLS as distributed by MLS GRID
- $824,0005 bd3 ba4.2k sqft8 Alloway Crescent, Highland Mills, NY 10930For Sale
 MLS ID #1004118, Yakov Winkler, Listing by: Preferred Properties Real Esta. OneKey® MLS as distributed by MLS GRID
- $847,0005 bd4 ba3.1k sqft43 Greenwich Ave, Central Valley, NY 10917For Sale By Owner

- $799,0004 bd3 ba3k sqft84 Mansion Ridge Boulevard, Monroe, NY 10950For Sale
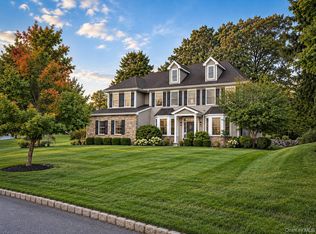 MLS ID #1058174, Martin T Remo, Listing by: RE/MAX Prime Properties. OneKey® MLS as distributed by MLS GRID
- $899,0004 bd3 ba2.3k sqft11 Country Hollow, Highland Mills, NY 10930For SaleMLS ID #996875, Moche Halpern, Listing by: Blooming Realty. OneKey® MLS as distributed by MLS GRID
- $795,0004 bd3 ba3.2k sqft40 Sandra Lane, Monroe, NY 10950For SaleMLS ID #1051940, Richard J Froehlich, Listing by: RE/MAX Benchmark Realty Group. OneKey® MLS as distributed by MLS GRID
- $765,0004 bd3 ba2.6k sqft1168 Craigville Road, Chester, NY 10918For SaleMLS ID #1050193, Amanda M Dnistrian, Listing by: ARC Realty 1 in Sales. OneKey® MLS as distributed by MLS GRID
- $805,0004 bd3 ba2.7k sqft18 Tanyas Court, Monroe, NY 10950For SaleMLS ID #984314, Ryan Paige, Listing by: Corcoran Baer & McIntosh. OneKey® MLS as distributed by MLS GRID
- $825,0004 bd5 ba2.9k sqft9 Short Road, New Windsor, NY 12553For SaleMLS ID #1044044, Vanessa R. Wight, Listing by: BHG Real Estate Green Team. OneKey® MLS as distributed by MLS GRID
- $749,9004 bd4 ba2.6k sqft26 Seals Drive, Monroe, NY 10950For SaleMLS ID #1031701, Elsie Nunez, Listing by: Keller Williams Realty. OneKey® MLS as distributed by MLS GRID
- $899,0004 bd4 ba4k sqft5 Gleneagles Court, Monroe, NY 10950For SaleMLS ID #1062464, David Matos, Listing by: Premium Choice INC. OneKey® MLS as distributed by MLS GRID
- $660,0003 bd2 ba2.4k sqft205 High Street, Monroe, NY 10950For SaleMLS ID #1064310, Sandra Spector, Listing by: Howard Hanna Rand Realty. OneKey® MLS as distributed by MLS GRID
- $640,0003 bd3 ba2.3k sqft35 Depalma Drive, Highland Mills, NY 10930For SaleMLS ID #987346, Eliezer Safdie, Listing by: Sage Realty Center LLC. OneKey® MLS as distributed by MLS GRID
- $714,9004 bd3 ba2.6k sqft7 Frances Lane, Monroe, NY 10950For SaleMLS ID #1037697, Amanda M Dnistrian, Listing by: ARC Realty 1 in Sales. OneKey® MLS as distributed by MLS GRID
- $950,0005 bd4 ba4.8k sqft34-36 Museum Village Road, Monroe, NY 10950For SaleMLS ID #1043034, Meyer Tauber, Listing by: Metrex Realty INC. OneKey® MLS as distributed by MLS GRID
- $760,0004 bd3 ba2.7k sqft20 Tanyas Court, Monroe, NY 10950For SaleMLS ID #1034922, Lismarie Santiago, Listing by: Highline Real Estate Services. OneKey® MLS as distributed by MLS GRID
- $795,0005 bd3 ba2.9k sqft107 Moffat Road, Washingtonville, NY 10992For SaleMLS ID #1011382, Robin M Butler-Koschei, Listing by: Hanson Real Estate Partners. OneKey® MLS as distributed by MLS GRID
- $995,0005 bd4 ba5.7k sqft237 Mineral Springs Road, Highland Mills, NY 10930For SaleMLS ID #1040759, Derek J. Greene, Listing by: Greene Realty Group. OneKey® MLS as distributed by MLS GRID
- $744,9994 bd3 ba2.7k sqft58 Nancy Lane, Chester, NY 10918For SaleMLS ID #995624, Gina Dudgeon, Listing by: Howard Hanna Rand Realty. OneKey® MLS as distributed by MLS GRID
