Nestled between the serene Bow River and Brewster’s Golf Course, this brand-new single-family home offers a rare opportunity to create your bespoke dream residence within an exclusive resort-zoned development in the heart of the Bow Valley. Surrounded by stunning mountain views, this secluded enclave presents an unparalleled location for those seeking a peaceful riverside retreat or a high-end vacation getaway. With only a 25-minute drive to the gates of Banff National Park and just 7 minutes to Stoney Nakoda Resort and Casino, this location provides the ideal balance of tranquility and convenience. Perfect for a luxury Airbnb or VRBO venture—or both—the home boasts exceptional short-term rental income potential, complemented by endless outdoor recreation opportunities right at your doorstep. This stunning property features 5 spacious bedrooms and 4 luxurious bathrooms, offering plenty of room for family and guests. The triple-car garage provides ample storage and convenience, making it perfect for those with an active lifestyle. Masterfully crafted with high-end luxury finishes throughout, every detail has been thoughtfully designed to offer both elegance and comfort. Enjoy breathtaking south-facing views of the majestic mountains and the Bow River, creating a serene backdrop for your daily life. As a brand-new construction, the home is designed to fit seamlessly within the natural landscape, enhancing the beauty of its surroundings. With exclusive access to water recreation and nestled within a tranquil community setting, this home offers the perfect balance of luxury and nature. Whether you're looking for a private riverside sanctuary or to capitalize on lucrative rental potential this stunning property offers it all.
New construction
C$2,747,000
9 S Bagley Pass Rural Bighorn #8, Md Of, AB T0L 2C0
5beds
3,565sqft
Single Family Residence
Built in 2026
9,147 Square Feet Lot
$-- Zestimate®
C$771/sqft
C$636/mo HOA
What's special
Secluded enclaveTriple-car garageHigh-end luxury finishes throughoutTranquil community setting
- 5 days
- 3
- 0
Zillow last checked:
Listing updated:
Listed by:
Mary-Anne Kamenka, Broker,
Century 21 Nordic Realty,
Clare Mcardle, Associate,
Century 21 Nordic Realty
Source: courtesy of Pillar9 System,MLS®#: A2350426 Originating MLS®#: Alberta West Realtors Association
Originating MLS®#: Alberta West Realtors AssociationFacts & features
Interior
Bedrooms & bathrooms
- Bedrooms: 5
- Bathrooms: 5
- Full bathrooms: 3
- 1/2 bathrooms: 2
Bedroom
- Level: Main
- Dimensions: 10`10" x 13`0"
Bedroom
- Level: Main
- Dimensions: 11`4" x 13`0"
Other
- Level: Upper
- Dimensions: 12`6" x 15`6"
Bedroom
- Level: Upper
- Dimensions: 13`0" x 12`6"
Bedroom
- Level: Upper
- Dimensions: 11`6" x 12`6"
Other
- Level: Main
- Dimensions: 5`6" x 11`0"
Other
- Level: Upper
- Dimensions: 11`6" x 5`6"
Other
- Level: Upper
Other
- Level: Upper
Other
- Level: Upper
- Dimensions: 14`6" x 12`6"
Dining room
- Level: Upper
- Dimensions: 9`0" x 13`6"
Other
- Level: Main
- Dimensions: 20`0" x 8`0"
Family room
- Level: Main
- Dimensions: 18`0" x 16`6"
Game room
- Level: Main
- Dimensions: 12`0" x 16`6"
Kitchen
- Level: Upper
- Dimensions: 10`0" x 18`0"
Laundry
- Level: Upper
- Dimensions: 6`0" x 9`0"
Living room
- Level: Upper
- Dimensions: 14`6" x 19`6"
Mud room
- Level: Main
- Dimensions: 9`0" x 8`6"
Storage
- Level: Main
- Dimensions: 9`6" x 13`0"
Walk in closet
- Level: Upper
- Dimensions: 6`6" x 9`0"
Heating
- Forced Air, Natural Gas
Cooling
- Central Air
Appliances
- Included: Dishwasher, Dryer, Garage Control(s), Microwave, Refrigerator, Stove(s), Washer
- Laundry: In Unit
Features
- Bar, Double Vanity, High Ceilings, Kitchen Island, Open Floorplan, Separate Entrance, Stone Counters, Storage, Walk-In Closet(s)
- Flooring: Carpet, Tile, Wood
- Windows: Window Coverings
- Basement: None
- Number of fireplaces: 2
- Fireplace features: Family Room, Gas, Living Room
- Common walls with other units/homes: No Common Walls
Interior area
- Total interior livable area: 3,565 sqft
- Finished area above ground: 1,564
Video & virtual tour
Property
Parking
- Total spaces: 6
- Parking features: Driveway, Attached Garage
- Attached garage spaces: 3
- Has uncovered spaces: Yes
Features
- Levels: Two,2 Storey
- Stories: 2
- Entry location: Ground
- Patio & porch: Balcony(s)
- Exterior features: Balcony, BBQ gas line, Private Entrance, Private Yard, Storage
- Fencing: None
- Frontage length: 21.33M 70`0"
Lot
- Size: 9,147 Square Feet
- Features: Back Yard
Details
- Zoning: Resort
Construction
Type & style
- Home type: SingleFamily
- Property subtype: Single Family Residence
Materials
- Mixed
- Foundation: Concrete Perimeter
- Roof: Shingle
Condition
- New construction: Yes
- Year built: 2026
Details
- Builder name: Woodlands Mountain Homes
Utilities & green energy
- Sewer: Other
- Water: Other
Community & HOA
Community
- Features: Gated, Golf, Other
- Subdivision: Kananaskis
HOA
- Has HOA: Yes
- Amenities included: Beach Access
- Services included: Insurance, Professional Management, Reserve Fund Contributions
- HOA fee: C$636 monthly
Location
- Region: Md Of
Financial & listing details
- Price per square foot: C$771/sqft
- Date on market: 10/5/2026
- Inclusions: N/A
Price history
Price history is unavailable.
Public tax history
Tax history is unavailable.
Climate risks
Neighborhood: T0L
Nearby schools
GreatSchools rating
No schools nearby
We couldn't find any schools near this home.
- C$2,747,0005 bd5 ba3.5k sqft9 Bagley Pass Rural Bighorn #8, Md Of, AB T0L2C0New Construction

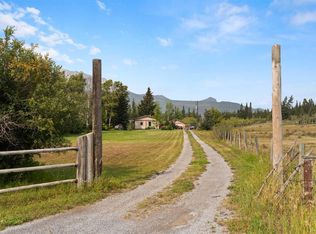
- C$899,9990.26 acres24 Bagley Pass Rural Bighorn #8, Md Of, AB T1W0K5Lot/Land

- C$1,342,9508,276 sqft25 Bagley Pass Rural Bighorn #8, Md Of, AB T0L2C1Lot/Land
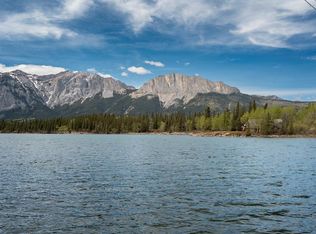
- C$2,999,0002 bd1 ba927 sqft830230 S Highway 1x Rural Bighorn #8, Md Of, AB T0L2C0For Sale
Similar homes
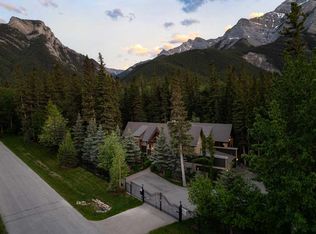
- C$2,999,0004 bd3 ba1.9k sqft9 N Mountaineer Close, Bighorn No. 8, AB T1W 2W3For Sale
 MLS ID #A2337755, Mirela Rahneva, Associate, Engel & Völkers Calgary. courtesy of Pillar9 System
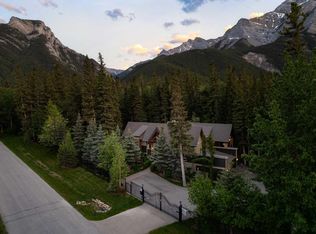
 - C$2,999,0004 bd3 ba1.9k sqft9 Mountaineer Close, Bighorn No. 8, AB T1W 2W3For Sale
 Engel & Volkers
 - C$2,775,0006 bd5 ba3.1k sqft389 N Eagle Hts, Canmore, AB T1W 3C9For Sale
 MLS ID #A2341331, Kyle Pressman, Associate, Re/Max Alpine Realty. courtesy of Pillar9 System
 - C$2,750,0004 bd3 ba2.8k sqft109 S Silvertip Rdg, Canmore, AB T1W 3A8For Sale
 MLS ID #A2306202, Kyle Pressman, Associate, Re/Max Alpine Realty. courtesy of Pillar9 System
