3 bedroom, 2 bath home with finished and partially exposed lower level is ready for your finishing touches. This home just received a significant once-over, preparing it for an ambitious and sensible new buyer. Priced as much as $50k below recent sales, this home needs just a few finishing touches. Roof to be replaced before closing. New water heater, dozens of repairs just made, it's ready for move-in and personalization. HVAC just got a clean bill of health. Add just $2100 for new appliance package (Range/Oven, Microwave, Fridge). You'll appreciate the huge fenced yard and gardening potential.
Active
$325,000
9 S Bartelt Ct, Madison, WI 53704
3beds
1,504sqft
Single Family Residence
Built in 1990
9,583 Square Feet Lot
$322,700 Zestimate®
$216/sqft
$-- HOA
What's special
- --
- on Zillow
- 1,260
- views
- 79
- saves
Zillow last checked:
Listing updated:
Listed by:
Ben Anton,
Lauer Realty Group, Inc.
Source: SCWMLS,MLS#: 2031325
Facts & features
Interior
Bedrooms & bathrooms
- Bedrooms: 3
- Bathrooms: 2
- Full bathrooms: 2
- Main level bathrooms: 1
Primary bedroom
- Level: Main
- Area: 156
- Dimensions: 13 x 12
Bedroom 2
- Level: Main
- Area: 90
- Dimensions: 10 x 9
Bedroom 3
- Level: Main
- Area: 90
- Dimensions: 10 x 9
Kitchen
- Features: Pantry, Dishwasher, Disposal
- Level: Main
- Area: 96
- Dimensions: 12 x 8
Living room
- Level: Main
- Area: 234
- Dimensions: 18 x 13
Cooling
- Central Air
Appliances
- Included: Washer, Dryer, Water Softener Included
- Laundry: Lower Level
Features
- At Least 1 tub, Rec Room, Bonus Room
- Basement: Full,Partially Finished
- Has fireplace: No
Interior area
- Total structure area: 1,504
- Total interior livable area: 1,504 sqft
- Finished area above ground: 1,005
Property
Parking
- Total spaces: 2
- Parking features: 2 car, Attached
- Attached garage spaces: 2
- Has uncovered spaces: Yes
Features
- Levels: One
- Stories: 1
- Patio & porch: Deck
- Fencing: Fenced
Lot
- Size: 9,583 Square Feet
- Features: Cul-De-Sac, Near Public Transit
Details
- Parcel number: 081021302500
- Zoning: R1
Construction
Type & style
- Home type: SingleFamily
- Architectural style: Ranch
- Property subtype: Single Family Residence
Materials
- Aluminum Siding
Condition
- Year built: 1990
Details
- Builder name: Princeton
Utilities & green energy
- Sewer: Public Sewer
- Water: Public
- Utilities for property: Cable Available
Community & HOA
Location
- Region: Madison
Financial & listing details
- Price per square foot: $216/sqft
- Tax assessed value: $362,100
- Annual tax amount: $7,133
- Date on market: 8/26/2026
- Inclusions: Washer, Dryer, Water Softener, Dishwasher, Garage AC/Heat Exchanger
- Exclusions: All personal property of the Seller.
Estimated market value
$322,700
$307,000 - $339,000
$2,760/mo
Price history
| Date | Event | Price |
|---|---|---|
| 8/26/2026 | Listed for sale | $325,000+97%$216/sqft |
Source: SCWMLS #2031325 Report a problem | ||
| 2/12/2008 | Sold | $165,000$110/sqft |
Source: Public Record Report a problem | ||
Public tax history
| Year | Property taxes | Tax assessment |
|---|---|---|
| 2024 | $6,491 +5.9% | $331,600 +9% |
| 2023 | $6,129 | $304,200 +14% |
| 2022 | -- | $266,800 +9% |
| 2021 | -- | $244,800 +11% |
| 2020 | -- | $220,500 +6% |
| 2019 | $4,426 | $208,000 +4% |
| 2018 | $4,426 +2.4% | $200,000 +6% |
| 2017 | $4,323 +12.6% | $188,700 +9% |
| 2016 | $3,839 +3% | $173,100 +10.2% |
| 2014 | $3,728 -18% | $157,100 -2% |
| 2013 | $4,547 +13.5% | $160,300 -5% |
| 2012 | $4,007 +0.5% | $168,700 -4.3% |
| 2011 | $3,985 +3.6% | $176,300 |
| 2010 | $3,846 +8.2% | $176,300 |
| 2009 | $3,554 +4.8% | $176,300 +0.1% |
| 2008 | $3,392 -1.2% | $176,200 +0.9% |
| 2007 | $3,432 +1.7% | $174,700 +2% |
| 2006 | $3,375 +3.3% | $171,300 +9% |
| 2005 | $3,267 -1.9% | $157,200 +5% |
| 2004 | $3,330 +1.7% | $149,700 |
| 2003 | $3,273 +3.7% | $149,700 +11.3% |
| 2002 | $3,155 +0.2% | $134,500 +5% |
| 2001 | $3,149 +1% | $128,100 +4% |
| 2000 | $3,117 | $123,200 |
Find assessor info on the county website
Monthly payment
Est. payment
Payment breakdown
Explore the cost of this home by adjusting the details. Changes won't be saved.Climate risks
Neighborhood: Westchester Gardens
Nearby schools
Schools provided by the listing agent
- Elementary: Sandburg
- Middle: Sherman
- High: East
- District: Madison
Source: SCWMLS. This data may not be complete. We recommend contacting the local school district to confirm school assignments for this home.

Similar homes
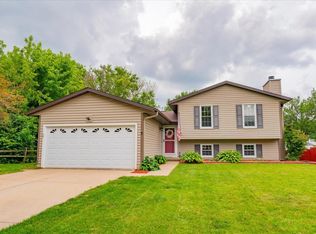
- $314,9003 bd2 ba1.1k sqft409 Stang St, Madison, WI 53704For Sale
 MLS ID #2031192, Molly Flynn. SCWMLS
 - $479,9003 bd2 ba1.6k sqft26 Sage Cir, Madison, WI 53704For Sale
 MLS ID #2030031, Tammy Young. SCWMLS
 - $399,9003 bd2 ba1.5k sqft4410 Whitetail Ln, Madison, WI 53704For Sale
 MLS ID #2030531, Jason Fowler. SCWMLS
 - $350,0003 bd1 ba989 sqft1710 Thackeray Rd, Madison, WI 53704For Sale
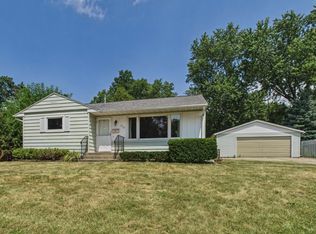 MLS ID #2029058, Christine Cooper. SCWMLS
