Spacious 3 BR 1 Bath Ranch Located on Madison Eastside! Features: Sun Room w/ Cathedral Ceilings & Overlooks Private Back Yard! Also Enjoy Your Expansive Family Room Addition on Main Level – Complete w/ Wood Burning Fireplace! Enter Home to Spacious Living Room! Dining Area Leads to Sun Room w/ Lots of Natural Light! Step Out To Enjoy Large 15x14 Deck. Owners BR w/ Flow Through Door to Bathroom! Lower Level Ready to be Finished to Buyers Needs! 2 Car Attached Garage! Must See! Quick Closing Available!
Offer-no show
Price cut: $20K (9/4)
$374,500
229 Saint Albans Ave, Madison, WI 53714
3beds
1,628sqft
Single Family Residence
Built in 1978
9,147 Square Feet Lot
$359,800 Zestimate®
$230/sqft
$-- HOA
What's special
- --
- on Zillow
- 252
- views
- 18
- saves
Zillow last checked:
Listing updated:
Listed by:
Don J Carter,
Stark Company, REALTORS
Source: SCWMLS,MLS#: 2029042
Facts & features
Interior
Bedrooms & bathrooms
- Bedrooms: 3
- Bathrooms: 1
- Full bathrooms: 1
- Main level bathrooms: 1
Primary bedroom
- Level: Main
- Area: 156
- Dimensions: 13 x 12
Bedroom 2
- Level: Main
- Area: 120
- Dimensions: 12 x 10
Bedroom 3
- Level: Main
- Area: 120
- Dimensions: 12 x 10
Family room
- Area: 312
- Dimensions: 26 x 12
Kitchen
- Features: Breakfast Bar, Range/Oven, Refrigerator, Microwave, Disposal
- Level: Main
- Area: 99
- Dimensions: 11 x 9
Living room
- Level: Main
- Area: 272
- Dimensions: 17 x 16
Heating
- Forced Air
Cooling
- Central Air
Appliances
- Included: Washer, Dryer, Water Softener Included
- Laundry: Lower Level
Features
- Vaulted Ceiling(s), At Least 1 tub, Sun Room
- Basement: Full
- Number of fireplaces: 1
- Fireplace features: Wood Burning, 1 fireplace
Interior area
- Total structure area: 1,628
- Total interior livable area: 1,628 sqft
- Finished area above ground: 1,628
Video & virtual tour
Property
Parking
- Total spaces: 2
- Parking features: 2 car, Attached, Garage Door Opener
- Attached garage spaces: 2
- Has uncovered spaces: Yes
Features
- Levels: One
- Stories: 1
- Patio & porch: Deck
Lot
- Size: 9,147 Square Feet
- Dimensions: 76.5X120
- Features: Adjacent park/public land
Details
- Parcel number: 071003402163
- Zoning: SR-C1
Construction
Type & style
- Home type: SingleFamily
- Architectural style: Ranch
- Property subtype: Single Family Residence
Materials
- Aluminum Siding
- Foundation: Poured concrete foundatn
Condition
- Year built: 1978
Utilities & green energy
- Sewer: Public Sewer
- Water: Public
- Utilities for property: Cable Available
Community & HOA
Location
- Region: Madison
Financial & listing details
- Price per square foot: $230/sqft
- Tax assessed value: $365,900
- Annual tax amount: $6,461
- Date on market: 8/6/2026
- Inclusions: Range/Oven, Refrigerator, Dishwasher(Inoperative) Microwave, Disposal, Water Softener, Washer, Dryer, All window treatments, Garage door opener + control
- Exclusions: Seller's personal belongings
Estimated market value
$359,800
$342,000 - $378,000
$2,163/mo
Price history
| Date | Event | Price |
|---|---|---|
| 9/14/2026 | Pending sale | $374,500$230/sqft |
Source: SCWMLS #2029042 Report a problem | ||
| 9/4/2026 | Price change | $374,500-5.1%$230/sqft |
Source: SCWMLS #2029042 Report a problem | ||
| 8/6/2026 | Listed for sale | $394,500+511.6%$242/sqft |
Source: SCWMLS #2029042 Report a problem | ||
| 11/1/1984 | Sold | $64,500$40/sqft |
Source: Agent Provided Report a problem | ||
Public tax history
| Year | Property taxes | Tax assessment |
|---|---|---|
| 2024 | $6,687 +5.9% | $341,600 +9% |
| 2023 | $6,314 | $313,400 +14% |
| 2022 | -- | $274,900 +11% |
| 2021 | -- | $247,700 +6% |
| 2020 | -- | $233,700 +6% |
| 2019 | $4,150 | $220,500 +12.4% |
| 2018 | $4,150 +0.2% | $196,100 +5% |
| 2017 | $4,141 +4.1% | $186,800 +4% |
| 2016 | $3,976 +5.3% | $179,600 +9.2% |
| 2014 | $3,776 +0.1% | $164,500 |
| 2013 | $3,772 -0.7% | $164,500 |
| 2012 | $3,799 +0.7% | $164,500 -4% |
| 2011 | $3,772 -0.7% | $171,400 -4% |
| 2010 | $3,799 +5.8% | $178,500 -2% |
| 2009 | $3,591 +5% | $182,100 |
| 2008 | $3,419 -3.7% | $182,100 -2% |
| 2007 | $3,548 +3.2% | $185,800 +3% |
| 2006 | $3,438 +1.9% | $180,400 +8% |
| 2005 | $3,373 -0.6% | $167,000 +6% |
| 2004 | $3,393 -1.3% | $157,500 |
| 2003 | $3,438 +7.5% | $157,500 +12.3% |
| 2002 | $3,198 +1.2% | $140,300 +6% |
| 2001 | $3,161 +0.8% | $132,400 +4% |
| 2000 | $3,138 | $127,300 |
Find assessor info on the county website
Monthly payment
Est. payment
Payment breakdown
Explore the cost of this home by adjusting the details. Changes won't be saved.Climate risks
Neighborhood: Heritage Heights Community
Nearby schools
Schools provided by the listing agent
- Elementary: Kennedy
- Middle: Whitehorse
- High: Lafollette
- District: Madison
Source: SCWMLS. This data may not be complete. We recommend contacting the local school district to confirm school assignments for this home.
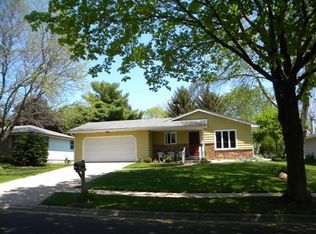
Similar homes
- $339,0003 bd1 ba1.3k sqft713 Powers Ave, Madison, WI 53714For Sale
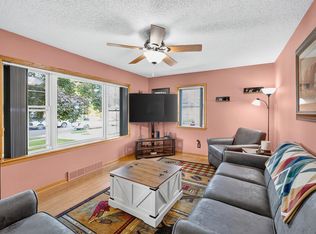 MLS ID #2033159, Lori Schilling. SCWMLS
 - $389,9003 bd2 ba1.6k sqft4718 Eldorado Ln, Madison, WI 53716For Sale
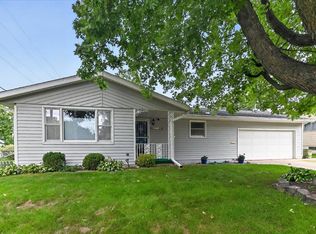 MLS ID #2030197, Jason Geiger. SCWMLS
 - $370,0003 bd1 ba1.7k sqft4117 Donald Dr, Madison, WI 53704For Sale
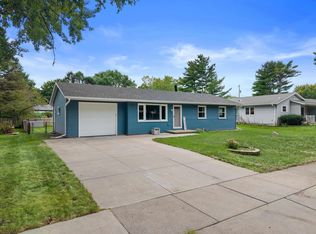 MLS ID #2032808, Marine Yoo. SCWMLS
 - $385,0004 bd2 ba2.2k sqft5009 Sycamore Ave, Madison, WI 53704For Sale
 MLS ID #2029749, Dave Johnson. SCWMLS
