This effortlessly cool mid-century modern ranch is the perfect blend of iconic design, comfort, and livability. Bathed in soft southeast light, the open-concept floor plan feels airy and inviting, with rich hardwood floors flowing throughout the main living spaces.
At the heart of the home, a fireplace anchors the living area, while the thoughtfully designed kitchen offers abundant cabinetry, expansive counter space, a pantry, and a specially crafted pull-out spice rack—ideal for both everyday living and serious cooking. A spectacular family room addition wrapped in floor-to-ceiling windows captures seasonal river views and opens to two private decks, creating a seamless connection to nature and the outdoors. The generously proportioned rooms provide a sense of ease and flexibility, including a serene primary suite with excellent closet space and a private ensuite bath. Storage is plentiful throughout the home, and the attached two-car garage adds everyday convenience. The partially finished lower level offers bonus space for a media room, gym, studio, or home office. Outside, the spacious backyard provides the perfect setting for entertaining, gardening, or simply unwinding. Filled with natural light and unmistakable mid-century character, this home has an authentic, laid-back vibe that feels both stylish and timeless. Best of all, this home is just a pleasant level walk to the Village of Nyack where you will find cafes, restaurants. boutiques and music venues and access to to the Hudson River waterfront. Only 30 miles to Midtown Manhattan , this is the perfect balance of laid back Rivertown living and easy access to the city. Stylish, and filled with an unmistakable mid-century vibe, this home embodies the artistic energy that makes Nyack so special.
Pending
$950,000
9 Salisbury Place, Nyack, NY 10960
3beds
1,997sqft
Single Family Residence, Residential
Built in 1983
0.31 Acres Lot
$-- Zestimate®
$476/sqft
$-- HOA
What's special
- 165 days
- 135
- 3
Likely to sell faster than
Zillow last checked:
Listing updated:
Listed by:
Howard Hanna Rand Realty 845-358-7310,
Nancy Blaker Weber 914-263-3403
Source: OneKey® MLS as distributed by MLS GRID,MLS#: 998327
Facts & features
Interior
Bedrooms & bathrooms
- Bedrooms: 3
- Bathrooms: 2
- Full bathrooms: 2
Bedroom 1
- Description: Ensuite, walk in closet
- Level: First
Bedroom 2
- Level: First
Bedroom 3
- Level: First
Bathroom 1
- Level: First
Bathroom 2
- Description: Ensuite Primary
- Level: First
Other
- Description: Flexible space, currently used as a guest space
- Level: Basement
Dining room
- Description: Open
- Level: First
Family room
- Description: Walls of windows
- Level: First
Gym
- Level: Basement
Kitchen
- Description: Open
- Level: First
Laundry
- Level: First
Living room
- Description: Wood burning fireplace
- Level: First
Heating
- Baseboard
Cooling
- Central Air
Appliances
- Included: Dishwasher, Dryer, Gas Oven, Microwave, Oven, Refrigerator, Stainless Steel Appliance(s)
- Laundry: In Hall
Features
- First Floor Bedroom, First Floor Full Bath, Beamed Ceilings, Cathedral Ceiling(s), Chefs Kitchen, Entrance Foyer, Formal Dining, Granite Counters, High Ceilings, Kitchen Island, Open Floorplan, Open Kitchen, Recessed Lighting
- Flooring: Hardwood
- Windows: Oversized Windows, Shutters, Skylight(s), Wall of Windows
- Basement: Partially Finished
- Attic: Scuttle
- Number of fireplaces: 1
- Fireplace features: Living Room, Wood Burning
Interior area
- Total structure area: 2,476
- Total interior livable area: 1,997 sqft
Property
Parking
- Total spaces: 2
- Parking features: Attached, Driveway
- Garage spaces: 2
- Has uncovered spaces: Yes
Features
- Levels: Two
- Has view: Yes
- View description: River
- Has water view: Yes
- Water view: River
Lot
- Size: 0.31 Acres
Details
- Parcel number: 39248906607800010240000000
- Special conditions: None
Construction
Type & style
- Home type: SingleFamily
- Architectural style: Ranch
- Property subtype: Single Family Residence, Residential
Materials
- Advanced Framing Technique
Condition
- Actual
- Year built: 1983
Utilities & green energy
- Sewer: Public Sewer
- Water: Public
- Utilities for property: Cable Available, Electricity Connected, Natural Gas Connected, Sewer Connected, Trash Collection Private, Water Connected
Community & HOA
HOA
- Has HOA: No
Location
- Region: Nyack
Financial & listing details
- Price per square foot: $476/sqft
- Tax assessed value: $260,900
- Annual tax amount: $20,639
- Date on market: 5/14/2026
- Cumulative days on market: 63 days
- Listing agreement: Exclusive Right To Sell
- Electric utility on property: Yes
Estimated market value
Not available
Estimated sales range
Not available
Not available
Price history
| Date | Event | Price |
|---|---|---|
| 6/9/2026 | Pending sale | $950,000$476/sqft |
Source:  OneKey® MLS as distributed by MLS GRID #998327 Report a problem OneKey® MLS as distributed by MLS GRID #998327 Report a problem | ||
| 6/8/2026 | Listing removed | $950,000$476/sqft |
Source: OneKey® MLS as distributed by MLS GRID #998327 Report a problem | ||
| 5/14/2026 | Listed for sale | $950,000$476/sqft |
Source: OneKey® MLS as distributed by MLS GRID #998327 Report a problem | ||
Public tax history
| Year | Property taxes | Tax assessment |
|---|---|---|
| 2025 | -- | $260,900 |
| 2024 | -- | $260,900 |
| 2023 | -- | $260,900 |
| 2022 | -- | $260,900 |
| 2021 | -- | $260,900 |
| 2020 | -- | $260,900 |
| 2019 | -- | $260,900 |
| 2018 | -- | $260,900 |
| 2017 | $14,020 | $260,900 |
| 2016 | -- | $260,900 |
| 2015 | -- | $260,900 |
| 2014 | -- | $260,900 |
| 2013 | -- | $260,900 |
| 2012 | -- | $260,900 |
| 2011 | -- | $260,900 |
| 2010 | -- | $260,900 |
| 2009 | -- | $260,900 |
| 2007 | -- | $260,900 |
| 2006 | -- | $260,900 |
| 2005 | -- | $260,900 |
| 2004 | -- | $260,900 |
| 2003 | -- | $260,900 |
| 2002 | -- | $260,900 |
| 2001 | -- | $260,900 |
| 2000 | -- | $260,900 |
Find assessor info on the county website
Monthly payment
Climate risks
Neighborhood: South Nyack
Nearby schools
Schools provided by the listing agent
- Elementary: Upper Nyack
- Middle: Nyack Middle School
- High: Nyack Senior High School
Source: OneKey® MLS as distributed by MLS GRID. This data may not be complete. We recommend contacting the local school district to confirm school assignments for this home.
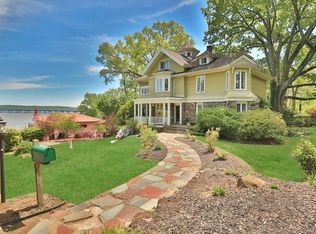

Similar homes
- $1,050,0003 bd3 ba2.3k sqft407 N Midland Avenue, Nyack, NY 10960For Sale
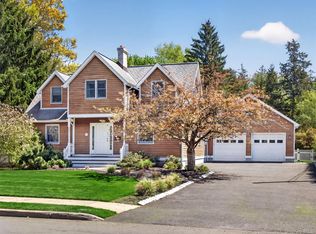
 MLS ID #1048422, Kelly McMullen, Listing by: eXp Realty. OneKey® MLS as distributed by MLS GRID
 - $595,0003 bd3 ba1.8k sqft76 Smith Avenue, Nyack, NY 10960For Sale
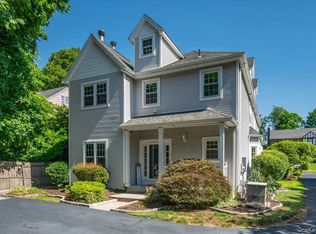 MLS ID #1022779, Michael C. Keahon, Listing by: Century 21 Full Service Realty. OneKey® MLS as distributed by MLS GRID
 - $975,0004 bd2 ba2.2k sqft410 S Chelsea Road, White Plains, NY 10603For Sale
 MLS ID #1044837, Pearlita Davis, Listing by: Howard Hanna Rand Realty. OneKey® MLS as distributed by MLS GRID
 - $850,0004 bd3 ba2.4k sqft54 Blauvelt Road, Blauvelt, NY 10913For Sale
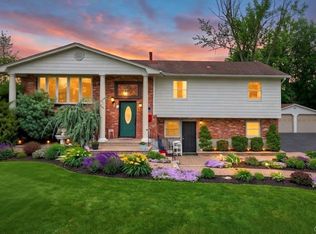 MLS ID #1054286, Moshe Reyhanian, Listing by: Rodeo Realty Inc. OneKey® MLS as distributed by MLS GRID
 - $750,0004 bd3 ba2.1k sqft1 Daisy Court, Nanuet, NY 10954For SaleMLS ID #1062867, Nancy Blaker Weber, Listing by: Howard Hanna Rand Realty. OneKey® MLS as distributed by MLS GRID
- $950,0004 bd3 ba2.7k sqft22 Concord Drive, New City, NY 10956For SaleMLS ID #1034409, Victoria Ortiz, Listing by: Keller Williams Rlty Landmark. OneKey® MLS as distributed by MLS GRID
- $830,0004 bd3 ba2k sqft5 Deer Meadow Drive, West Nyack, NY 10994For SaleMLS ID #1026080, Niurka Rodriguez, Listing by: Coldwell Banker Realty. OneKey® MLS as distributed by MLS GRID
- $949,0004 bd3 ba2.1k sqft5 Newport Court, Suffern, NY 10901For SaleMLS ID #1028686, Gitty Berkovic, Listing by: Q Home Sales. OneKey® MLS as distributed by MLS GRID
- $960,0004 bd3 ba1.8k sqft97 Mountain Avenue, New Rochelle, NY 10804For SaleMLS ID #1057911, Elizabeth Winkler, Listing by: Compass Greater NY, LLC. OneKey® MLS as distributed by MLS GRID
- $839,9005 bd2 ba2.4k sqft15 Patricia Avenue, Congers, NY 10920For SaleMLS ID #1063338, John Caminiti, Listing by: The Agency Northshore NY. OneKey® MLS as distributed by MLS GRID
- $684,9003 bd2 ba1.7k sqft129 Lake Road, Valley Cottage, NY 10989For SaleMLS ID #1063574, Karen M Mc Combs, Listing by: Howard Hanna Rand Realty. OneKey® MLS as distributed by MLS GRID
- $990,0004 bd3 ba2k sqft20 Lancaster Lane, Monsey, NY 10952For SaleMLS ID #1028526, Janet M Farsetta, Listing by: Howard Hanna Rand Realty. OneKey® MLS as distributed by MLS GRID
- $899,0004 bd3 ba2.2k sqft7 Frost Lane, Hartsdale, NY 10530For SaleMLS ID #1042822, L. Sharleen Fleming, Listing by: Julia B Fee Sothebys Int. Rlty. OneKey® MLS as distributed by MLS GRID
- $969,9004 bd3 ba2.9k sqft12 Berkshire Drive, New City, NY 10956For SaleMLS ID #1046656, Karen M Mc Combs, Listing by: Howard Hanna Rand Realty. OneKey® MLS as distributed by MLS GRID
- $825,0004 bd3 ba1.9k sqft21 Arbor Lane, Bardonia, NY 10954For SaleMLS ID #1019969, Janet M Farsetta, Listing by: Howard Hanna Rand Realty. OneKey® MLS as distributed by MLS GRID
- $1,199,9993 bd2 ba2.9k sqft72 Eastview Drive, Valhalla, NY 10595For SaleMLS ID #1066973, Michael E. LaMorte, Listing by: Serhant LLC. OneKey® MLS as distributed by MLS GRID
- $779,0004 bd3 ba2k sqft5 Cottonwood Court, Bardonia, NY 10954For SaleMLS ID #1058343, Rosalie Krantz, Listing by: Howard Hanna Rand Realty. OneKey® MLS as distributed by MLS GRID
- $950,0004 bd3 ba2.6k sqft5 Astri Court, Suffern, NY 10901For SaleMLS ID #1058773, Shulamit B. Kind, Listing by: Kind Realty. OneKey® MLS as distributed by MLS GRID
- $795,0004 bd3 ba1.9k sqft116 Lakewood Drive, Congers, NY 10920For SaleMLS ID #1051892, Shari Porter, Listing by: Porter Realty Boutique. OneKey® MLS as distributed by MLS GRID
- $869,0003 bd2 ba1.9k sqft54 Hartsdale Road, Elmsford, NY 10523For SaleMLS ID #1043459, Deirdre Coffey, Listing by: Compass Greater NY, LLC. OneKey® MLS as distributed by MLS GRID
