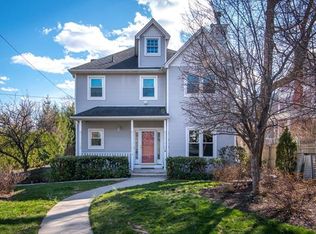
Welcome to 76 Smith Avenue, a beautifully renovated multi-level home.
Property Highlights:
• 3 bedrooms | 2.5 bathrooms
• Primary suite with en-suite bath featuring a soaking tub and separate shower.
• Fully finished lower level with flexible living space, bonus room, and even more additional storage.
• Walk-up cedar attic for additional storage.
• Fireplace and central air conditioning!
• Second-floor laundry!
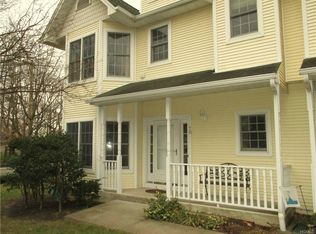
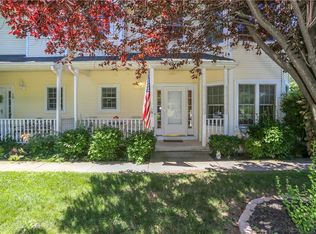
• Private paver patio, covered rear porch, courtyard setting, and side yard with fire pit.
• Detached one-car garage and off-street parking.
• 20 kW Kohler automatic whole-house natural gas generator.
• HOA-maintained landscaping and snow removal included.
• So much more! Must see in person!
For sale
Price cut: $24K (10/14)
$595,000
76 Smith Avenue, Nyack, NY 10960
3beds
1,886sqft
Condominium, Residential
Built in 2001
-- sqft lot
$-- Zestimate®
$315/sqft
$400/mo HOA
What's special
Bonus roomCentral air conditioningOff-street parkingCovered rear porchHoa-maintained landscapingCourtyard settingPrivate paver patio
- 101 days
- 2,442
- 234
Zillow last checked:
Listing updated:
Listed by:
Century 21 Full Service Realty 845-639-1234,
Michael C. Keahon 914-772-8975
Source: OneKey® MLS as distributed by MLS GRID,MLS#: 1022779
Facts & features
Interior
Bedrooms & bathrooms
- Bedrooms: 3
- Bathrooms: 3
- Full bathrooms: 2
- 1/2 bathrooms: 1
Primary bedroom
- Description: Master Bedroom
- Level: Second
Bedroom 2
- Level: Second
Bedroom 3
- Level: Second
Bathroom 1
- Description: Large Master Bathroom w soaker tub and shower
- Level: Second
Bathroom 2
- Level: Second
Bonus room
- Description: Additional bonus room
- Level: Lower
Dining room
- Level: First
Family room
- Level: First
Family room
- Level: Lower
Kitchen
- Level: First
Laundry
- Description: 2nd Floor Laundry Room!
- Level: Second
Lavatory
- Description: Half Bath on main level by entrance
- Level: First
Living room
- Level: First
Office
- Level: Lower
Heating
- Hot Water, Natural Gas
Cooling
- Central Air
Appliances
- Included: Dishwasher, Dryer, Microwave, Range, Refrigerator, Stainless Steel Appliance(s), Washer
- Laundry: In Unit, Laundry Room
Features
- Ceiling Fan(s), Formal Dining, High Ceilings, Primary Bathroom, Recessed Lighting, Soaking Tub, Storage, Walk-In Closet(s)
- Windows: Blinds
- Basement: Finished,Full,Storage Space
- Attic: See Remarks,Storage,Walkup
- Number of fireplaces: 1
- Fireplace features: Family Room
- Common walls with other units/homes: 1 Common Wall,No One Above,No One Below
Interior area
- Total structure area: 1,886
- Total interior livable area: 1,886 sqft
Property
Parking
- Total spaces: 1
- Parking features: Driveway, Garage, Off Street
- Garage spaces: 1
- Has uncovered spaces: Yes
Features
- Levels: Three Or More
- Patio & porch: Covered, Patio, Porch
- Exterior features: Awning(s), Courtyard, Private Entrance
- Fencing: Wood
Lot
- Size: 7,841 Square Feet
- Features: Back Yard, Landscaped, Private
Details
- Additional structures: Garage(s)
- Parcel number: 39248906607800010030010002
- Special conditions: None
- Other equipment: Generator
Construction
Type & style
- Home type: Condo
- Property subtype: Condominium, Residential
- Attached to another structure: Yes
Materials
- Vinyl Siding
Condition
- Year built: 2001
- Major remodel year: 2022
Utilities & green energy
- Sewer: Public Sewer
- Water: Public
- Utilities for property: Cable Connected, Electricity Connected, Natural Gas Connected, See Remarks, Sewer Connected, Water Connected
Community & HOA
Community
- Security: Smoke Detector(s)
- Subdivision: Bradford Mews
HOA
- Has HOA: Yes
- Amenities included: Landscaping
- Services included: Maintenance Structure, Maintenance Grounds, Other, Snow Removal
- HOA fee: $400 monthly
- HOA name: Bradford Mews
Location
- Region: Nyack
Financial & listing details
- Price per square foot: $315/sqft
- Tax assessed value: $203,700
- Annual tax amount: $15,975
- Date on market: 7/29/2026
- Cumulative days on market: 89 days
- Listing agreement: Exclusive Right To Sell
- Listing terms: Cash,Conventional
- Electric utility on property: Yes
Estimated market value
Not available
Estimated sales range
Not available
Not available
Price history
| Date | Event | Price |
|---|---|---|
| 10/14/2026 | Price change | $595,000-3.9%$315/sqft |
Source:  OneKey® MLS as distributed by MLS GRID #1022779 Report a problem OneKey® MLS as distributed by MLS GRID #1022779 Report a problem | ||
| 9/2/2026 | Price change | $619,000-4.8%$328/sqft |
Source: OneKey® MLS as distributed by MLS GRID #1022779 Report a problem | ||
| 8/11/2026 | Price change | $650,000-8.8%$345/sqft |
Source: OneKey® MLS as distributed by MLS GRID #1022779 Report a problem | ||
| 7/24/2026 | Listed for sale | $713,000$378/sqft |
Source: OneKey® MLS as distributed by MLS GRID #1022779 Report a problem | ||
Public tax history
| Year | Property taxes | Tax assessment |
|---|---|---|
| 2021 | -- | $203,700 |
| 2020 | -- | $203,700 |
| 2019 | -- | $203,700 |
| 2018 | -- | $203,700 |
| 2017 | $12,191 | $203,700 |
| 2016 | -- | $203,700 |
| 2015 | -- | $203,700 |
| 2014 | -- | $203,700 |
| 2013 | -- | $203,700 |
| 2012 | -- | $203,700 |
| 2011 | -- | $203,700 |
| 2010 | -- | $203,700 |
| 2009 | -- | $203,700 |
| 2007 | -- | $203,700 |
| 2006 | -- | $203,700 |
| 2005 | -- | $203,700 |
| 2004 | -- | $203,700 |
| 2003 | -- | $203,700 |
| 2002 | -- | $203,700 +417% |
| 2001 | -- | $39,400 |
Find assessor info on the county website
Monthly payment
Climate risks
Neighborhood: South Nyack
Nearby schools
Schools provided by the listing agent
- Elementary: Upper Nyack
- Middle: Nyack Middle School
- High: Nyack Senior High School
Source: OneKey® MLS as distributed by MLS GRID. This data may not be complete. We recommend contacting the local school district to confirm school assignments for this home.
Similar homes
- $645,0003 bd1 ba1.2k sqft40 N Midland Avenue, Nyack, NY 10960For Sale

 MLS ID #1065653, Margo Bohlin, Listing by: Howard Hanna Rand Realty. OneKey® MLS as distributed by MLS GRID
 - $629,0003 bd3 ba1.8k sqft18 Anna Street, Nyack, NY 10960For Sale
 MLS ID #1039566, Chaim Katz, Listing by: Metrex Realty INC. OneKey® MLS as distributed by MLS GRID
 - $589,0003 bd1 ba1.5k sqft2 Francis Place, Nyack, NY 10960For Sale
 MLS ID #1034039, Margaret C Boyle, Listing by: Keller Williams Hudson Valley. OneKey® MLS as distributed by MLS GRID
 - $599,0003 bd3 ba1.6k sqft160 N Route 303 #4, Congers, NY 10920For Sale
 MLS ID #1050633, Anthony F. Lando, Listing by: Julia B Fee Sothebys Int. Rlty. OneKey® MLS as distributed by MLS GRID
 - $549,0002 bd3 ba1.8k sqft4 Trevor Lake Drive, Congers, NY 10920For SaleMLS ID #1042887, Jimmy T Joseph, Listing by: J Realty Group. OneKey® MLS as distributed by MLS GRID
- $750,0004 bd3 ba2.1k sqft1 Daisy Court, Nanuet, NY 10954For SaleMLS ID #1062867, Nancy Blaker Weber, Listing by: Howard Hanna Rand Realty. OneKey® MLS as distributed by MLS GRID
- $649,0003 bd2 ba1.4k sqft37 Lenox Avenue, Congers, NY 10920For SaleMLS ID #1056855, Christina Lardin, Listing by: R2M Realty Inc. OneKey® MLS as distributed by MLS GRID
- $539,9003 bd3 ba2.2k sqft14 Corners Road, Congers, NY 10920For SaleMLS ID #1046674, Theresa M May, Listing by: Howard Hanna Rand Realty. OneKey® MLS as distributed by MLS GRID
- $659,9993 bd3 ba1.7k sqft38 Union Street, Briarcliff Manor, NY 10510For SaleMLS ID #1047332, Anna Hawley, Listing by: Howard Hanna Rand Realty. OneKey® MLS as distributed by MLS GRID
- $599,2224 bd2 ba1.6k sqft81 Snowden Avenue, Ossining, NY 10562For SaleMLS ID #1050407, Mark J. Seiden, Listing by: Mark Seiden Real Estate Team. OneKey® MLS as distributed by MLS GRID
- $600,0002 bd4 ba1.5k sqft53 Leif Boulevard, Congers, NY 10920For SaleMLS ID #1029154, Kevin F Novotny, Listing by: Keller Williams Hudson Valley. OneKey® MLS as distributed by MLS GRID
- $649,9993 bd2 ba1.9k sqft15 oak Road, New City, NY 10956For SaleMLS ID #1061793, Kathleen A Kennedy, Listing by: Imagine Properties NY. OneKey® MLS as distributed by MLS GRID
- $569,0004 bd2 ba2k sqft67 Hillside Avenue, Haverstraw, NY 10927For SaleMLS ID #1041261, Malgorzata Page, Listing by: Keller Williams Hudson Valley. OneKey® MLS as distributed by MLS GRID
- $449,0002 bd3 ba1.4k sqft126 N Route 303 #2, Congers, NY 10920For SaleMLS ID #1046158, Kim Adele Rosner, Listing by: Wright Bros Real Estate Inc.. OneKey® MLS as distributed by MLS GRID
- $779,0004 bd3 ba2k sqft5 Cottonwood Court, Bardonia, NY 10954For SaleMLS ID #1058343, Rosalie Krantz, Listing by: Howard Hanna Rand Realty. OneKey® MLS as distributed by MLS GRID
- $625,0002 bd2 ba1.4k sqft75 Dartmouth Avenue, Yonkers, NY 10701For SaleMLS ID #1063996, Nicholas E. McMillan, Listing by: Century 21 Hire Realty. OneKey® MLS as distributed by MLS GRID
- $650,0003 bd3 ba1.7k sqft678 Warburton Avenue #7I-7J, Yonkers, NY 10701For SaleMLS ID #1019693, Arthur Riolo, Listing by: Compass Greater NY, LLC. OneKey® MLS as distributed by MLS GRID
- $830,0004 bd3 ba2k sqft5 Deer Meadow Drive, West Nyack, NY 10994For SaleMLS ID #1026080, Niurka Rodriguez, Listing by: Coldwell Banker Realty. OneKey® MLS as distributed by MLS GRID
- $520,0002 bd1 ba1k sqft250 Red Mill Road, Cortlandt Manor, NY 10567For SaleMLS ID #1066472, Concetta Gallo, Listing by: Howard Hanna Rand Realty. OneKey® MLS as distributed by MLS GRID
- $599,0004 bd2 ba1.7k sqft90 Walnut Road, Lake Peekskill, NY 10537For SaleMLS ID #1040911, Jessica M. Middlebrooks, Listing by: William Raveis Real Estate. OneKey® MLS as distributed by MLS GRID
