NEWER BUILD 2016 and beautifully maintained, this move-in-ready one-bedroom condo offers modern finishes, generous storage, and the convenience of low-maintenance living. Step inside to an open, light-filled layout featuring HARDWOOD FLOORS and a GAS FIREPLACE. The spacious kitchen is designed for both everyday living and entertaining, with GRANITE COUNTERTOPS, stainless steel appliances, a large center island, and plenty of cabinet and counter space. Just off the living area, a private balcony provides the perfect spot for morning coffee or relaxing at the end of the day. One of the standout features of this home is the amount of storage a dedicated large storage room provides valuable extra space rarely found in condo living. Additional highlights include central air, a one-car garage, additional shared parking, and access to the community swimming pool.Conveniently located near Route 78 with easy access to shopping, dining, commuting routes, and everyday conveniences, this condo combines modern construction, comfortable living, and amenities in one easy-to-maintain package. 45 minutes to Newark airport. 10 minutes to high Bridge train station. 5 min to bus to NYC. 90 minutes to Philadelphia airport. 35 minutes to Allentown airport. If you've been looking for a newer condo with hardwood floors, granite countertops, a garage, outdoor space, and exceptional storage, this one deserves a closer look! Dont forget the COMMUNITY POOL!
Active
Price cut: $4.1K (9/16)
$274,900
9 Sam Bonnell Dr #9, Union Twp., NJ 08809
1beds
--sqft
Condominium
Built in 2016
-- sqft lot
$-- Zestimate®
$--/sqft
$554/mo HOA
What's special
Modern finishesGas fireplaceSpacious kitchenPrivate balconyOne-car garageCentral airAdditional shared parking
- 119 days
- 606
- 20
Zillow last checked:
Listing updated:
Listed by:
Rebecca Meyer 845-661-5922,
Bhhs Fox & Roach
Source: GSMLS,MLS#: 4036903
Facts & features
Interior
Bedrooms & bathrooms
- Bedrooms: 1
- Bathrooms: 1
- Full bathrooms: 1
Bedroom 1
- Level: Second
- Area: 180
- Dimensions: 18 x 10
Primary bathroom
- Features: Tub Shower
Dining room
- Features: Living/Dining Combo
- Level: First
- Area: 120
- Dimensions: 12 x 10
Kitchen
- Features: Eat-in Kitchen
- Level: First
- Area: 144
- Dimensions: 12 x 12
Living room
- Level: First
- Area: 252
- Dimensions: 21 x 12
Heating
- 1 Unit, Forced Air, Natural Gas
Cooling
- 1 Unit, Central Air
Appliances
- Included: Dishwasher, Dryer, Microwave, Range/Oven-Gas, Refrigerator, Washer, Gas Water Heater
Features
- Flooring: Carpet, Tile, Wood
- Basement: Yes,Unfinished
- Number of fireplaces: 1
- Fireplace features: Gas
Property
Parking
- Total spaces: 2
- Parking features: 1 Car Width, Asphalt, Built-In Garage
- Attached garage spaces: 1
- Uncovered spaces: 2
Features
- Levels: Multi Floor Unit
- Has private pool: Yes
- Pool features: Outdoor Pool, Association
Details
- Parcel number: 1925000240002000020001C0109
Construction
Type & style
- Home type: Condo
- Property subtype: Condominium
Materials
- Wood Siding
- Roof: Asphalt Shingle
Condition
- Year built: 2016
Utilities & green energy
- Gas: Gas-Natural
- Sewer: Association
- Water: Public
- Utilities for property: Electricity Connected, Natural Gas Connected, Cable Available
Community & HOA
Community
- Subdivision: Union Hill
HOA
- Has HOA: Yes
- Services included: Maintenance-Common Area, Maintenance Structure, Sewer, Snow Removal, Trash
- HOA fee: $554 monthly
Location
- Region: Clinton
Financial & listing details
- Tax assessed value: $205,100
- Annual tax amount: $4,506
- Date on market: 6/25/2026
- Ownership type: Condominium
- Electric utility on property: Yes
Estimated market value
Not available
Estimated sales range
Not available
Not available
Price history
| Date | Event | Price |
|---|---|---|
| 9/16/2026 | Price change | $274,900-1.5% |
Source:  GSMLS #4036903 Report a problem | ||
| 8/28/2026 | Listed for sale | $279,000 |
Source: GSMLS #4036903 Report a problem | ||
| 7/24/2026 | Pending sale | $279,000 |
Source: GSMLS #4036903 Report a problem | ||
| 6/25/2026 | Listed for sale | $279,000 |
Source: GSMLS #4036903 Report a problem | ||
Public tax history
Tax history is unavailable.
Monthly payment
Est. payment
Payment breakdown
Explore the cost of this home by adjusting the details. Changes won't be saved.Climate risks
Neighborhood: 08809


Similar homes
- $262,0001 bd1 ba1k sqft93 Overlook Dr, Union Twp., NJ 08809For Sale
 MLS ID #4043804, Aprajita Ojha, Keller Williams Town Life. GSMLS
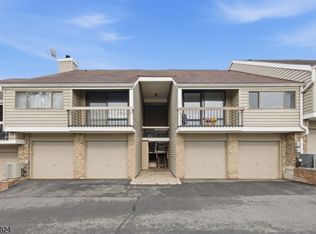
- $250,0001 bd1 ba-- sqft6 N Slope, Union Twp., NJ 08809For Sale
 MLS ID #4049495, Gregory Eisenhart, Keller Williams Real Estate. GSMLS
- $269,9002 bd1 ba-- sqft209 Spruce Hills Dr, Glen Gardner Boro, NJ 08826For Sale
 MLS ID #4050770, Catherine Weeks, Redfin Corporation. GSMLS
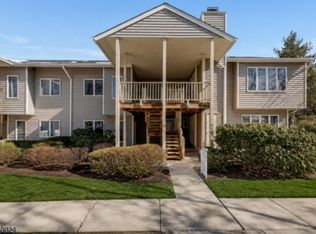
- $256,0001 bd1 ba-- sqft7 Westchester Ter, Clinton Twp., NJ 08801For Sale
 MLS ID #4051754, Lisa Approvato, Coldwell Banker Realty. GSMLS
- $240,0002 bd2 ba1k sqft1614 Spruce Hills Dr, Glen Gardner, NJ 08826For Sale
 MLS ID #2613168R, ROBERT DEKANSKI. All Jersey MLS
- $239,9002 bd1 ba1k sqft1002 Spruce Hills Dr, Glen Gardner, NJ 08826For SaleMLS ID #2613240R, ROBERT DEKANSKI. All Jersey MLS
- $285,0002 bd2 ba1.1k sqft18 Deanna Dr APT 47, Hillsborough, NJ 08844For SaleMLS ID #2703508R, ROBERT DEKANSKI. All Jersey MLS
