
Welcome to this ground level, one bedroom unit with 1 car garage, white cabinets, butcher-block counters, stainless steel appliances and hardwood flooring throughout much of the home. Enter up a few short steps and proceed into the foyer with coat closet. The kitchen is adjacent to the left with the aforementioned white cabinets, butcher-block counters and SS appliances. Proceed through the kitchen to the designated dining area which is open to the flexible living area featuring natural light through one of two sets of sliding glass doors. Rounding out the ground level is a laundry area with storage for added convenience. Proceed up a few stairs to the den with fireplace, the other set of sliders to the patio area, and a double closet for added storage. Last but certainly not least is the oversized bedroom with backyard views, and two closets (both a WIC and a more "traditional" version). This unit is being sold AS-IS, will require some TLC and has been priced accordingly.
Active
$250,000
6 N Slope, Union Twp., NJ 08809
1beds
--sqft
Townhouse
Built in 1976
-- sqft lot
$-- Zestimate®
$--/sqft
$420/mo HOA
What's special
Den with fireplaceDesignated dining areaLaundry area with storageStainless steel appliancesFoyer with coat closetWhite cabinetsButcher-block counters
- 14 days
- 628
- 25
Zillow last checked:
Listing updated:
Listed by:
Gregory Eisenhart 908-797-0023,
Keller Williams Real Estate
Source: GSMLS,MLS#: 4049495
Facts & features
Interior
Bedrooms & bathrooms
- Bedrooms: 1
- Bathrooms: 1
- Full bathrooms: 1
Bedroom 1
- Level: First
- Area: 165
- Dimensions: 15 x 11
Dining room
- Level: Ground
- Area: 72
- Dimensions: 9 x 8
Kitchen
- Features: Not Eat-In Kitchen
- Level: Ground
- Area: 99
- Dimensions: 11 x 9
Living room
- Level: Ground
- Area: 276
- Dimensions: 23 x 12
Heating
- Baseboard - Electric, Zoned, Electric
Cooling
- 1 Unit, Central Air
Appliances
- Included: Dishwasher, Dryer, Range/Oven-Electric, Refrigerator, Washer
Features
- Dining Room, Foyer, Kitchen, Living Room
- Flooring: Vinyl-Linoleum, Wood
- Basement: None
- Number of fireplaces: 1
- Fireplace features: Family Room
- Common walls with other units/homes: 2+ Common Walls
Property
Parking
- Total spaces: 1
- Parking features: 1 Car Width, Additional Parking, Asphalt, Attached Garage
- Attached garage spaces: 1
Features
- Levels: One,One Floor Unit
- Stories: 1
- Patio & porch: Patio
- Has private pool: Yes
- Pool features: Indoor, Association
Details
- Parcel number: 1925000240000000020000C0203
Construction
Type & style
- Home type: Townhouse
- Property subtype: Townhouse
- Attached to another structure: Yes
Materials
- Brick, Vinyl Siding
- Roof: Asphalt Shingle
Condition
- Year built: 1976
Utilities & green energy
- Sewer: Public Sewer
- Water: Public
- Utilities for property: Electricity Connected, Garbage Included
Community & HOA
Community
- Features: Clubhouse, Tennis Court(s)
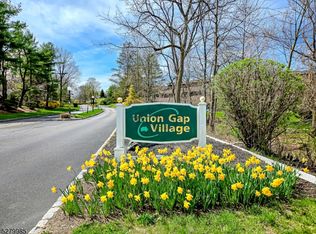
- Subdivision: Union Gap Village
HOA
- Has HOA: Yes
- Services included: Maintenance-Common Area, Maintenance Structure, Sewer, Snow Removal, Trash, Water
- HOA fee: $420 monthly
Location
- Region: Clinton
Financial & listing details
- Tax assessed value: $201,700
- Annual tax amount: $4,431
- Date on market: 8/29/2026
- Ownership type: Condominium
- Electric utility on property: Yes
Estimated market value
Not available
Estimated sales range
Not available
Not available
Price history
| Date | Event | Price |
|---|---|---|
| 8/29/2026 | Listed for sale | $250,000+35.1% |
Source:  GSMLS #4049495 Report a problem GSMLS #4049495 Report a problem | ||
| 7/12/2021 | Sold | $185,000 |
Source: Agent Provided Report a problem | ||
| 4/27/2021 | Listed for sale | $185,000+60.9% |
Source:  Weichert Pro #3707722 Report a problem Weichert Pro #3707722 Report a problem | ||
| 4/2/2014 | Sold | $115,000-3.4% |
Source: GSMLS #3101246 Report a problem | ||
| 1/10/2014 | Price change | $119,000-14.4% |
Source: Coldwell Banker Residential Brokerage - Flemington Office #3101246 Report a problem | ||
| 11/23/2013 | Listed for sale | $139,000 |
Source: Coldwell Banker Residential Brokerage - Flemington Office #3101246 Report a problem | ||
Public tax history
| Year | Property taxes | Tax assessment |
|---|---|---|
| 2023 | $3,800 +2.6% | $201,700 +62.8% |
| 2022 | $3,705 +16% | $123,900 +13.8% |
| 2021 | $3,193 +2.6% | $108,900 |
| 2020 | $3,112 +4.4% | $108,900 |
| 2019 | $2,982 +3.4% | $108,900 |
| 2018 | $2,883 +1.8% | $108,900 |
| 2017 | $2,832 -1.3% | $108,900 |
| 2016 | $2,870 -0.6% | $108,900 |
| 2015 | $2,886 -1.3% | $108,900 |
| 2014 | $2,923 -3.1% | $108,900 |
| 2012 | $3,015 0% | $108,900 |
| 2011 | $3,017 +0.1% | $108,900 |
| 2010 | $3,014 +3.2% | $108,900 |
| 2009 | $2,922 +2.8% | $108,900 |
| 2008 | $2,842 +4.8% | $108,900 |
| 2007 | $2,712 | $108,900 |
| 2006 | -- | $108,900 |
| 2005 | -- | $108,900 |
| 2004 | -- | $108,900 |
| 2003 | -- | $108,900 |
| 2002 | -- | $108,900 +70.2% |
| 2001 | -- | $64,000 |
Find assessor info on the county website
Monthly payment
Est. payment
Payment breakdown
Explore the cost of this home by adjusting the details. Changes won't be saved.Climate risks
Neighborhood: 08809
Nearby schools
Schools provided by the listing agent
- Elementary: Union Twp
- Middle: Union Twp
- High: N.hunterdn
Source: GSMLS. This data may not be complete. We recommend contacting the local school district to confirm school assignments for this home.
Similar homes
- $263,9001 bd1 ba1k sqft93 Overlook Dr, Union Twp., NJ 08809For Sale
 MLS ID #4043804, Aprajita Ojha, Keller Williams Town Life. GSMLS
 - $264,0001 bd1 ba-- sqft7 Westchester Ter, Clinton Twp., NJ 08801For Sale
 MLS ID #4051754, Lisa Approvato, Coldwell Banker Realty. GSMLS
 - $279,0001 bd1 ba-- sqft9 Sam Bonnell Dr #9, Union Twp., NJ 08809For Sale
 MLS ID #4036903, Rebecca Meyer, Bhhs Fox & Roach. GSMLS
 - $260,0002 bd2 ba-- sqft1513 Spruce Hills Dr, Glen Gardner Boro, NJ 08826For Sale
 MLS ID #4049388, Tracy L. Parisi, Weichert Realtors. GSMLS
 - $205,0001 bd1 ba-- sqft905 Spruce Hills Dr, Glen Gardner, NJ 08826For Sale
 MLS ID #2703674R, GREGORIO E. RACELIS. All Jersey MLS
 - $239,9002 bd1 ba1k sqft1002 Spruce Hills Dr, Glen Gardner, NJ 08826For SaleMLS ID #2613240R, ROBERT DEKANSKI. All Jersey MLS
- $240,0002 bd2 ba1k sqft1614 Spruce Hills Dr, Glen Gardner, NJ 08826For SaleMLS ID #2613168R, ROBERT DEKANSKI. All Jersey MLS
