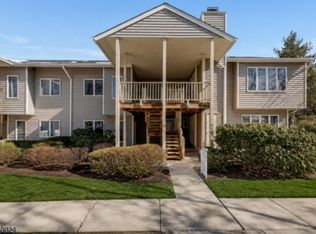
LUXURY, STYLE & CONVENIENCE! Welcome To This Beautifully Updated, Sun-Drenched 1-Bedroom, 1-Bath (Hard to Find) End-Unit Townhouse w/Southern Exposure - Featuring Abundant Natural Light, Extra Windows, And Upscale Finishes Throughout. Gorgeous 5" Plank Real Wood Floors Flow Through The Home, While A Cozy Electric Fireplace w/a Stunning Brick Accent Wall Creates a Warm Inviting Atmosphere. Newer Andersen Casement Windows & Sliding Glass Door Open To a Lovely Private New Balcony, Perfect for Relaxing Outdoors. The Updated Kitchen Impresses w/Stainless Steel Appliances, Newer Cabinetry, Stylish Tile Backsplash, And a Large Center Island w/Snack Counter & Elegant Pendant Lighting. Crown Molding Enhances the Spacious Living & Dining Areas. The Updated Full Bath Offers Fresh, Modern Appeal, While the Generously Sized Bedroom Features Additional Windows & Double Closet w/Built-In Organizers. Additional Highlights Include Newer Interior Doors, Upgraded Case-Moldings & Matte Black Hardware, In-Unit Washer & Dryer, Efficient Gas Heating & Central Air & Gas Water Heater. You Will Love the Spacious Storage Room Offering Multiple Uses & Provides Direct Access to the Private Garage for Added Convenience. Enjoy The Beautifully Maintained Community & HOA Swimming Pool, All in an Unbeatable Location Just 2 Minutes From Interstate 78. VACANT, MOVE-IN READY, AND TRULY A MUST-SEE!
Active
$244,900
76 Sam Bonnell Dr, Union Twp., NJ 08809
1beds
--sqft
Townhouse
Built in 1989
-- sqft lot
$-- Zestimate®
$--/sqft
$554/mo HOA
What's special
- 9 days
- 755
- 78
Likely to sell faster than
Zillow last checked:
Listing updated:
Listed by:
David Castellano 908-229-0895,
Bhhs Fox & Roach
Source: GSMLS,MLS#: 4060235
Facts & features
Interior
Bedrooms & bathrooms
- Bedrooms: 1
- Bathrooms: 1
- Full bathrooms: 1
Bedroom 1
- Level: Second
- Area: 160
- Dimensions: 16 x 10
Dining room
- Features: Formal Dining Room
- Level: First
- Area: 99
- Dimensions: 11 x 9
Kitchen
- Features: Breakfast Bar, Kitchen Island, Separate Dining Area
- Level: First
- Area: 110
- Dimensions: 11 x 10
Living room
- Level: First
- Area: 266
- Dimensions: 19 x 14
Basement
- Features: Storage Room, Utility Room, Walkout
Heating
- 1 Unit, Forced Air, Natural Gas
Cooling
- 1 Unit, Central Air
Appliances
- Included: Dishwasher, Dryer, Microwave, Range/Oven-Gas, Self Cleaning Oven, Washer, Gas Water Heater
- Laundry: Level 1
Features
- Storage
- Flooring: Wood
- Basement: Yes,Partially Finished,Unfinished,Walk-Out Access
- Number of fireplaces: 1
- Fireplace features: See Remarks
- Common walls with other units/homes: End Unit,Townhouse-End Unit
Property
Parking
- Total spaces: 1
- Parking features: Additional Parking, Asphalt, Common
- Garage spaces: 1
Features
- Levels: Multi Floor Unit
- Patio & porch: Deck
- Has private pool: Yes
- Pool features: Association
Details
- Parcel number: 1925000240002000020001C0516
- Zoning description: Residentail
Construction
Type & style
- Home type: Townhouse
- Property subtype: Townhouse
- Attached to another structure: Yes
Materials
- Vinyl Siding
- Roof: Asphalt Shingle
Condition
- Year built: 1989
- Major remodel year: 2020
Utilities & green energy
- Gas: Gas-Natural
- Sewer: Public Sewer
- Water: Public
- Utilities for property: Natural Gas Connected, Garbage Included
Community & HOA
Community
- Subdivision: Union Hill
HOA
- Has HOA: Yes
- Services included: Maintenance-Common Area, Maintenance Structure, Snow Removal, Trash
- HOA fee: $554 monthly
Location
- Region: Clinton
Financial & listing details
- Tax assessed value: $183,700
- Annual tax amount: $4,035
- Date on market: 10/22/2026
- Ownership type: Condominium
Estimated market value
Not available
Estimated sales range
Not available
Not available
Price history
| Date | Event | Price |
|---|---|---|
| 10/22/2026 | Listed for sale | $244,900+16.6% |
Source:  GSMLS #4060235 Report a problem | ||
| 2/6/2023 | Sold | $210,000 |
Source: GSMLS #3822437 Report a problem | ||
| 1/20/2023 | Pending sale | $210,000 |
Source: GSMLS #3822437 Report a problem | ||
| 12/29/2022 | Listed for sale | $210,000 |
Source: GSMLS #3822437 Report a problem | ||
Public tax history
Tax history is unavailable.
Monthly payment
Est. payment
Payment breakdown
Explore the cost of this home by adjusting the details. Changes won't be saved.Climate risks
Neighborhood: 08809

Similar homes
- $262,0001 bd1 ba1k sqft93 Overlook Dr, Union Twp., NJ 08809For Sale
 MLS ID #4043804, Aprajita Ojha, Keller Williams Town Life. GSMLS
- $269,9001 bd1 ba-- sqft9 Sam Bonnell Dr #9, Union Twp., NJ 08809For Sale
 MLS ID #4036903, Rebecca Meyer, Bhhs Fox & Roach. GSMLS
- $256,0001 bd1 ba-- sqft7 Westchester Ter, Clinton Twp., NJ 08801For Sale
 MLS ID #4051754, Lisa Approvato, Coldwell Banker Realty. GSMLS
- $229,9992 bd1 ba-- sqft711 Spruce Hills Dr BLDG 7 #711, Glen Gardner Boro, NJ 08826For Sale
 MLS ID #4053532, Matilda Palma, Weichert Realtors. GSMLS
- $205,0001 bd1 ba-- sqft905 Spruce Hills Dr, Glen Gardner, NJ 08826For Sale
 MLS ID #2703674R, GREGORIO E. RACELIS. All Jersey MLS
- $239,9002 bd1 ba1k sqft1002 Spruce Hills Dr, Glen Gardner, NJ 08826For SaleMLS ID #2613240R, ROBERT DEKANSKI. All Jersey MLS
- $240,0002 bd2 ba1k sqft1614 Spruce Hills Dr, Glen Gardner, NJ 08826For SaleMLS ID #2613168R, ROBERT DEKANSKI. All Jersey MLS
- $225,0001 bd1 ba1k sqft34 Deanna Dr APT 94, Hillsborough, NJ 08844For Sale
 MLS ID #NJSO2006208, CYNTHIA CONSHUE, Weichert Realtors - Princeton. Bright MLS
