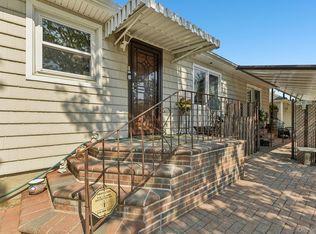
Rare find! Lovely expanded ranch nestled on a serene cul-de-sac, offering 3 bedrooms and 2 full baths in a light-filled, sophisticated setting. Dramatic soaring ceilings elevate the living and dining rooms, complemented by a fireplace and gleaming hardwood floors. The eat-in kitchen features stainless steel appliances and seamless access to a private deck and low-maintenance grounds, ideal for effortless entertaining. The primary suite is a refined retreat with hardwood floor, a full bath, walk-in closet, and multiple additional closets. Two spacious bedrooms with carpet share a beautifully appointed bath. The lower level with approximately 1414' provides a separate laundry with one of several large windows in a nicely lit basement, utilities, and abundant storage. Complete with a one-car garage and an extended driveway accommodating multiple vehicles. Ideally located near Center St. elementary school, Williston Park Pool, John D. Cammerer Park, shopping, dining, banks, LIRR, major highways and bus stop. Don't miss out!
Pending
$950,888
9 Smith Place, Williston Park, NY 11596
3beds
1,414sqft
Single Family Residence, Residential
Built in 1979
4,000 Square Feet Lot
$-- Zestimate®
$672/sqft
$-- HOA
What's special
- 67 days |
- 124 |
- 1 |
Zillow last checked:
Listing updated:
Listed by:
Signature Premier Properties 516-741-4333,
Nina Jean Harris 516-824-2474
Source: OneKey® MLS as distributed by MLS GRID,MLS#: 1002467
Facts & features
Interior
Bedrooms & bathrooms
- Bedrooms: 3
- Bathrooms: 2
- Full bathrooms: 2
Other
- Description: Primary ensuite w/Full Bathroom, Large EIK w. sliders to deck, LR w/Wood burning fireplace, FDR, BR/BR, Full Bathroom
- Level: First
Other
- Description: Full , Laundry, Lots of Storage
- Level: Basement
Heating
- Natural Gas
Cooling
- Central Air
Appliances
- Included: Dishwasher, Dryer, Gas Range, Stainless Steel Appliance(s), Washer, Gas Water Heater
- Laundry: In Basement
Features
- First Floor Bedroom, First Floor Full Bath, Cathedral Ceiling(s), Ceiling Fan(s), Eat-in Kitchen, Entrance Foyer, Open Floorplan, Primary Bathroom, Walk-In Closet(s)
- Flooring: Carpet, Hardwood
- Basement: Full
- Attic: Partial
- Number of fireplaces: 1
Interior area
- Total structure area: 1,414
- Total interior livable area: 1,414 sqft
Property
Parking
- Total spaces: 1
- Parking features: Detached, Driveway, Garage, Garage Door Opener, On Street
- Garage spaces: 1
- Has uncovered spaces: Yes
Lot
- Size: 4,000 Square Feet
- Features: Back Yard, Cul-De-Sac, Near School, Near Shops, Sprinklers In Front
Details
- Parcel number: 2257096570000950
- Special conditions: None
Construction
Type & style
- Home type: SingleFamily
- Architectural style: Exp Ranch
- Property subtype: Single Family Residence, Residential
Materials
- Vinyl Siding
Condition
- Year built: 1979
- Major remodel year: 1979
Utilities & green energy
- Sewer: Public Sewer
- Water: Public
- Utilities for property: Electricity Connected, Natural Gas Connected, Sewer Connected, Water Connected
Community & HOA
HOA
- Has HOA: No
Location
- Region: Williston Park
Financial & listing details
- Price per square foot: $672/sqft
- Tax assessed value: $612
- Annual tax amount: $14,304
- Date on market: 5/27/2026
- Cumulative days on market: 61 days
- Listing agreement: Exclusive Right To Sell
- Electric utility on property: Yes
Estimated market value
Not available
Estimated sales range
Not available
Not available
Price history
| Date | Event | Price |
|---|---|---|
| 6/19/2026 | Pending sale | $950,888$672/sqft |
Source:  OneKey® MLS as distributed by MLS GRID #1002467 Report a problem OneKey® MLS as distributed by MLS GRID #1002467 Report a problem | ||
| 5/27/2026 | Listed for sale | $950,888$672/sqft |
Source: OneKey® MLS as distributed by MLS GRID #1002467 Report a problem | ||
Public tax history
| Year | Property taxes | Tax assessment |
|---|---|---|
| 2023 | -- | $582 -4.9% |
| 2022 | -- | $612 |
| 2021 | $7,128 +8.6% | -- |
| 2020 | $6,562 +22.7% | $712 |
| 2019 | $5,350 | $712 |
| 2018 | $5,350 -1.2% | $712 |
| 2017 | $5,415 -16% | $712 |
| 2016 | $6,448 +301% | $712 |
| 2015 | $1,608 +0.3% | $712 -5.1% |
| 2013 | $1,604 -15.1% | $750 -18.2% |
| 2012 | $1,889 -69.3% | $917 -17.5% |
| 2011 | $6,153 +1.1% | $1,111 -4.6% |
| 2010 | $6,086 | $1,164 -13.2% |
| 2009 | -- | $1,341 -2.9% |
| 2008 | -- | $1,381 -4.9% |
| 2006 | -- | $1,452 -36.8% |
| 2005 | -- | $2,299 -39.8% |
| 2004 | -- | $3,821 |
| 2003 | -- | $3,821 -47.3% |
| 2002 | -- | $7,250 |
| 2001 | -- | $7,250 |
| 2000 | -- | $7,250 |
Find assessor info on the county website
Monthly payment
Climate risks
Neighborhood: 11596
Nearby schools
GreatSchools rating
- 10/10Searingtown SchoolGrades: K-5Distance: 0.7 mi
- 9/10Herricks Middle SchoolGrades: 6-8Distance: 0.9 mi
- 10/10Herricks High SchoolGrades: 9-12Distance: 0.7 mi
Schools provided by the listing agent
- Elementary: Center Street School
- Middle: Herricks Middle School
- High: Herricks High School
Source: OneKey® MLS as distributed by MLS GRID. This data may not be complete. We recommend contacting the local school district to confirm school assignments for this home.
- $938,8003 bd2 ba1.4k sqft9 Smith Pl, Williston Park, NY 11596Off Market
- $1,162,0003 bd2 ba2k sqft15 Smith Pl, Williston Park, NY 11596Off Market
- $699,000-- bd-- ba2k sqft15 Smith Pl, Williston Park, NY 11596Off Market
- $830,0004 bd3 ba2k sqft5 Smith Pl, Williston Park, NY 11596Sold

- $694,000-- bd-- ba2k sqft5 Smith Pl, Williston Park, NY 11596Off Market
- $21,000-- bd-- ba-- sqftSmith Pl, Williston Park, NY 11596Off Market
- $767,0004 bd2 ba2.8k sqft19 Smith Pl, Williston Park, NY 11596Off Market
- $999,1003 bd2 ba1.4k sqft19 Smith Pl, Williston Park, NY 11596Off Market
A local agent can set up tours, give advice and negotiate with sellers.
Similar homes
- $1,099,0003 bd2 ba1.3k sqft7814 Langdale Street, New Hyde Park, NY 11040For Sale
 MLS ID #1025984, Nancy J. Giannone CBR, Listing by: Howard Hanna Coach. OneKey® MLS as distributed by MLS GRID
 - $899,0003 bd2 ba1.5k sqft8819 Billings Street, Bellerose, NY 11427For Sale
 MLS ID #1029654, Justin Chew, Listing by: RE/MAX 1st Choice. OneKey® MLS as distributed by MLS GRID
 - $998,0004 bd2 ba1.1k sqft17019 Pidgeon Meadow Road, Fresh Meadows, NY 11365For Sale
 MLS ID #1029040, Miao Li, Listing by: Chase Global Realty Corp. OneKey® MLS as distributed by MLS GRID
 - $899,0004 bd1 ba1.2k sqft932 Cherry Lane, Floral Park, NY 11001For Sale
 MLS ID #1026892, Avinash Dilchand, Listing by: Revenue Realty LLC. OneKey® MLS as distributed by MLS GRID
 - $958,9004 bd1 ba1.2k sqft1312 Park Avenue, New Hyde Park, NY 11040For SaleMLS ID #986686, Nayana Shah, Listing by: LAFFEY REAL ESTATE. OneKey® MLS as distributed by MLS GRID
- $899,0004 bd2 ba1.7k sqft207 New Hyde Park Road, New Hyde Park, NY 11040For SaleMLS ID #1004294, Ali Hadi Naqvi, Listing by: Pinnacle R E Consulting Inc. OneKey® MLS as distributed by MLS GRID
- $995,0003 bd2 ba1.6k sqft50 New Hyde Park Road, New Hyde Park, NY 11040For SaleMLS ID #981058, Ritta E. Davantzis, Listing by: LAFFEY REAL ESTATE. OneKey® MLS as distributed by MLS GRID
- $988,0003 bd2 ba1.5k sqft82 Superior Road, Floral Park, NY 11001For SaleMLS ID #1017856, Tana Cairen, Listing by: E Realty International Corp. OneKey® MLS as distributed by MLS GRID
- $689,8882 bd2 ba797 sqft116 Sigsbee Avenue, Albertson, NY 11507For SaleMLS ID #1013229, Nina Jean Harris, Listing by: Signature Premier Properties. OneKey® MLS as distributed by MLS GRID
- $899,0004 bd2 ba1.2k sqft110 Briarcliff Road, Westbury, NY 11590For SaleMLS ID #1017330, Shirley Y. Chen, Listing by: Prime Realty. OneKey® MLS as distributed by MLS GRID
- $998,0004 bd4 ba1.9k sqft26 Hilbert Street, Hempstead, NY 11550For SaleMLS ID #970880, Romeo Lepe, Listing by: HomeSmart Premier Living Rlty. OneKey® MLS as distributed by MLS GRID
- $849,9504 bd2 ba1.7k sqft1016 Washington Avenue, Westbury, NY 11590For SaleMLS ID #1023276, Kelly Forman, Listing by: Compass Greater NY LLC. OneKey® MLS as distributed by MLS GRID
- $849,0003 bd2 ba1.4k sqft676 Dickens Avenue, Franklin Square, NY 11010For SaleMLS ID #1022222, Jonathan P. Sanchez, Listing by: Newman Realty Inc. OneKey® MLS as distributed by MLS GRID
- $929,9994 bd3 ba2k sqft9 Florgate Road, Farmingdale, NY 11735For SaleMLS ID #1028373, Katelyn A. Montrony, Listing by: EXP Realty. OneKey® MLS as distributed by MLS GRID
- $759,0004 bd2 ba1.2k sqft3 Hillcrest Drive, Westbury, NY 11590For SaleMLS ID #1019842, Martha Marcellus, Listing by: Coldwell Banker Easton Prop. OneKey® MLS as distributed by MLS GRID
- $950,0005 bd3 ba1.2k sqft921 Edwards Boulevard, Valley Stream, NY 11580For SaleMLS ID #990374, Navneet Singh, Listing by: Infinity R E Consulting Inc. OneKey® MLS as distributed by MLS GRID
- $774,9993 bd2 ba912 sqft194 Willis Avenue, Floral Park, NY 11001For SaleMLS ID #1017974, Marissa Makram, Listing by: Daniel Gale Sothebys Intl Rlty. OneKey® MLS as distributed by MLS GRID
- $999,9993 bd2 ba1.8k sqft36 Fairway Drive, Old Bethpage, NY 11804For SaleMLS ID #1023108, Nancy A. Fraser, Listing by: EXIT Realty Premier. OneKey® MLS as distributed by MLS GRID
- $899,0004 bd3 ba1.9k sqft17 Doxey Drive, Glen Cove, NY 11542For SaleMLS ID #1023073, Joseph DeVito ABR, Listing by: Keller Williams Realty Greater. OneKey® MLS as distributed by MLS GRID
- $819,0004 bd2 ba1.6k sqft78 Ambrose Avenue, Malverne, NY 11565For SaleMLS ID #1023937, Paige A. McManus, Listing by: Douglas Elliman Real Estate. OneKey® MLS as distributed by MLS GRID
